+23 more
$699,000
Listed by: RE/MAX All Points Realty · MLS®
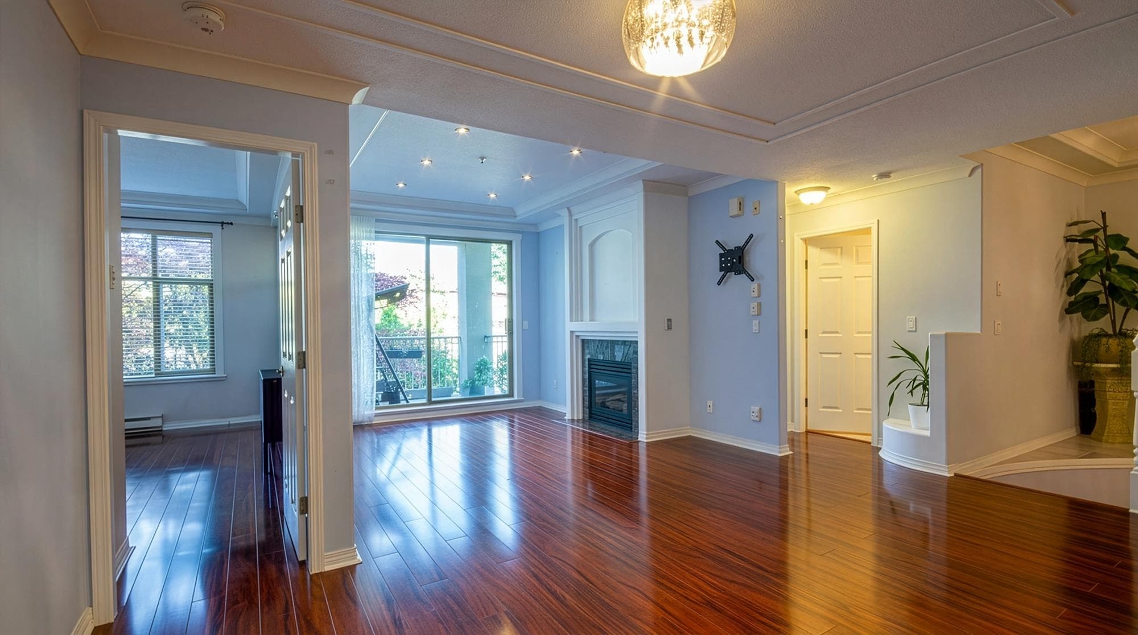
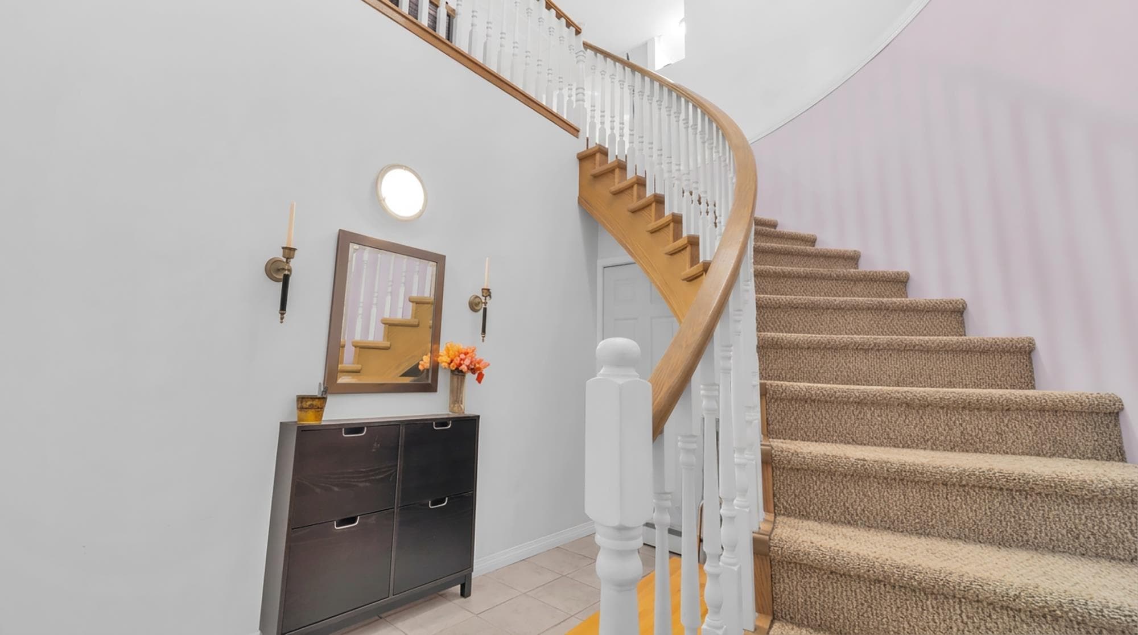
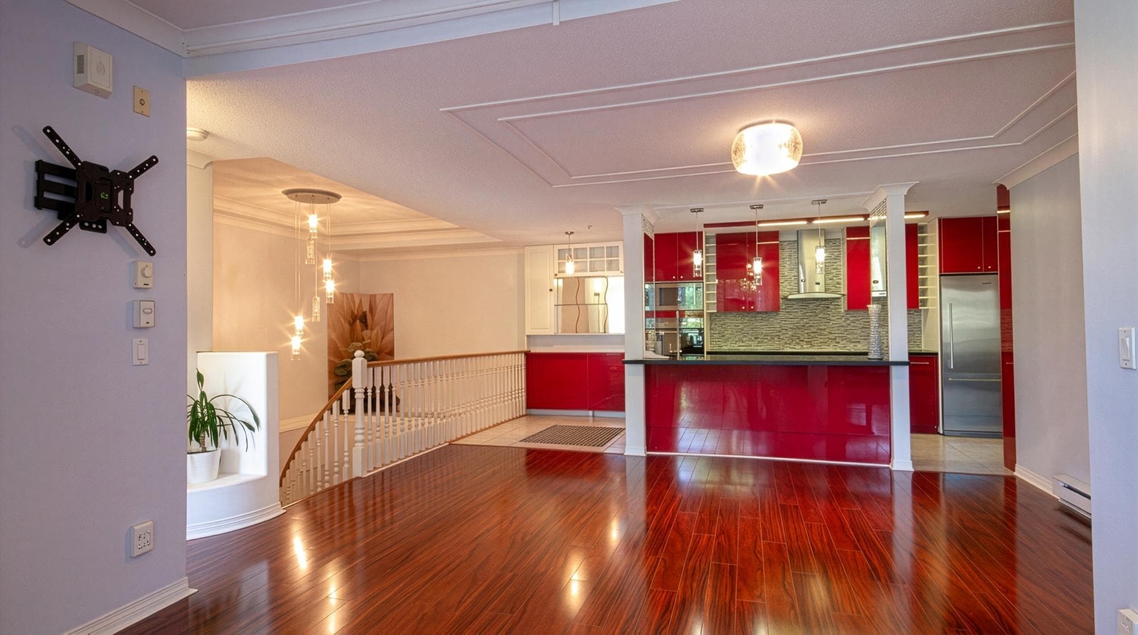
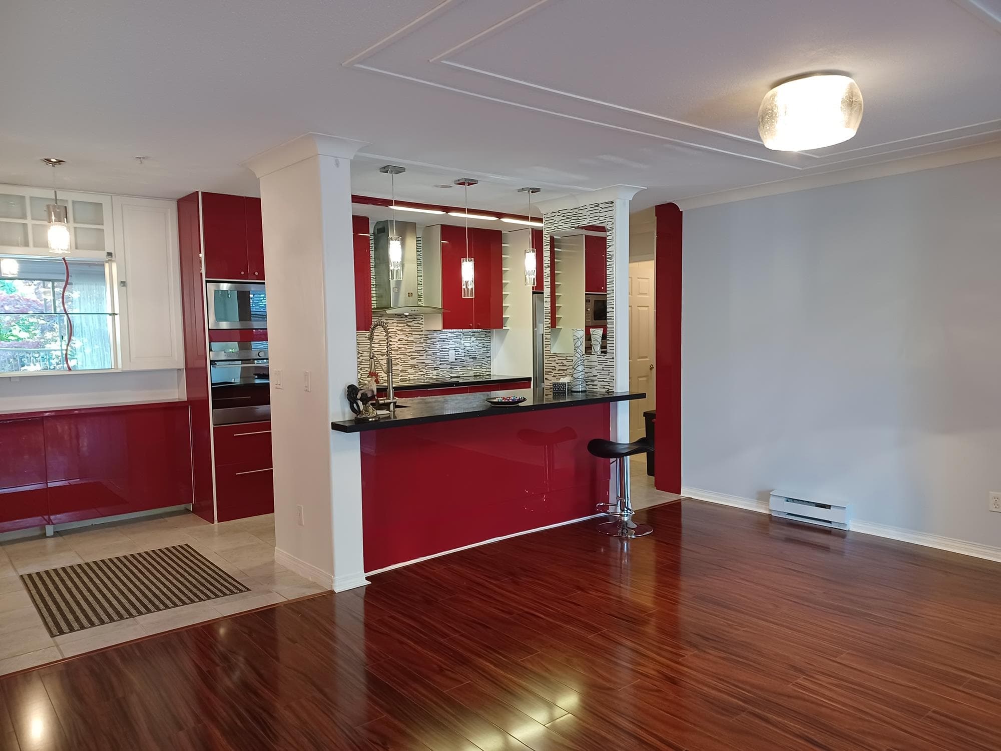
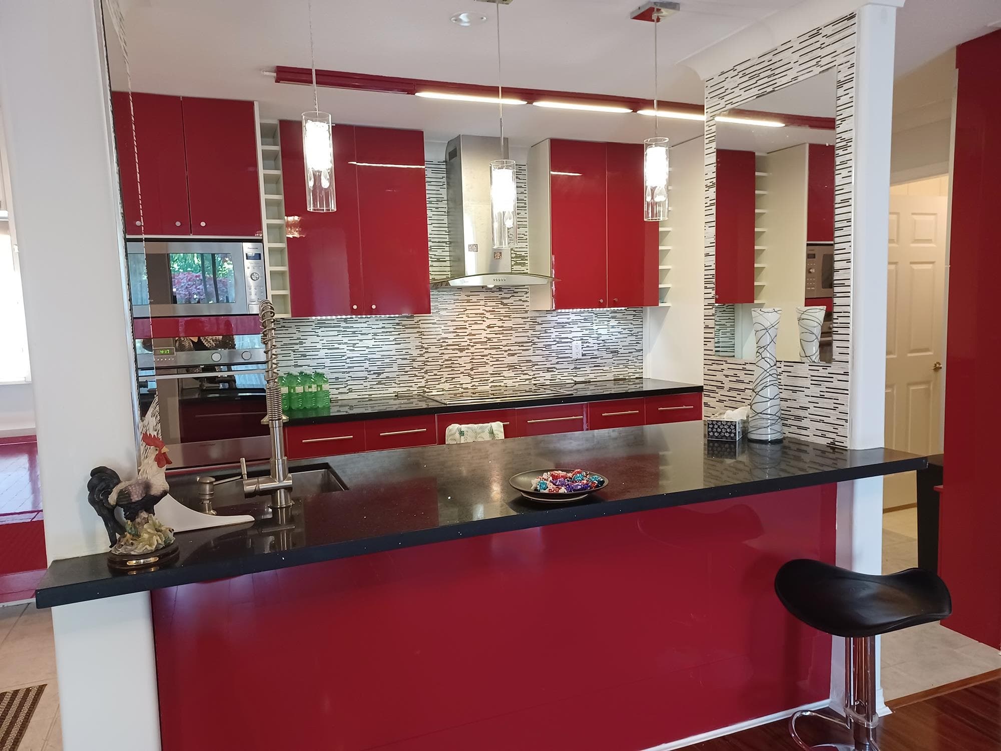
One of the building's largest floor plans! This beautifully maintained 1,362 sq. ft. 2-bedroom, 2-bathroom home spans 2 levels and offers a rare, functional layout, generous living spaces & beautiful Mount Baker views. Enter through a grand foyer with a sweeping curved staircase leading to a bright living area. Split-bedroom layout provides excellent privacy. Kitchen features a breakfast bar, walk-in pantry & in-suite laundry. The dining area can easily be used as a home office or flex space. Across from Westwood Plateau Golf Club, with Hampton Elementary, trails & transit steps away. Minutes to Coquitlam Centre, Lafarge Lake, SkyTrain, shopping & recreation. Enjoy house-sized space with condo convenience. Unit is vacant and ready to move in.
MLS® #
R3167141
Status
Active
Type
Residential
Sub-type
Apartment/Condo
Style
Other
Ownership
Freehold Strata
Bedrooms
2
Full Baths
2
Half Baths
0
Fireplaces
1
Living Area
1,362 sqft
Main Floor
1,219 sqft
Stories
5
Year Built
1997
Age
29 years
Structure
Multi Family, Residential Attached
Parking Stalls
1
Parking Type
Underground, Front Access, Garage Door Opener
Strata Fee
$647.44/mo
Taxes
$2,609.18/yr
MLS® Area
Westwood Plateau
City
Coquitlam
Postal Code
V3E 3J2
Heating
Electric
Appliances
Washer/Dryer · Dryer · Dishwasher · Refrigerator · Stove · Range Top
Fireplace
Gas
Windows
Window Coverings
Exterior Features
Balcony
Pets
Cats OK, Dogs OK, Number Limit (Two), Yes With Restrictions
View
MOUNTAIN VIEWS
Lot Features
Central Location, Near Golf Course, Private, Recreation Nearby
Community
Shopping Nearby
Building Amenities
Trash · Maintenance Grounds · Management · Sewer · Snow Removal
Coordinates: 49.311659, -122.786910 · Map data © Google
2 bd · 2 ba · 1,361 sqft
MLS® R3119959 · Royal LePage Sterling Realty
$798,000
Building permit history is currently available for City of Vancouver properties only.