+32 more
$1,069,000
Listed by: RE/MAX Select Properties · MLS®
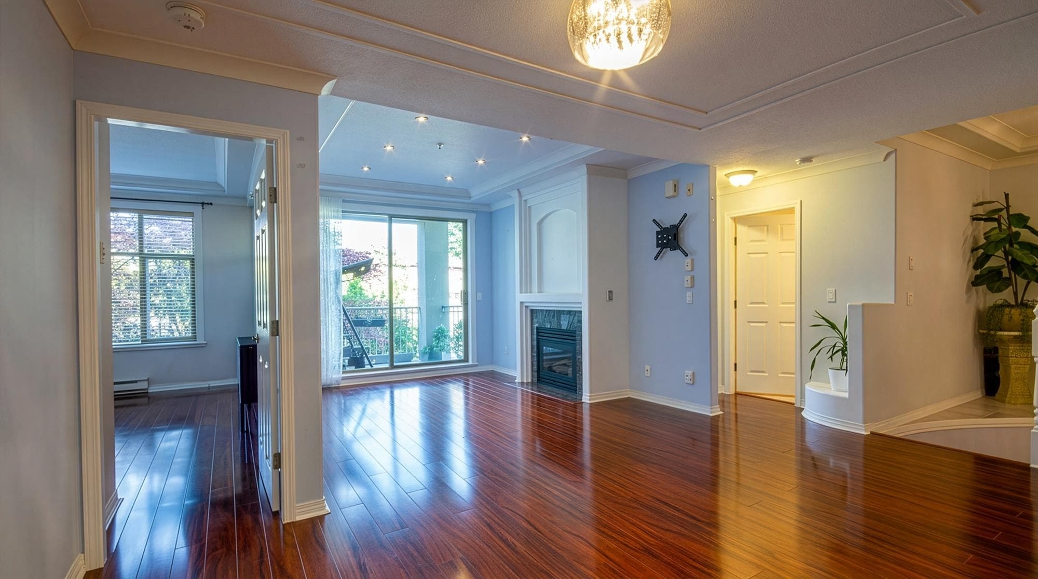
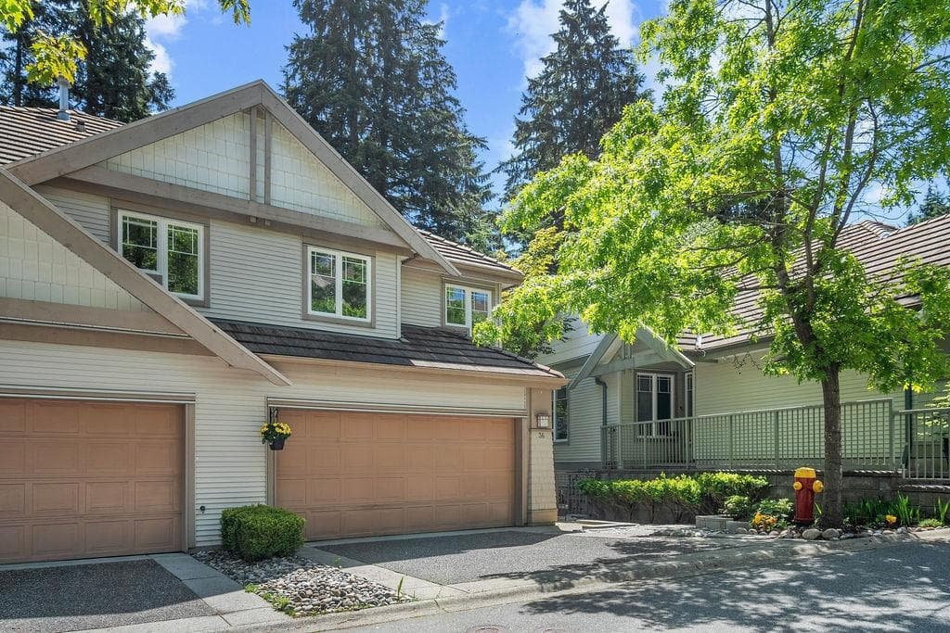
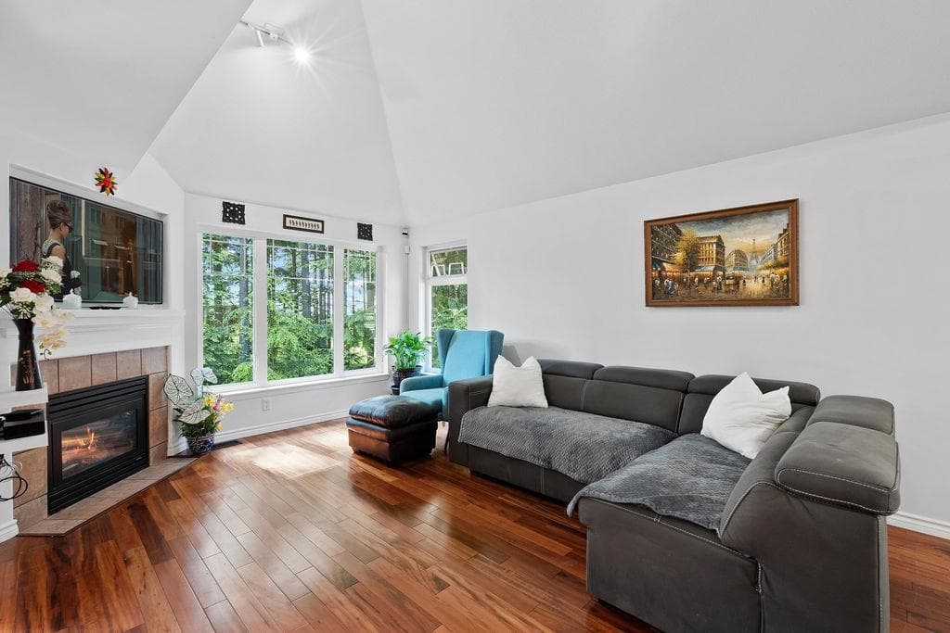
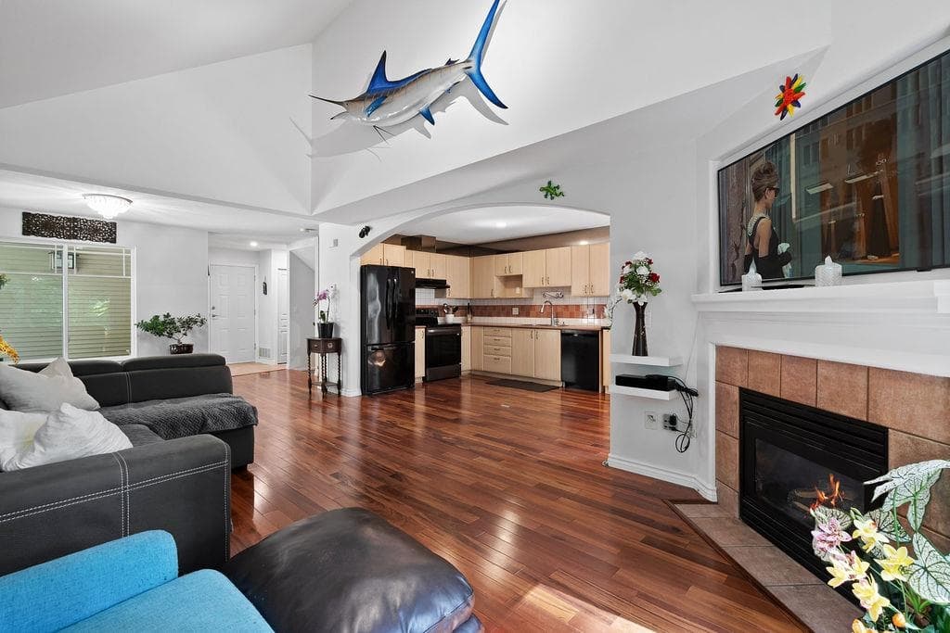
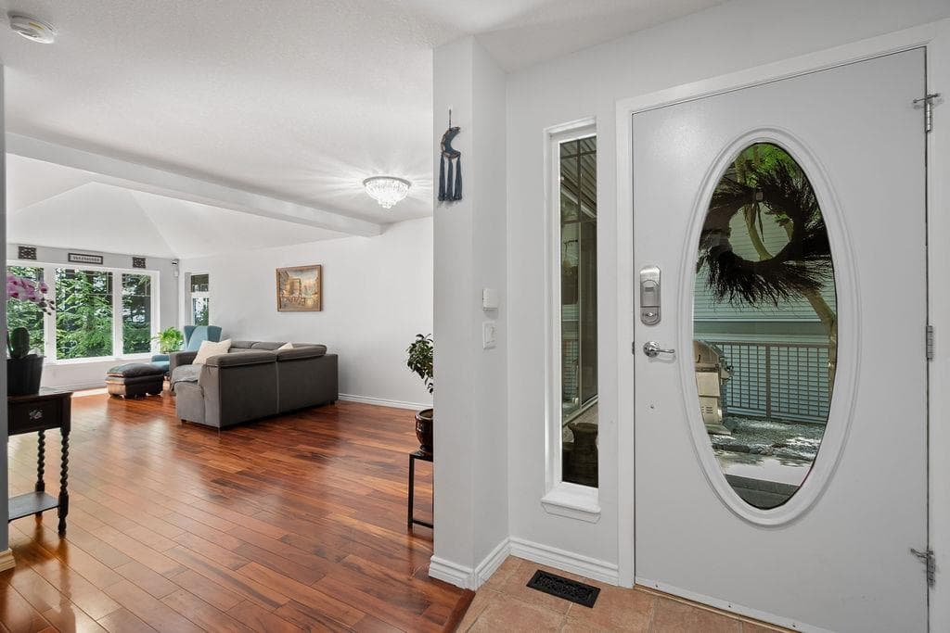
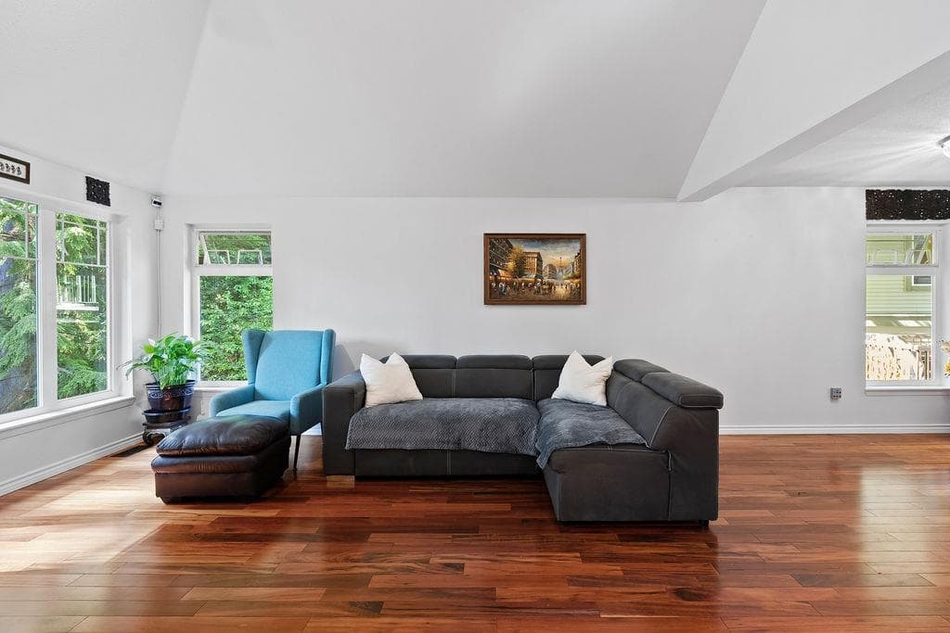
Exceptional bright corner unit offering added privacy, natural light, and peaceful greenbelt exposure with only one adjacent neighbour. The main level features large windows, a vaulted ceiling, and a spacious open-concept layout ideal for everyday living and entertaining. The bright basement offers a generous open layout with a window and patio door leading directly to the backyard, perfect for a media room, games room, home office, or additional family space. Rare for the complex, this unit includes two gas fireplaces, a two car garage, and two extra driveway parking spaces. The private patio backs onto a green space, creating a serene outdoor retreat. Recent updates include new carpet and laminate flooring, fresh paint, and updated lighting. Move-in ready and beautifully positioned.
MLS® #
R3153083
Status
Active
Type
Residential
Sub-type
Townhouse
Ownership
Freehold Strata
Bedrooms
3
Full Baths
2
Half Baths
1
Fireplaces
2
Living Area
2,278 sqft
Main Floor
716 sqft
Basement
Yes
Year Built
2001
Age
25 years
Structure
Residential Attached
Parking Stalls
4
Garage Spaces
2
Parking Type
Garage Double, Front Access
Strata Fee
$520.18/mo
Taxes
$4,060.78/yr
MLS® Area
Westwood Plateau
City
Coquitlam
Postal Code
V3E 3P2
Subdivision
Windance
Heating
Baseboard · Forced Air · Natural Gas
Appliances
Washer/Dryer · Dishwasher · Refrigerator · Stove
Laundry
In Unit
Fireplace
Gas
Exterior Features
Balcony
Pets
Cats OK, Dogs OK, Number Limit (Two), Yes With Restrictions
View
Greenbelt
Lot Features
Central Location, Near Golf Course, Greenbelt, Recreation Nearby
Community
Shopping Nearby
Building Amenities
Trash · Maintenance Grounds · Management · Snow Removal
Coordinates: 49.319857, -122.792845 · Map data © Google
3 bd · 3 ba · 2,063 sqft
MLS® R3098247 · Royal LePage Elite West
$999,900
MLS® R3167141 · Listed by RE/MAX All Points Realty
Building permit history is currently available for City of Vancouver properties only.