+30 more
$3,288,000
Listed by: RE/MAX Crest Realty · MLS®
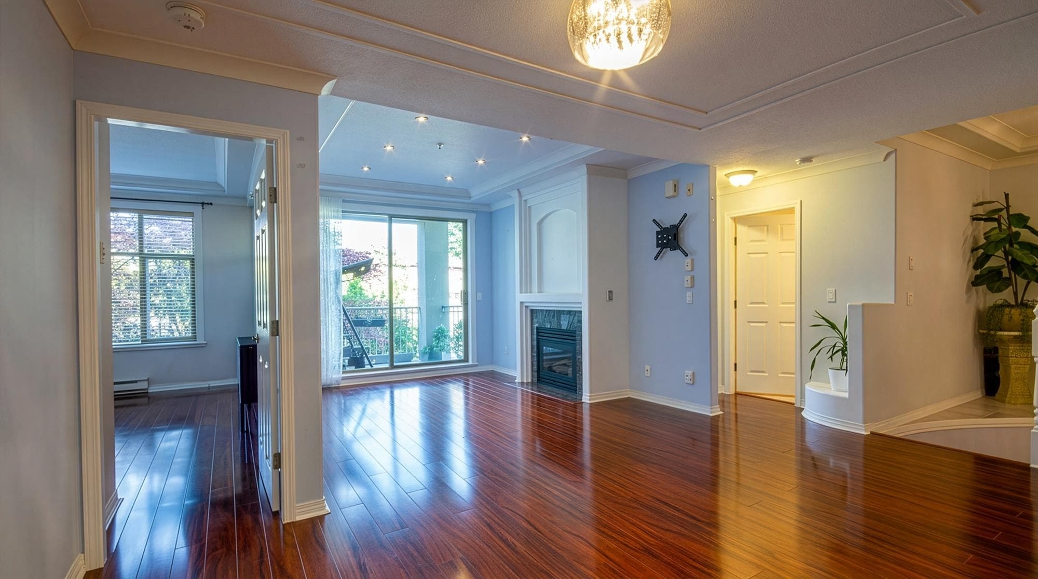
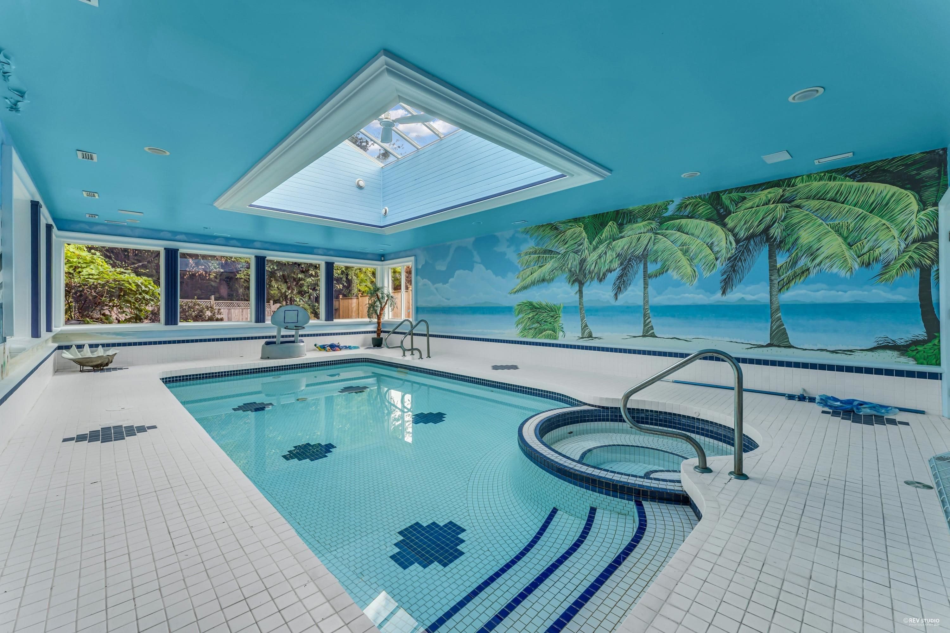
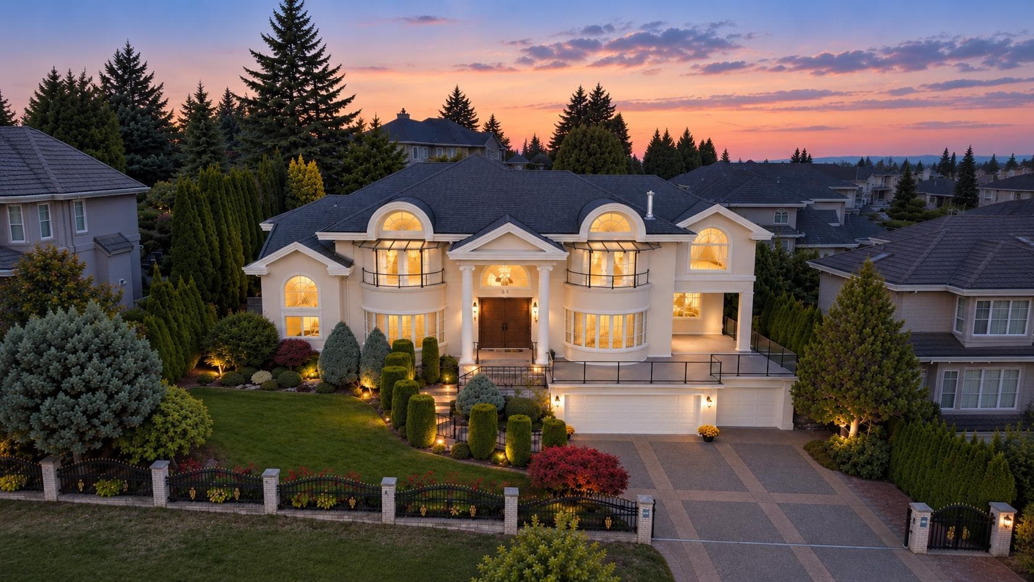
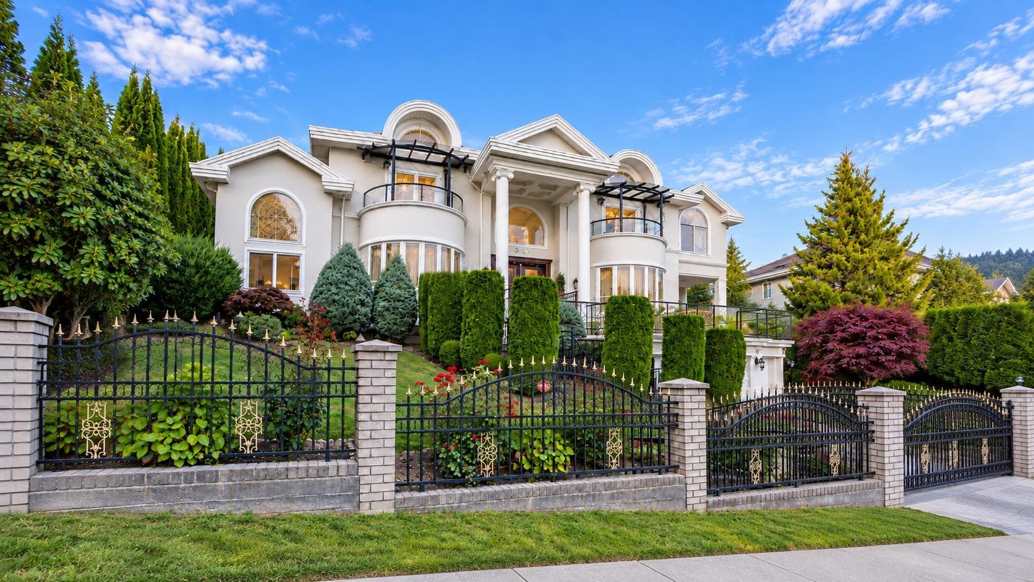
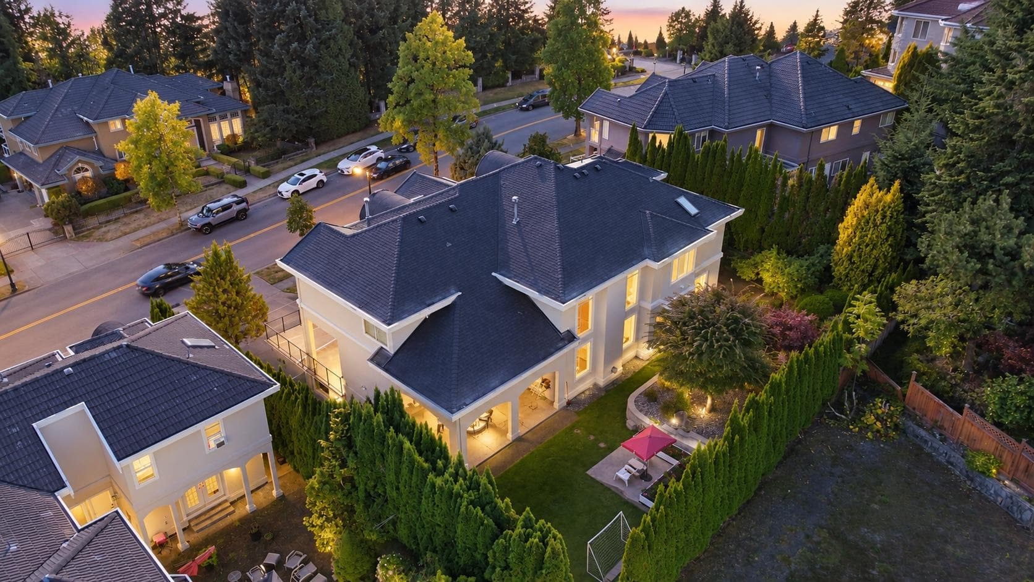
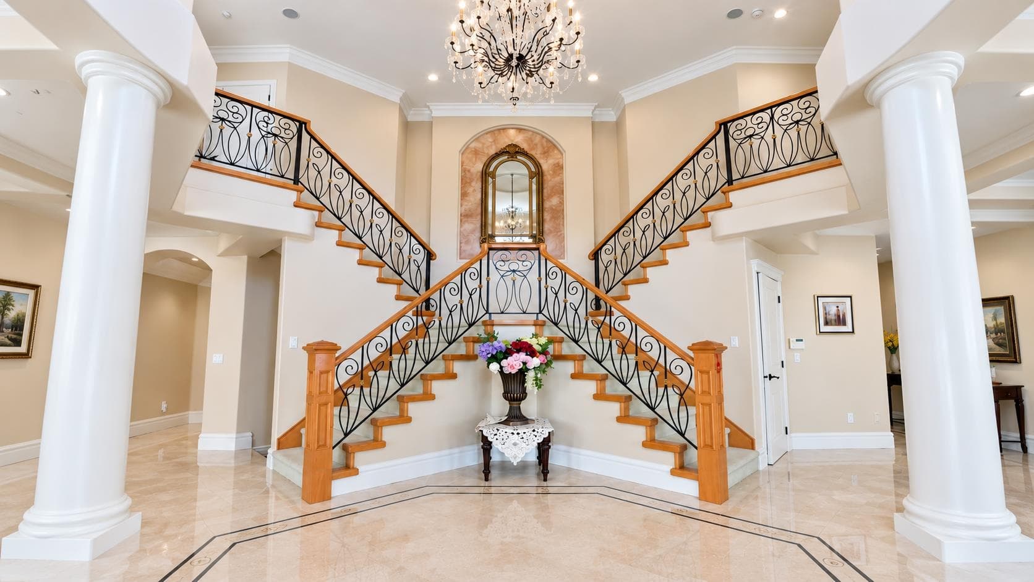
Absolutely gorgeous and meticulously maintained, this stunning home has been extensively renovated from top to bottom to exceptional standards. Designed by a reputable interior designer with outstanding craftsmanship, it truly shows like a show home. Features include Sub-Zero, Miele & Bertazzoni appliances, new cabinetry, new marble flooring, new carpet and replaced Poly-B plumbing. A unique 4-way staircase leads upstairs, while the basement offers a home theatre, new gym, rec room with wet bar and sauna. Additional upgrades include a new roof, canopies, LED lighting, designer blinds, wood fascia, mirrored dining-room ceiling, plus recent interior and exterior painting. Too many upgrades to list!
MLS® #
R3167280
Status
Active
Type
Residential
Sub-type
Single Family Residence
Ownership
Freehold NonStrata
Bedrooms
5
Full Baths
4
Half Baths
2
Fireplaces
2
Living Area
7,008 sqft
Main Floor
2,799 sqft
Basement
Yes
Lot Size
10,428.2 sqft
Lot Dimensions
90.68 x 115
Frontage
90.68
Year Built
1996
Age
30 years
Structure
Residential Detached
Parking Stalls
5
Garage Spaces
3
Parking Type
Garage Triple, Front Access, Paver Block, Garage Door Opener
Taxes
$12,779.63/yr
MLS® Area
Westwood Plateau
City
Coquitlam
Postal Code
V3E 2Y7
Heating
Natural Gas · Radiant
Cooling / A/C
Air Conditioning
Appliances
Washer/Dryer · Dishwasher · Refrigerator · Stove · Microwave · Wine Cooler
Fireplace
Gas
Security
Security System · Smoke Detector(s)
Interior Features
Pantry · Wet Bar
Exterior Features
Balcony · Private Yard
View
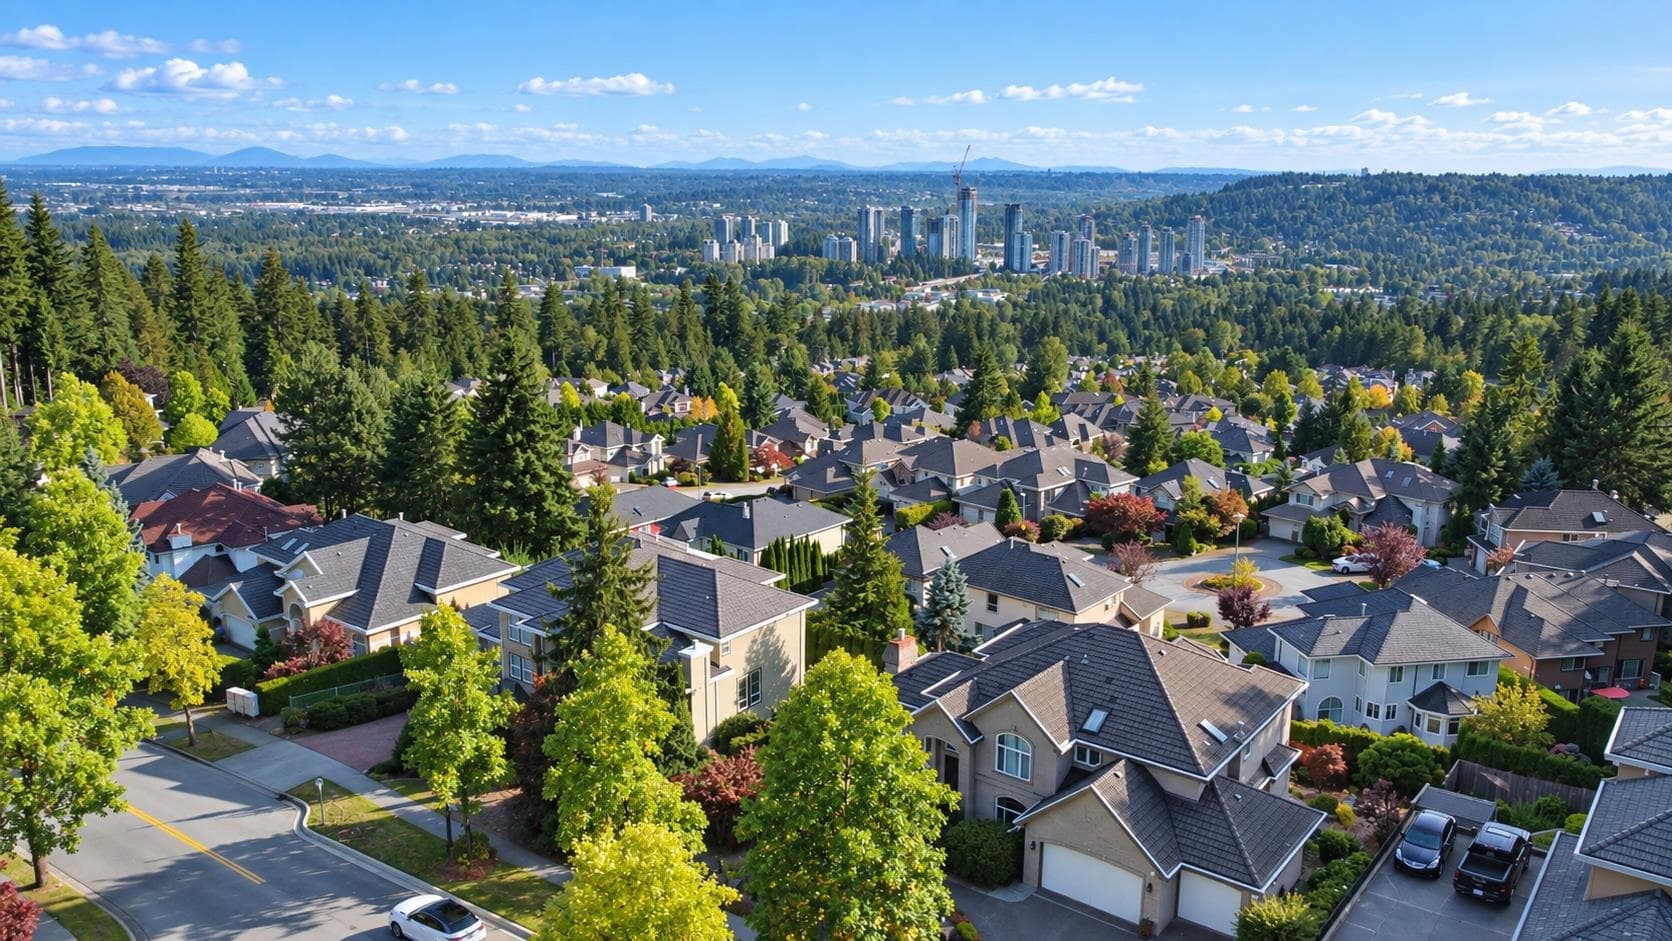
PANORAMIC
Lot Features
Near Golf Course, Recreation Nearby, Wooded
Community
Shopping Nearby
Coordinates: 49.304451, -122.791445 · Map data © Google
MLS® R3167141 · Listed by RE/MAX All Points Realty
Building permit history is currently available for City of Vancouver properties only.