$2,899,900
Listed by: Royal LePage Sterling Realty · MLS®
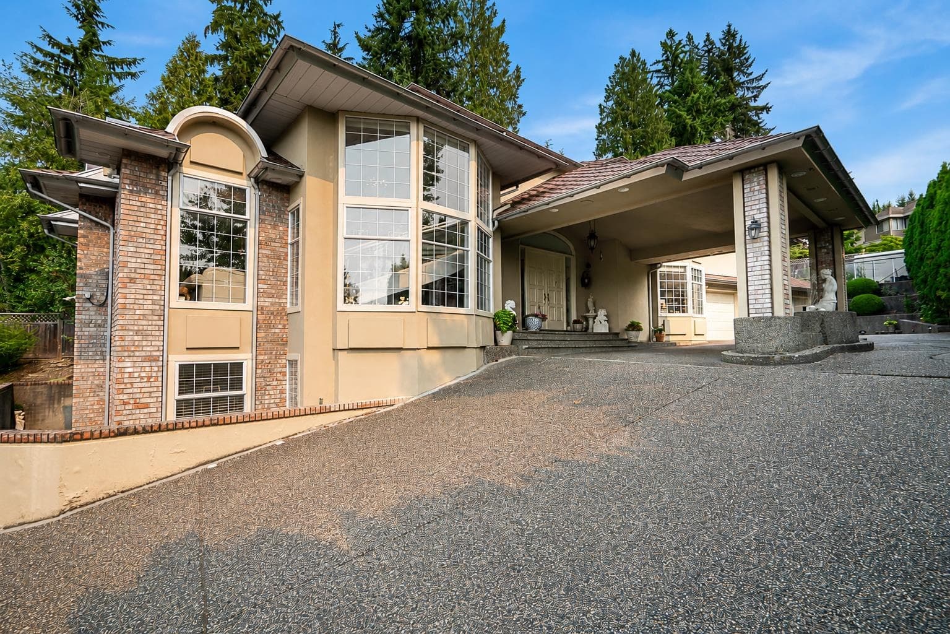
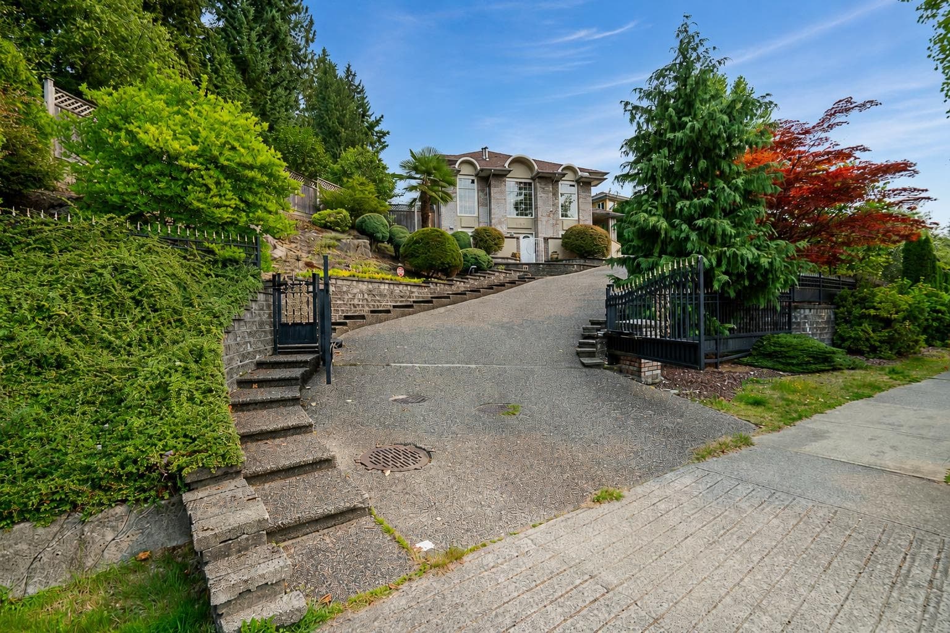
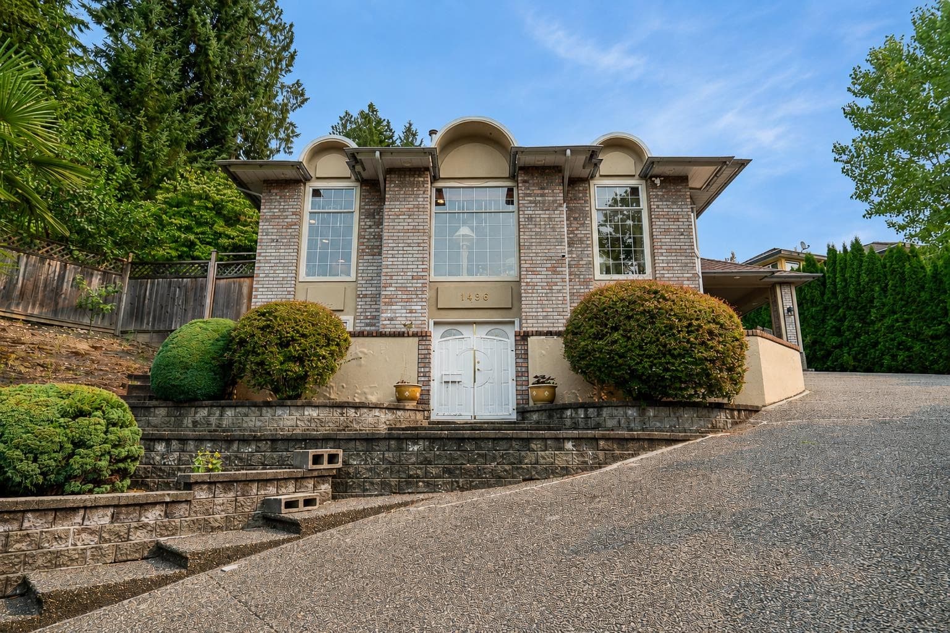
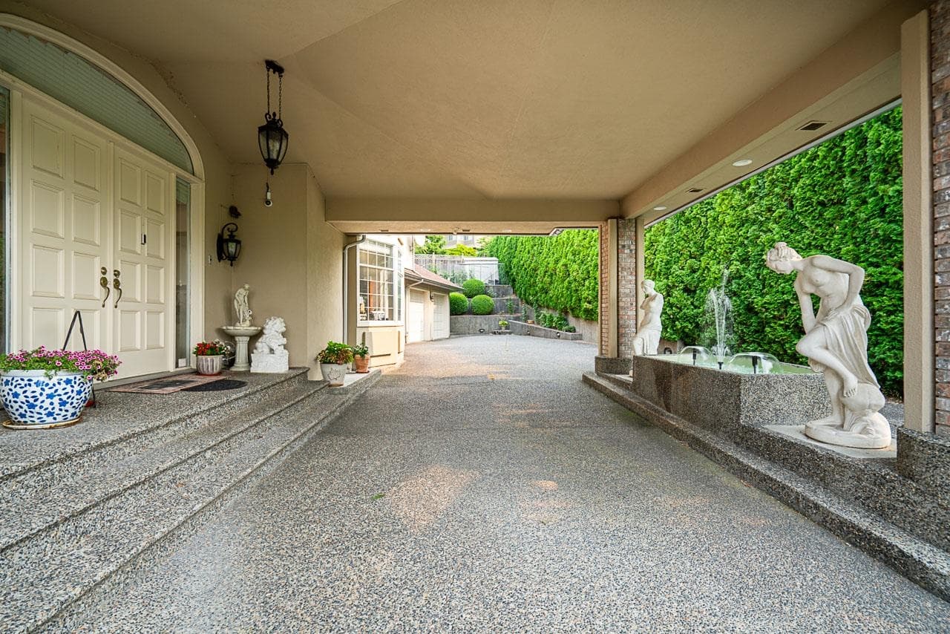
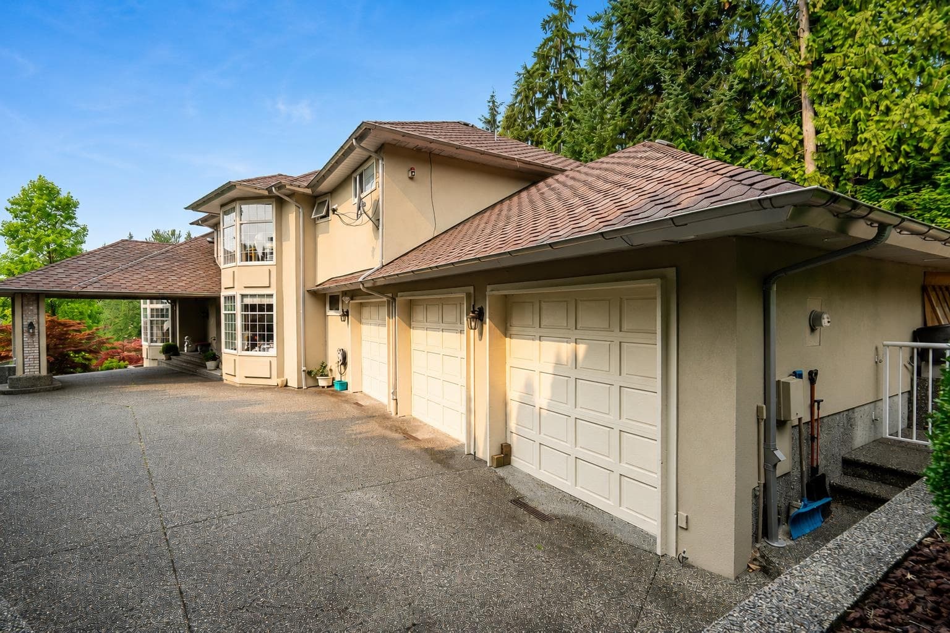
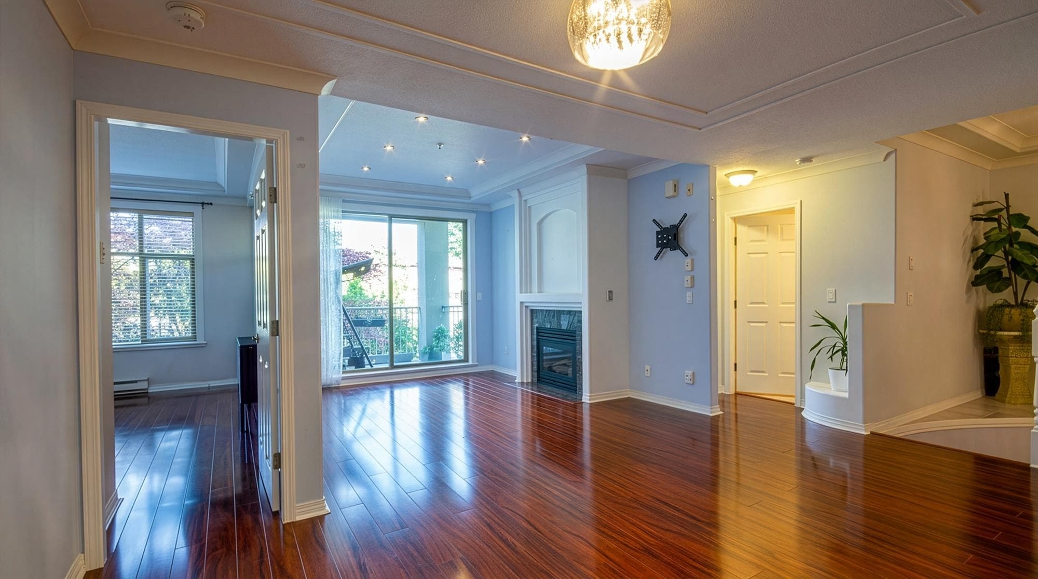
Luxury, Lifestyle & Lasting Memories! A home where generations can live together in comfort! Perched beside a peaceful greenbelt in prestigious Westwood Plateau, this European custom-built estate style residence offers over 5,600 sq. ft. of refined living. With soaring ceilings, graceful architectural details & beautifully crafted spaces designed for gathering, celebrating & creating lasting family memories. Bsmnt suite provides ideal setting for family, or mortgage helper! Outside, natural lush surroundings provide a secluded retreat, while thoughtful luxuries like radiant heating, marble flooring & heated driveway bring comfort to everyday life. Surrounded by forested trails, breathtaking viewpoints, excellent schools & natural beauty!
MLS® #
R3152978
Status
Active
Type
Residential
Sub-type
Single Family Residence
Ownership
Freehold NonStrata
Bedrooms
6
Full Baths
4
Half Baths
1
Fireplaces
3
Living Area
5,630 sqft
Main Floor
2,266 sqft
Basement
Yes
Lot Size
20,336 sqft
Lot Dimensions
0 x
Frontage
0
Year Built
1992
Age
34 years
Structure
Residential Detached
Parking Stalls
6
Garage Spaces
3
Parking Type
Garage Triple, Open, Front Access
Taxes
$10,880.79/yr
MLS® Area
Westwood Plateau
City
Coquitlam
Postal Code
V3E 2T1
Heating
Natural Gas · Radiant
Appliances
Washer/Dryer · Dishwasher · Refrigerator · Stove
Fireplace
Gas
View
City & Mountains
Coordinates: 49.301337, -122.794085 · Map data © Google
6 bd · 5 ba · 5,615 sqft
MLS® R2930972 · Dracco Pacific Realty
$3,680,000
Building permit history is currently available for City of Vancouver properties only.