$478,000
Listed by: Sutton Group-West Coast Realty · MLS®
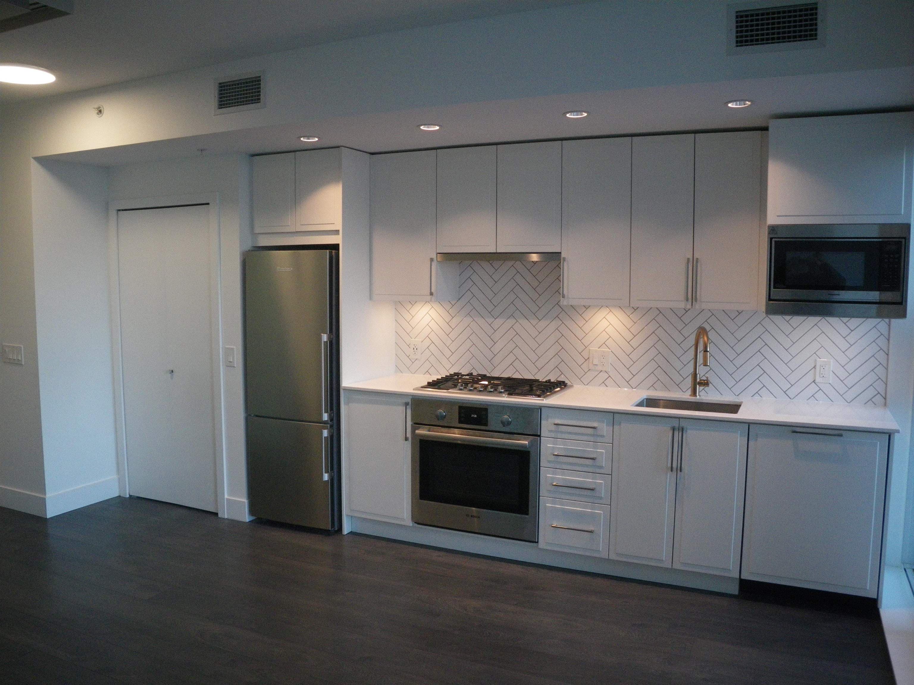
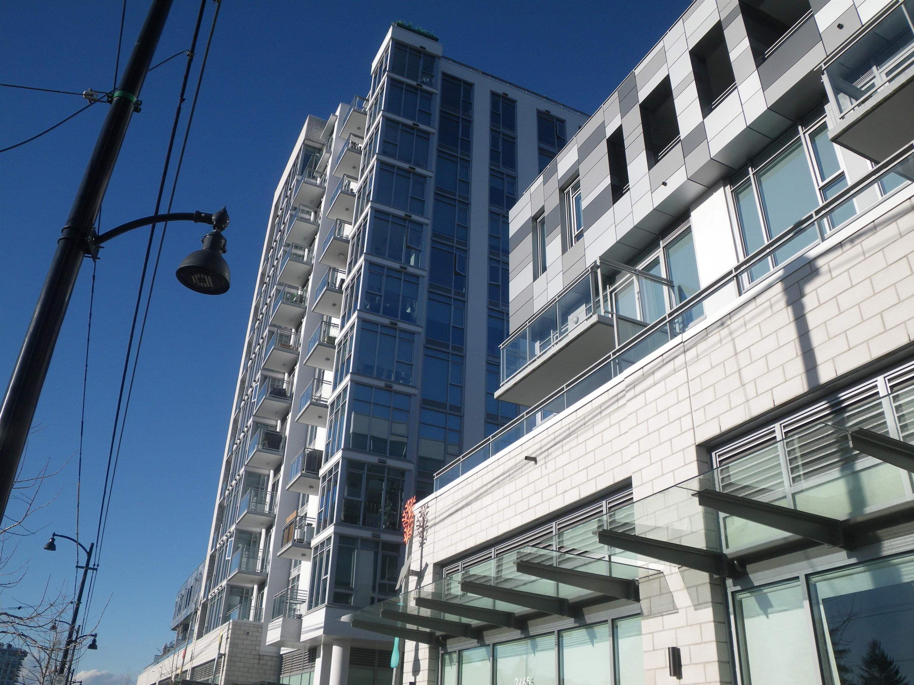
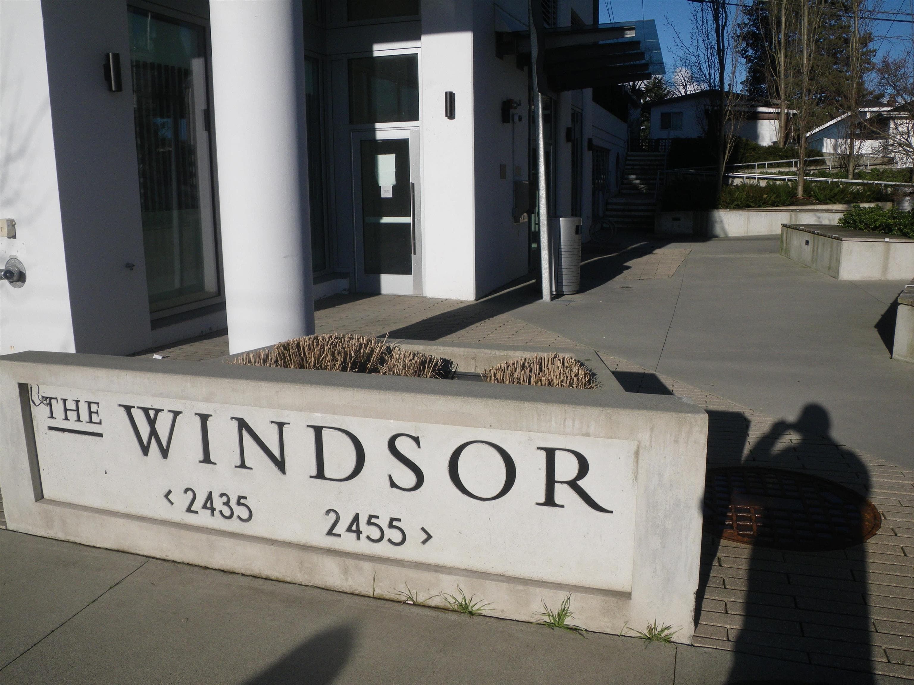
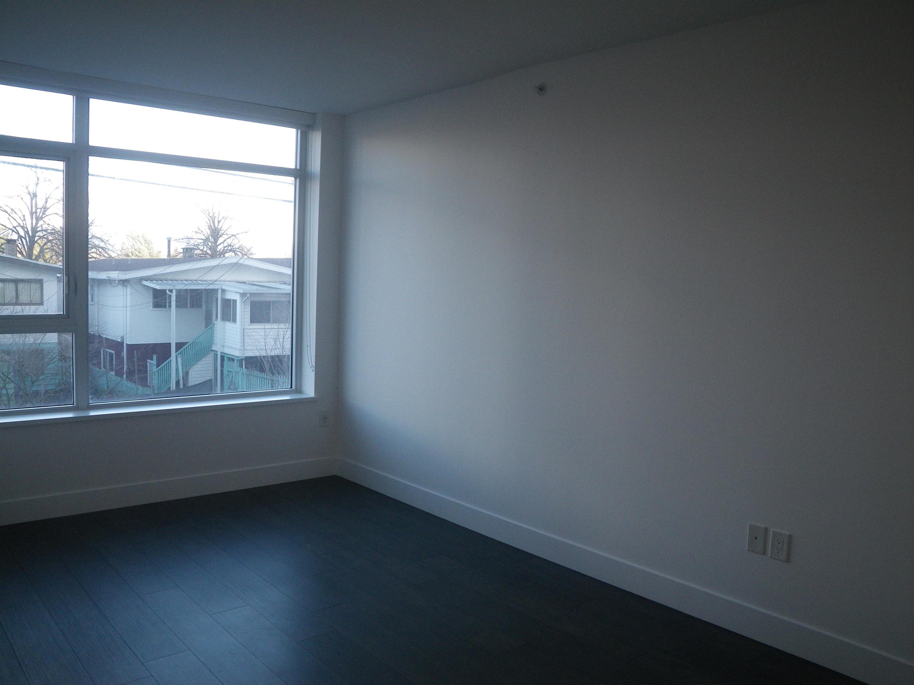
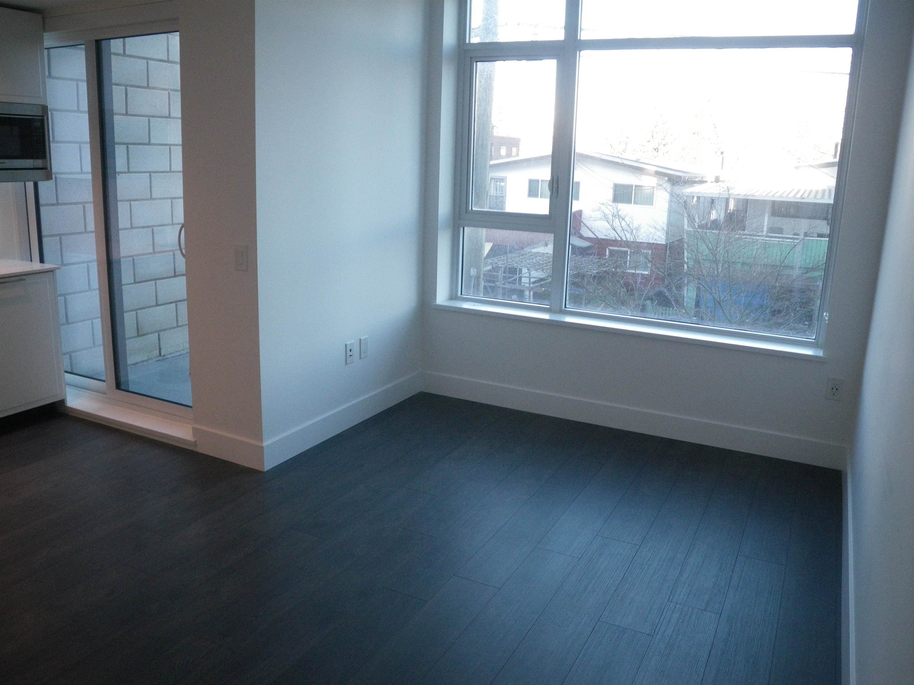
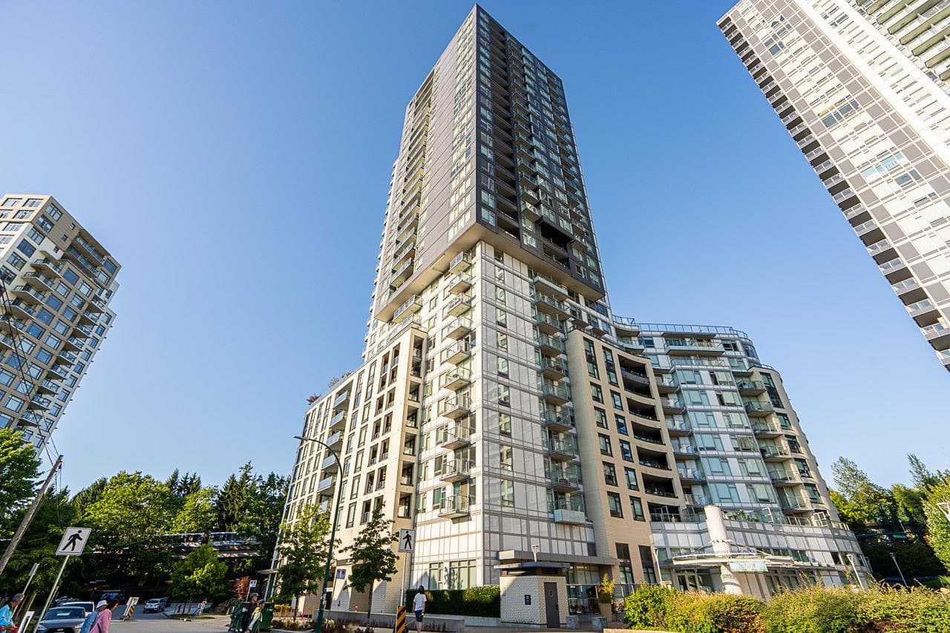
THE WINDSOR, AN EXQUISITE AIR CONDITIONED MIDRISE CONDO TOWER on Kingsway close to all amenities. 580 sq ft, one bedroom plus den facing the quiet north side. Building features gym, party room and large rooftop courtyard and BBQ with mountain and city views. Steps to two Skytrain stations, Norquay Park, Slocan Park, Gladstone Street Bike Path for easy access to downtown. Many local eateries along Kingsway with a TnT for grocery shopping. Nearby are: Norquay Elementary School, Gladstone High School. Building Caretaker onsite during weekdays
MLS® #
R3089395
Status
Active
Type
Residential
Sub-type
Apartment/Condo
Ownership
Freehold Strata
Bedrooms
1
Full Baths
1
Half Baths
0
Fireplaces
0
Living Area
580 sqft
Main Floor
580 sqft
Stories
14
Year Built
2021
Age
5 years
Structure
Multi Family, Residential Attached
Parking Stalls
1
Parking Type
Garage Under Building, Guest, Rear Access, Concrete, Garage Door Opener
Strata Fee
$376.58/mo
Taxes
$1,846.02/yr
MLS® Area
Collingwood VE
City
Vancouver
Postal Code
V5R 5G8
Subdivision
The Windsor
Heating
Radiant
Cooling / A/C
Central Air
Appliances
Washer · Dryer · Dishwasher · Refrigerator · Stove · Microwave
Laundry
In Unit
Windows
Window Coverings
Interior Features
Elevator · Storage
Exterior Features
Balcony
Pets
Yes
Lot Features
Central Location, Lane Access, Recreation Nearby
Community
Shopping Nearby
Building Amenities
Exercise Centre · Caretaker · Trash · Maintenance Grounds · Gas · Hot Water · Management · Recreation Facilities · Sewer · Snow Removal · Water
Coordinates: 49.241017, -123.054949 · Map data © Google
1 bd · 1 ba · 585 sqft
MLS® R3147854 · Rennie & Associates Realty Ltd.
$549,900
Source: City of Vancouver Open Data
Certified Professional Program - New Building - Building Permit for BP-2017-05718 To develop on this site: • a 12-storey mixed-use building consisting of 118 residential units on levels 1 to 12 with 8 Retail Store units and 2 Restaurant Class 1 units at the ground level all over two levels of underground parking, having vehicular access from the lane. Building 1 - 12-storey building - BP-2018-03156 Building 2 - 5-storey building - BP-2018-03157 See site permit BP-2017-05718 for details. Stage #1 - excavation and shoring - issued 2018 June 13 Stage #2 - full structural work up to roof - issued 2018-09-12 Stage #3 - full construction - issued 2019-01-04
Multiple Dwelling
$0
Jan 4, 2019
BP-2018-03156
Enquiry Centre - Demolition / Deconstruction - To demolish the existing one-family dwelling building on this site. Ok for SIPs per Jamie Zhang, Feb 20th, 2018 Note: Notice of Demolition must be provided to District Building Inspector 24 hours in advance of demolition by calling 3-1-1 or 604-873-7000 outside of Vancouver
Single Detached House
$15,000
Jun 14, 2018
DB-2018-00889
Certified Professional Program - New Building - to develop on this site: • a 12-storey mixed-use building consisting of 118 residential units on levels 1 to 12 with 8 Retail Store units and 2 Restaurant Class 1 units at the ground level; and • a 5-storey mixed use building consisting of 14 residential units on levels 2 to 5 with 2 Retail store units at grade, all over two levels of underground parking, having vehicular access from the lane. Building 1 - 12-storey building - BP-2018-03156 Building 2 - 5-storey building - BP-2018-03157 Stage #1 - excavation and shoring - issued 2018 June 13 Stage #2 - full structural work up to roof - issued 2018-09-12 Stage #3 - full construction - issued 2019-01-04 Revision 1: Changes to Parking stalls, Bicycle Parking, Amenity Space, Residential Storage Lockers and Commercial CRU demising walls (per MA DP-2021-00602). Revision 2: Exterior changes (ramps, planters in Plaza, trees removal) per the approved DPMA DP-2021-00897.
Multiple Dwelling · Retail Store · Restaurant - Class 1
$35,000,000
Jun 13, 2018
BP-2017-05718
Enquiry Centre - Salvage and Abatement - Interior alterations to allow salvage of non-structural building components prior to or during abatement work and removal of non-structural hazardous materials in this existing single family dwelling building. QF is Adrian W.M. Lee at Epoch Environmental 604-553-3370
Single Detached House
$0
Mar 15, 2018
BP-2018-00894