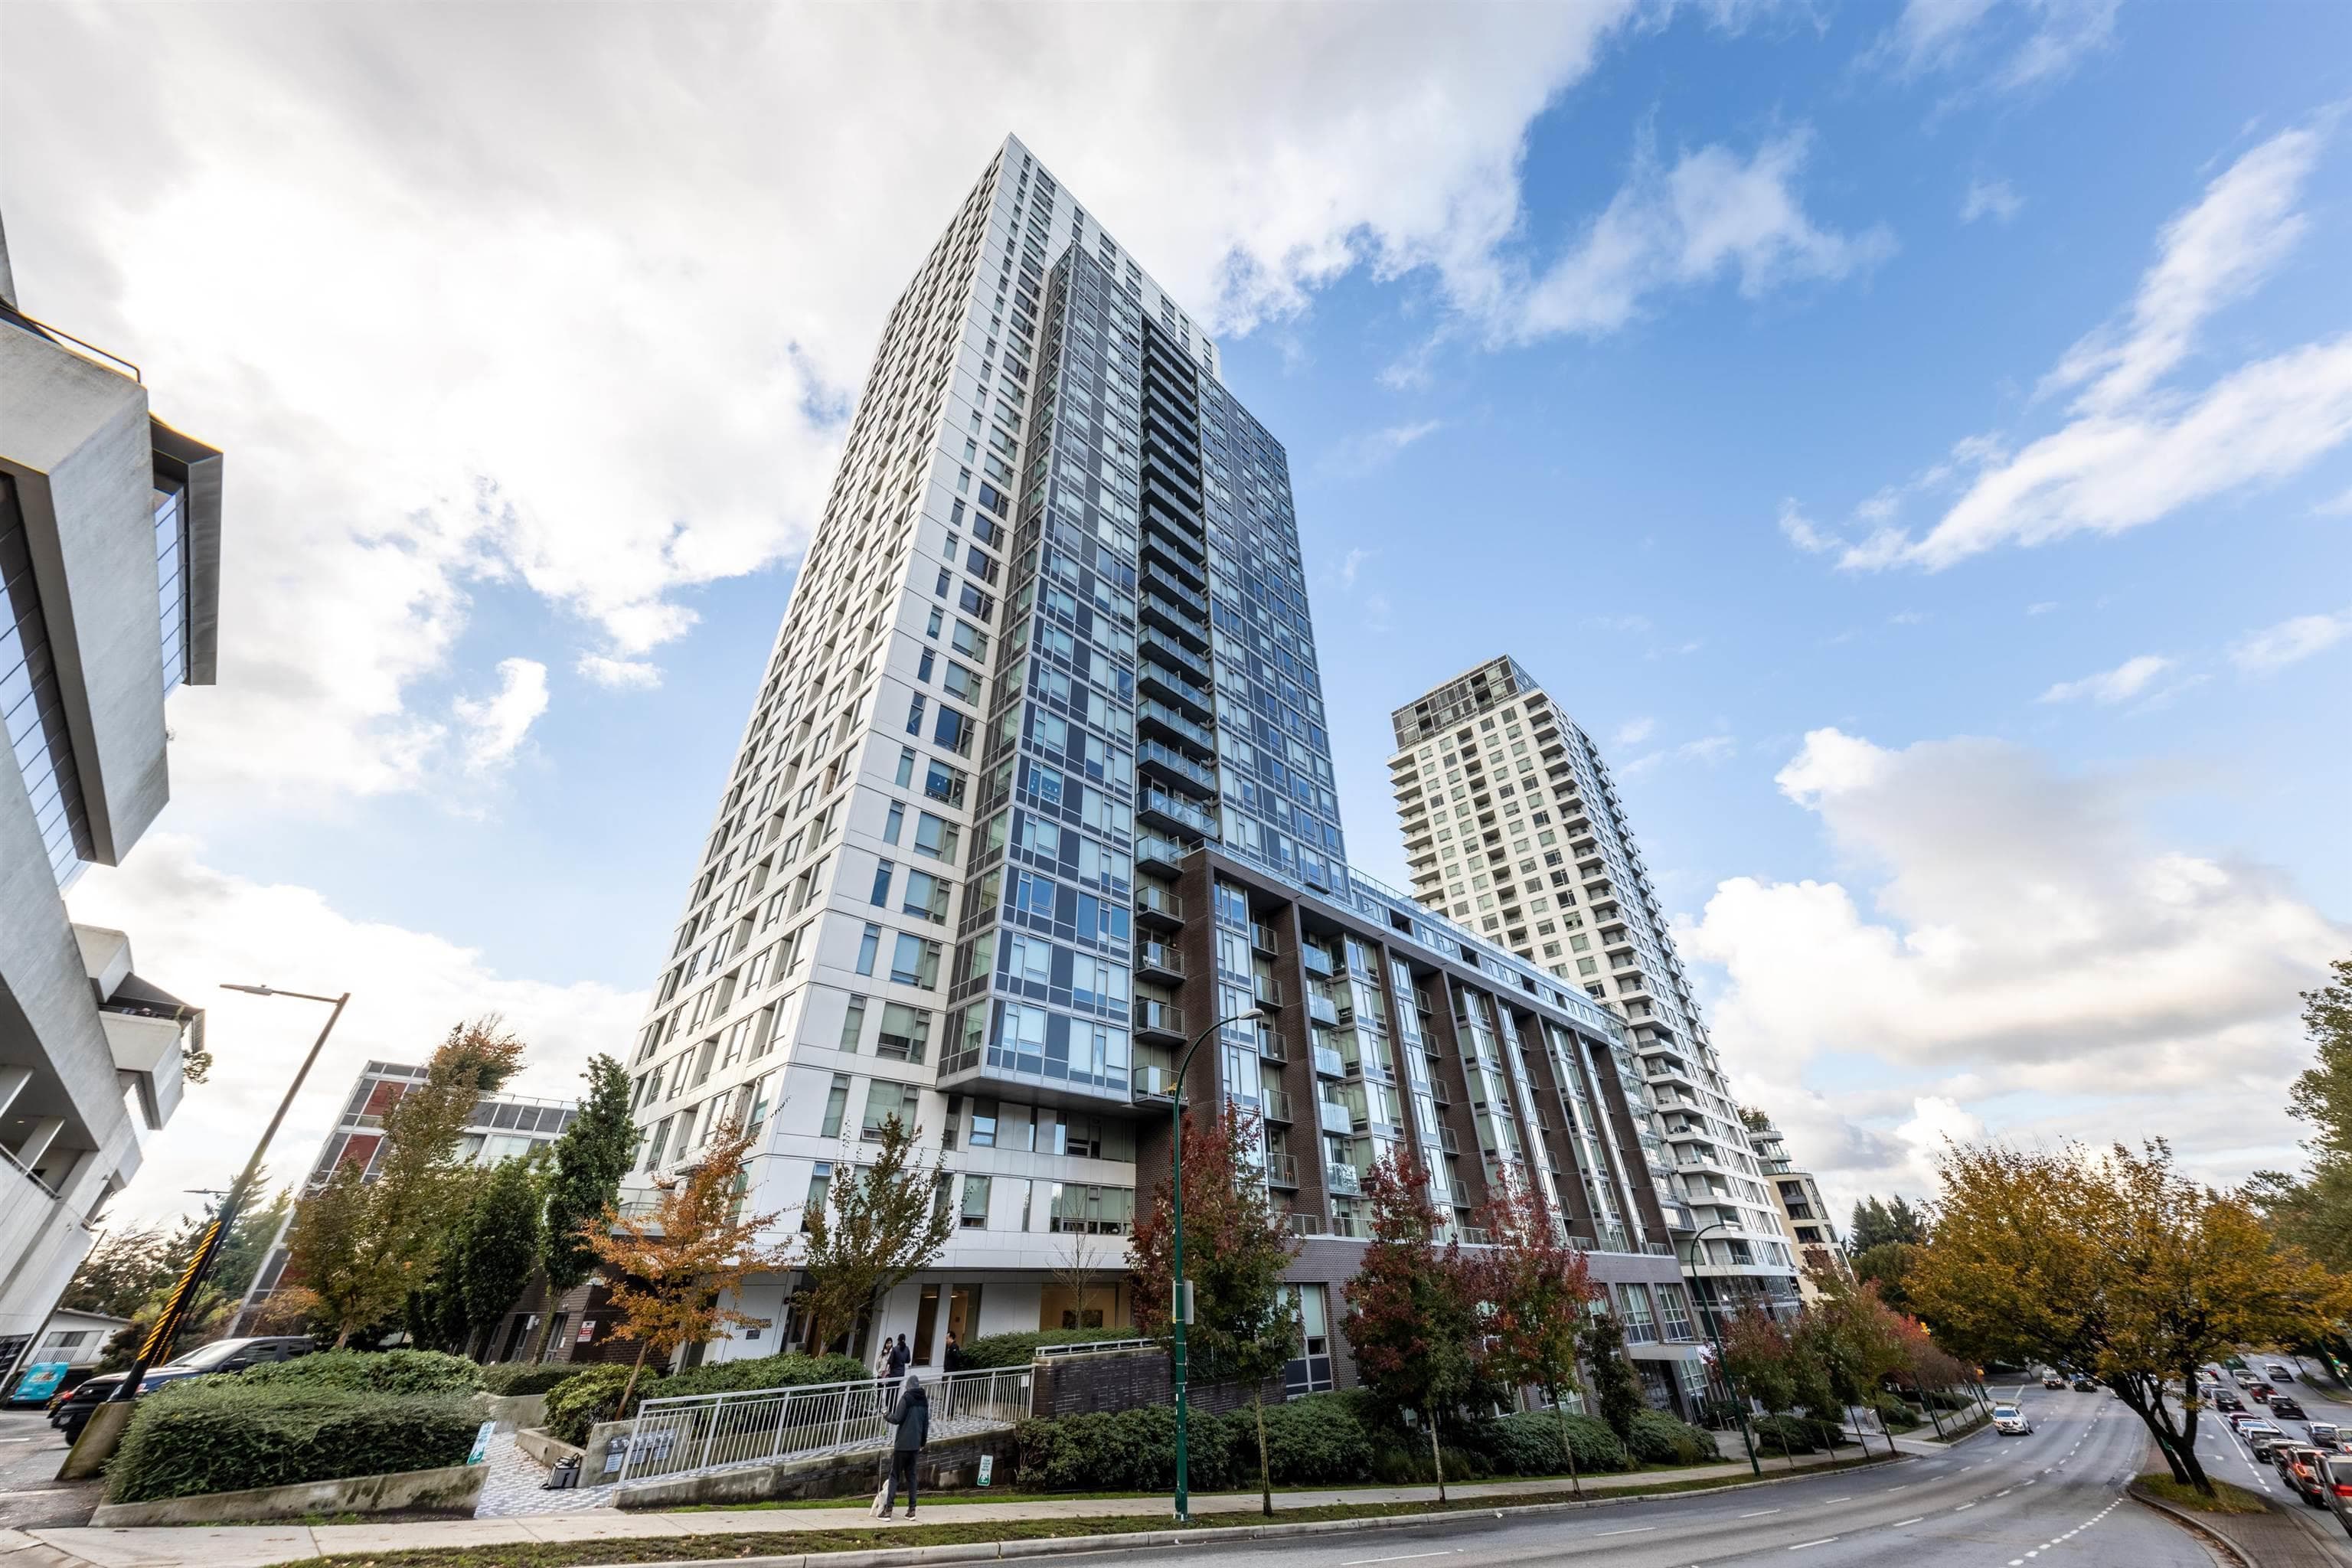
$839,000
Listed by: Sutton Group - 1st West Realty · MLS®
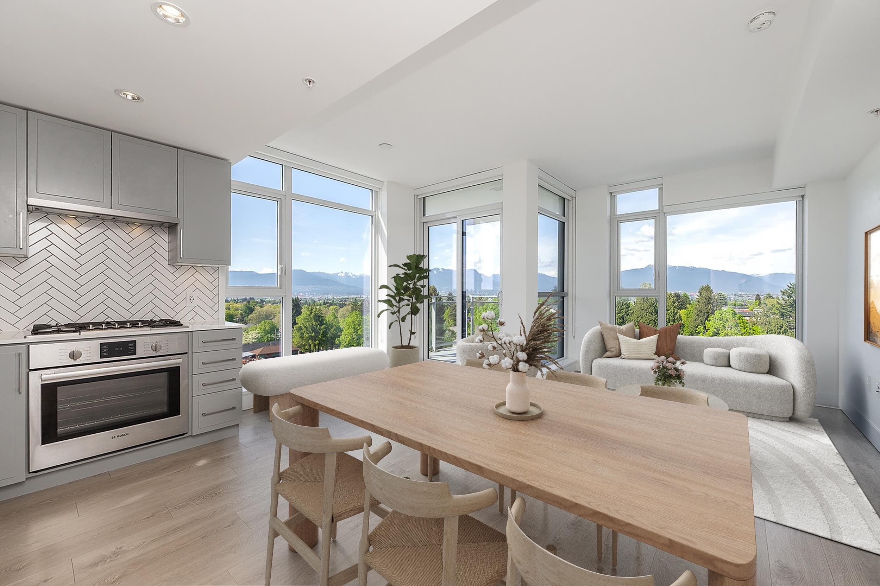
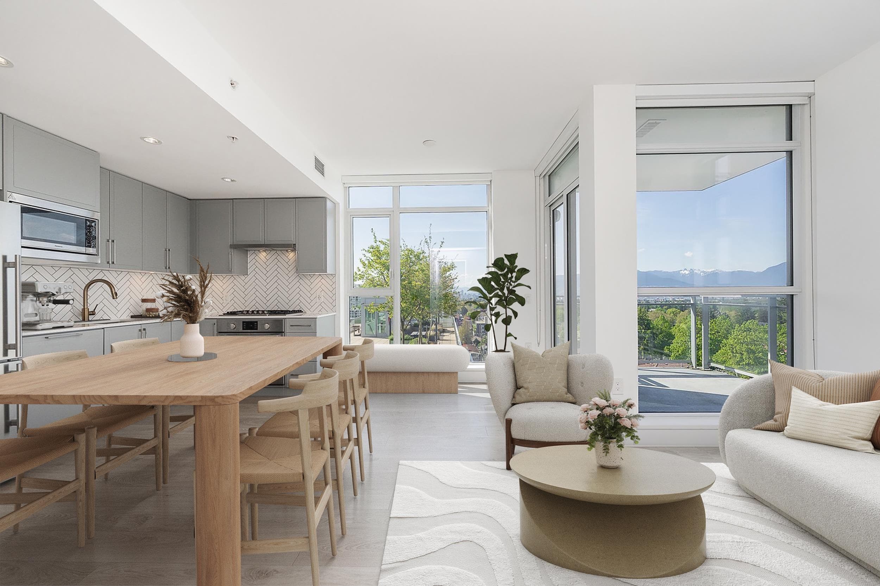
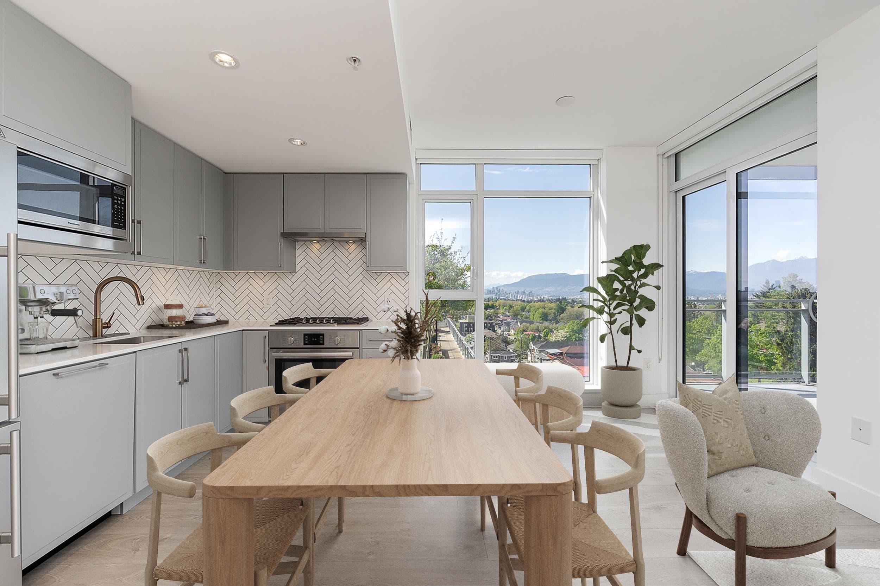
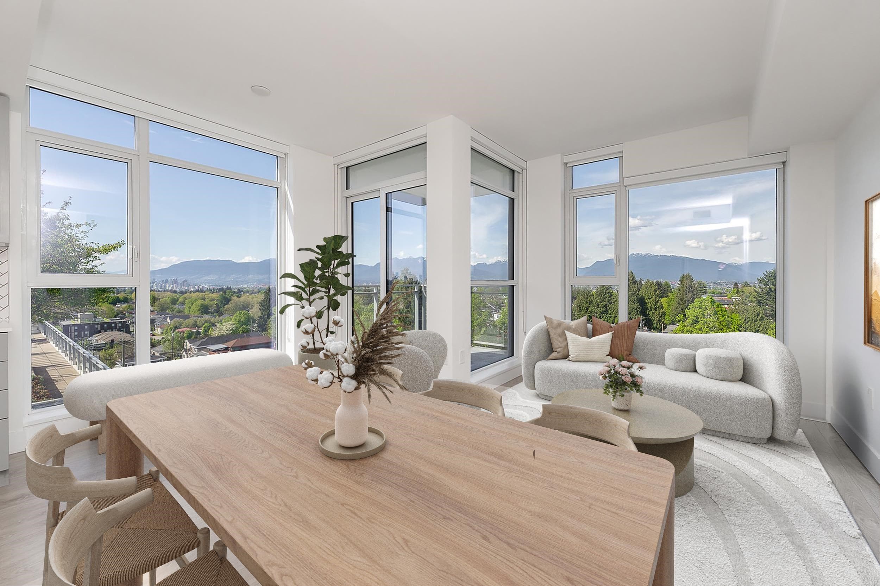
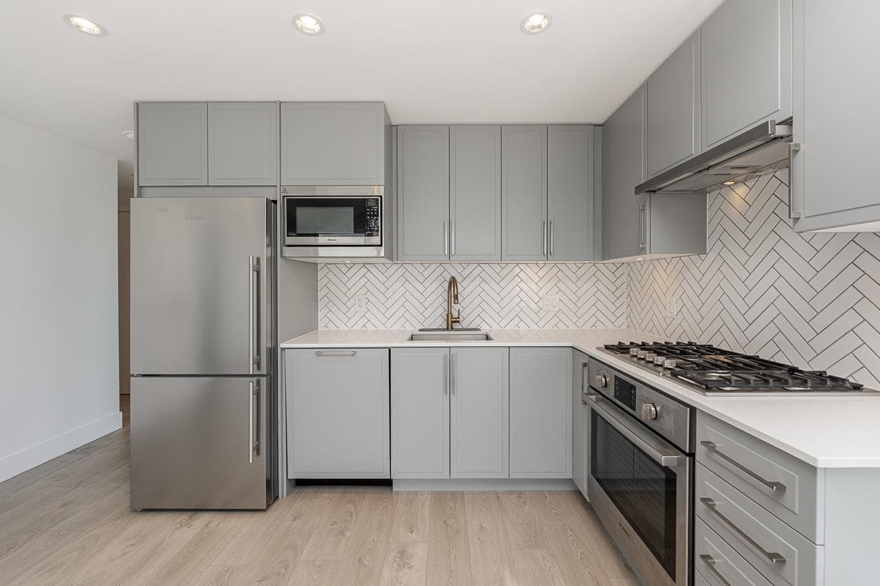
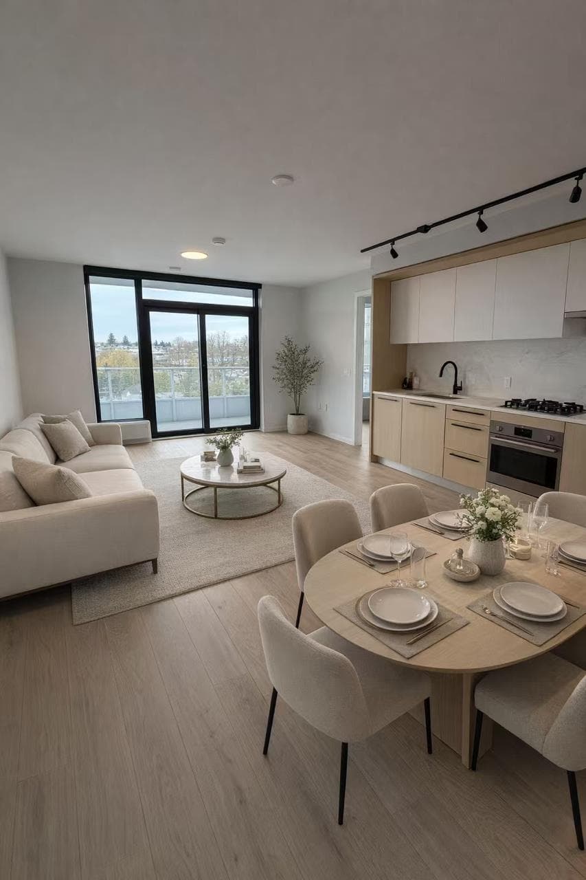
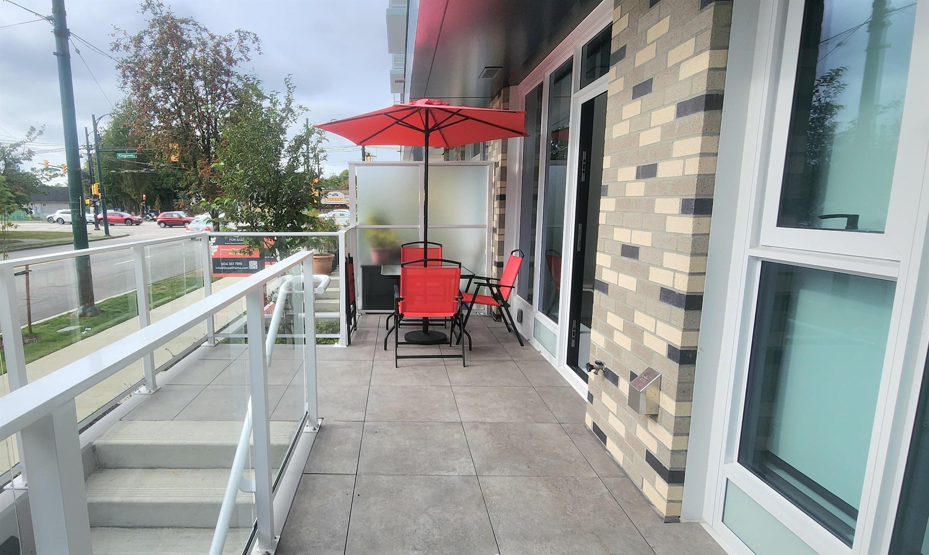
Welcome to The Windsor by Imani in Norquay Village! This rare 2 Bed + Den comer home offers exceptional privacy with beds thoughtfully separated. Quietly set away from Kingsway, enjoy a peaceful, noise-free environment while being steps to transit, shopping & dining. Bright & modern w A/C and floor-to-ceiling windows showcasing stunning North Shore mountain views. Features a Bosch kitchen with 5-burner gas cooktop, quartz counters, spa-like bath & full-size laundry. Spacious living & dining open to a large covered balcony w beautiful Mt views. Premium amenities including a gym, rooftop patio with BBQ & party room w/ kitchen & roof top patio w/ BBQ. Includes 1 Parking. Close to shops, parks, SkyTrain (29th Ave & Nanaimo), T&T & Top schools (John Norquay Elementary & Gladstone Secondary)
MLS® #
R3145789
Status
Active
Type
Residential
Sub-type
Apartment/Condo
Ownership
Freehold Strata
Bedrooms
2
Full Baths
2
Half Baths
0
Living Area
820 sqft
Main Floor
820 sqft
Year Built
2021
Age
5 years
Structure
Multi Family, Residential Attached
Parking Stalls
1
Parking Type
Underground
Strata Fee
$543.14/mo
Taxes
$2,672.36/yr
MLS® Area
Collingwood VE
City
Vancouver
Postal Code
V5R 5G8
Subdivision
The Windsor
Heating
Forced Air · Geothermal
Cooling / A/C
Central Air · Air Conditioning
Appliances
Washer/Dryer · Dishwasher · Refrigerator · Stove
Laundry
In Unit
Interior Features
Elevator
Exterior Features
Garden · Balcony
Pets
Cats OK, Dogs OK, Yes With Restrictions
View
Beautiful North Shore MT
Lot Features
Central Location, Recreation Nearby
Community
Shopping Nearby
Building Amenities
Exercise Centre · Recreation Facilities · Trash · Gas · Hot Water · Management
Coordinates: 49.241017, -123.055464 · Map data © Google
1 bd · 1 ba · 580 sqft
MLS® R3089395 · Sutton Group-West Coast Realty
$498,000
Source: City of Vancouver Open Data
Certified Professional Program - New Building - to develop on this site: • a 12-storey mixed-use building consisting of 118 residential units on levels 1 to 12 with 8 Retail Store units and 2 Restaurant Class 1 units at the ground level; and • a 5-storey mixed use building consisting of 14 residential units on levels 2 to 5 with 2 Retail store units at grade, all over two levels of underground parking, having vehicular access from the lane. Building 1 - 12-storey building - BP-2018-03156 Building 2 - 5-storey building - BP-2018-03157 Stage #1 - excavation and shoring - issued 2018 June 13 Stage #2 - full structural work up to roof - issued 2018-09-12 Stage #3 - full construction - issued 2019-01-04 Revision 1: Changes to Parking stalls, Bicycle Parking, Amenity Space, Residential Storage Lockers and Commercial CRU demising walls (per MA DP-2021-00602). Revision 2: Exterior changes (ramps, planters in Plaza, trees removal) per the approved DPMA DP-2021-00897.
Multiple Dwelling · Retail Store · Restaurant - Class 1
$35,000,000
Jan 4, 2019
BP-2017-05718
Certified Professional Program - New Building - Building Permit for BP-2017-05718 To develop on this site: • a 12-storey mixed-use building consisting of 118 residential units on levels 1 to 12 with 8 Retail Store units and 2 Restaurant Class 1 units at the ground level all over two levels of underground parking, having vehicular access from the lane. Building 1 - 12-storey building - BP-2018-03156 Building 2 - 5-storey building - BP-2018-03157 See site permit BP-2017-05718 for details. Stage #1 - excavation and shoring - issued 2018 June 13 Stage #2 - full structural work up to roof - issued 2018-09-12 Stage #3 - full construction - issued 2019-01-04
Multiple Dwelling
$0
Sep 12, 2018
BP-2018-03156
Enquiry Centre - Demolition / Deconstruction - To demolish the existing one-family dwelling building on this site. Ok for SIPs per Jamie Zhang, Feb 20th, 2018 Note: Notice of Demolition must be provided to District Building Inspector 24 hours in advance of demolition by calling 3-1-1 or 604-873-7000 outside of Vancouver
Single Detached House
$15,000
Jun 14, 2018
DB-2018-00889
Enquiry Centre - Salvage and Abatement - Interior alterations to allow salvage of non-structural building components prior to or during abatement work and removal of non-structural hazardous materials in this existing single family dwelling building. QF is Adrian W.M. Lee at Epoch Environmental 604-553-3370
Single Detached House
$0
Mar 15, 2018
BP-2018-00894