$505,000
Listed by: Oakwyn Realty Ltd. · MLS®
Welcome to The Windsor by Imani in Norquay Village! This rare 1 bed + fle home offers a unique townhome-style entry on the quiet side of the building, away from Kingsway, plus an impressive 200+ SF private patio perfect for outdoor living and entertaining. Bright & modern with A/C and laminate throughout, featuring sleek Bosch kitchen w/ 5-burner gas cooktop, integrated d/w & herringbone backsplash. The flex space offers flexibility for a home office or additional storage, while the bathroom features a soaker tub and rain shower head. Enjoy full-size in-suite laundry and excellent building amenities including a fitness centre, party room with kitchen and rooftop patio with BBQ. Centrally located near shopping, restaurants, parks, transit and SkyTrain. Includes 1 parking stall.
MLS® #
R3156670
Status
Active
Type
Residential
Sub-type
Apartment/Condo
Style
Ground Level Unit
Ownership
Freehold Strata
Bedrooms
1
Full Baths
1
Half Baths
0
Living Area
528 sqft
Main Floor
528 sqft
Stories
13
Year Built
2021
Age
5 years
Structure
Multi Family, Residential Attached
Parking Stalls
1
Parking Type
Underground, Guest, Rear Access
Strata Fee
$349.53/mo
Taxes
$2,001.55/yr
MLS® Area
Collingwood VE
City
Vancouver
Postal Code
V5R 5G8
Subdivision
The Windsor
Heating
Forced Air · Heat Pump
Cooling / A/C
Central Air
Appliances
Washer/Dryer · Dishwasher · Refrigerator · Stove
Laundry
In Unit
Interior Features
Elevator
Exterior Features
Garden
Pets
Number Limit (Two), Yes With Restrictions
Lot Features
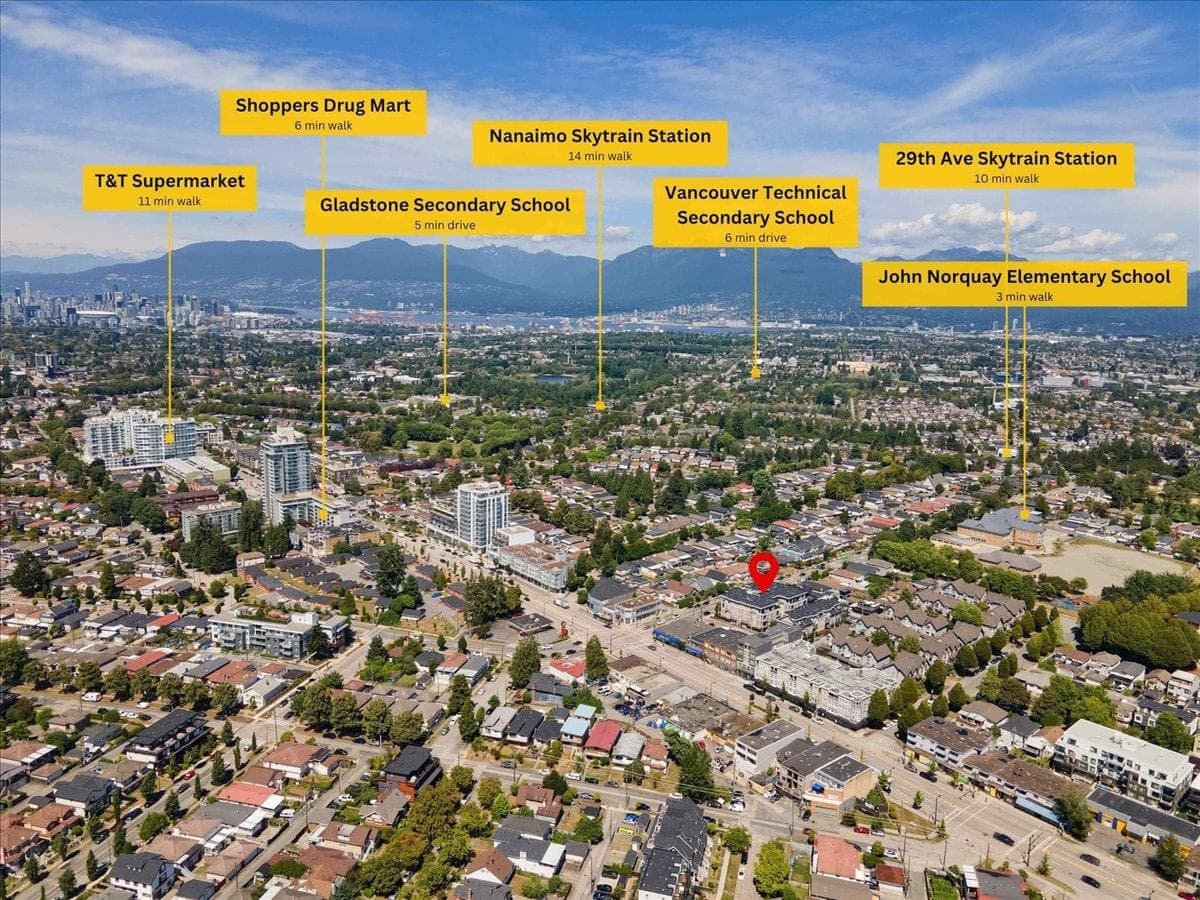
Central Location, Recreation Nearby
Community
Shopping Nearby
Building Amenities
Exercise Centre · Trash · Maintenance Grounds · Gas · Management · Recreation Facilities · Snow Removal · Water
Coordinates: 49.241017, -123.055464 · Map data © Google
Watch this home
Get an email when the price changes, it sells, or a new unit lists in this building. Sign in or create a free account.
Strata fee / sqft (median)
$0.68/mo
11% above area median
Year built
2021
Listings on record
2
2 active now
Rules
Pets: Number Limit (Two), Yes With Restrictions, Cats OK, Dogs OK, Yes
Sale prices, sale-to-list ratio and time to sell for this building are available to registered users. Create a free account
Based on MLS® listings at this address and active strata listings in the area. Keyword flags come from public listing remarks and aren’t a substitute for strata minutes, the depreciation report or a Form B.
Transit-Oriented Area — Tier 3
~780 m from 29th Avenue SkyTrain station
Provincial law requires the city to allow at least 3.0 FAR and 8 storeys for residential here — well above typical single-family zoning. Potential land-assembly interest from developers.
~780 m straight-line to 29th Avenue SkyTrain
Screening estimate from provincial regulations (TOA station points, B.C. Reg. 263/2023 & 265/2023; small-scale multi-unit housing rules). Distances are straight-line; actual TOA maps are set by municipal bylaw and some parcels (heritage, ALR, exempt areas) are excluded. Confirm with the municipality before relying on it.
Source: City of Vancouver Open Data
Certified Professional Program - New Building - Building Permit for BP-2017-05718 To develop on this site: • a 12-storey mixed-use building consisting of 118 residential units on levels 1 to 12 with 8 Retail Store units and 2 Restaurant Class 1 units at the ground level all over two levels of underground parking, having vehicular access from the lane. Building 1 - 12-storey building - BP-2018-03156 Building 2 - 5-storey building - BP-2018-03157 See site permit BP-2017-05718 for details. Stage #1 - excavation and shoring - issued 2018 June 13 Stage #2 - full structural work up to roof - issued 2018-09-12 Stage #3 - full construction - issued 2019-01-04
Multiple Dwelling
$0
Jan 4, 2019
BP-2018-03156
Enquiry Centre - Demolition / Deconstruction - To demolish the existing one-family dwelling building on this site. Ok for SIPs per Jamie Zhang, Feb 20th, 2018 Note: Notice of Demolition must be provided to District Building Inspector 24 hours in advance of demolition by calling 3-1-1 or 604-873-7000 outside of Vancouver
Single Detached House
$15,000
Jun 14, 2018
DB-2018-00889
Certified Professional Program - New Building - to develop on this site: • a 12-storey mixed-use building consisting of 118 residential units on levels 1 to 12 with 8 Retail Store units and 2 Restaurant Class 1 units at the ground level; and • a 5-storey mixed use building consisting of 14 residential units on levels 2 to 5 with 2 Retail store units at grade, all over two levels of underground parking, having vehicular access from the lane. Building 1 - 12-storey building - BP-2018-03156 Building 2 - 5-storey building - BP-2018-03157 Stage #1 - excavation and shoring - issued 2018 June 13 Stage #2 - full structural work up to roof - issued 2018-09-12 Stage #3 - full construction - issued 2019-01-04 Revision 1: Changes to Parking stalls, Bicycle Parking, Amenity Space, Residential Storage Lockers and Commercial CRU demising walls (per MA DP-2021-00602). Revision 2: Exterior changes (ramps, planters in Plaza, trees removal) per the approved DPMA DP-2021-00897.
Multiple Dwelling · Retail Store · Restaurant - Class 1
$35,000,000
Jun 13, 2018
BP-2017-05718
Enquiry Centre - Salvage and Abatement - Interior alterations to allow salvage of non-structural building components prior to or during abatement work and removal of non-structural hazardous materials in this existing single family dwelling building. QF is Adrian W.M. Lee at Epoch Environmental 604-553-3370
Single Detached House
$0
Mar 15, 2018
BP-2018-00894