$1,098,000
Listed by: Regent Park Fairchild Realty Inc. · MLS®
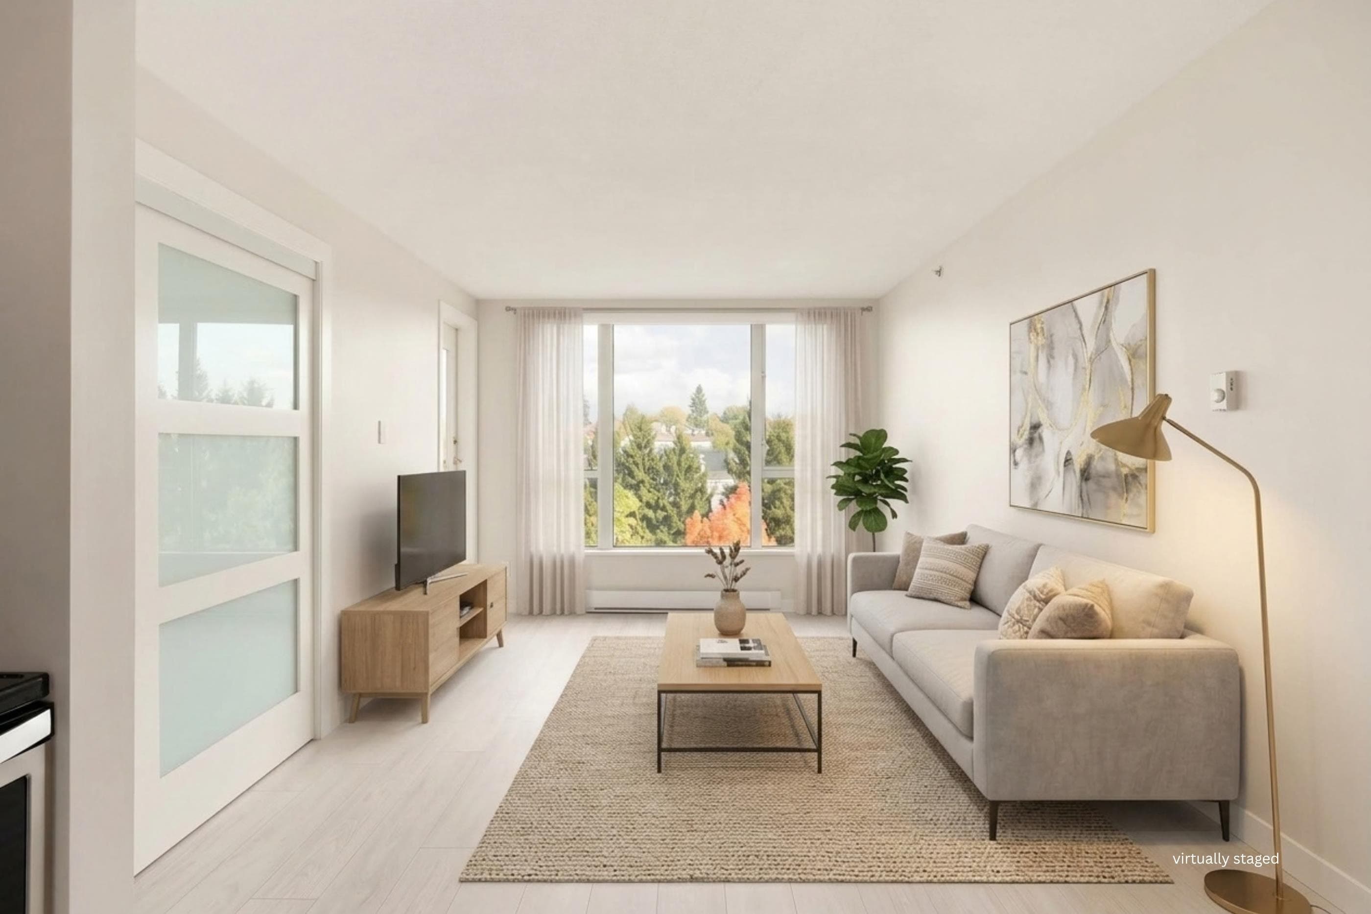
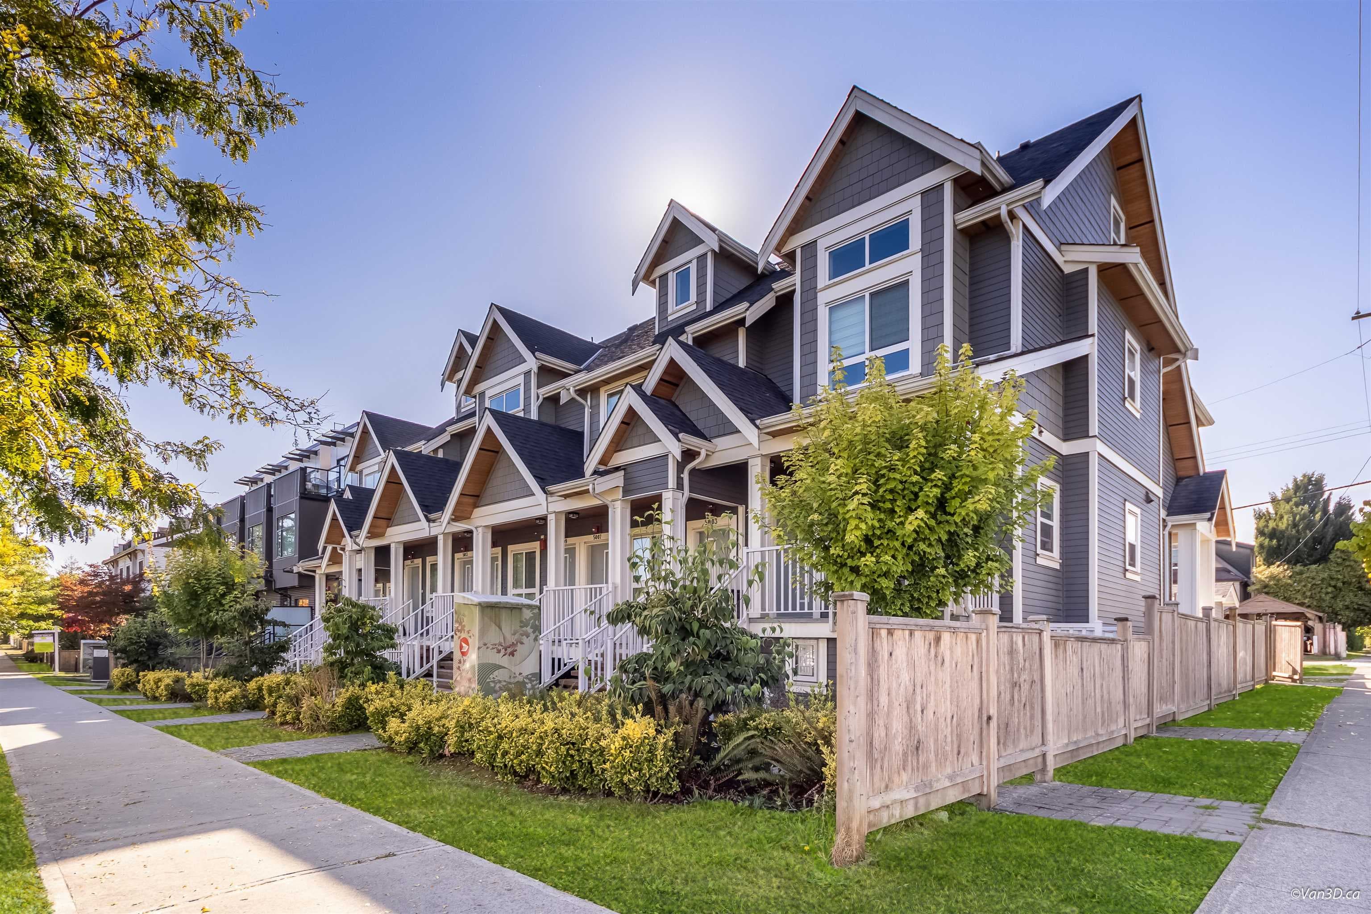
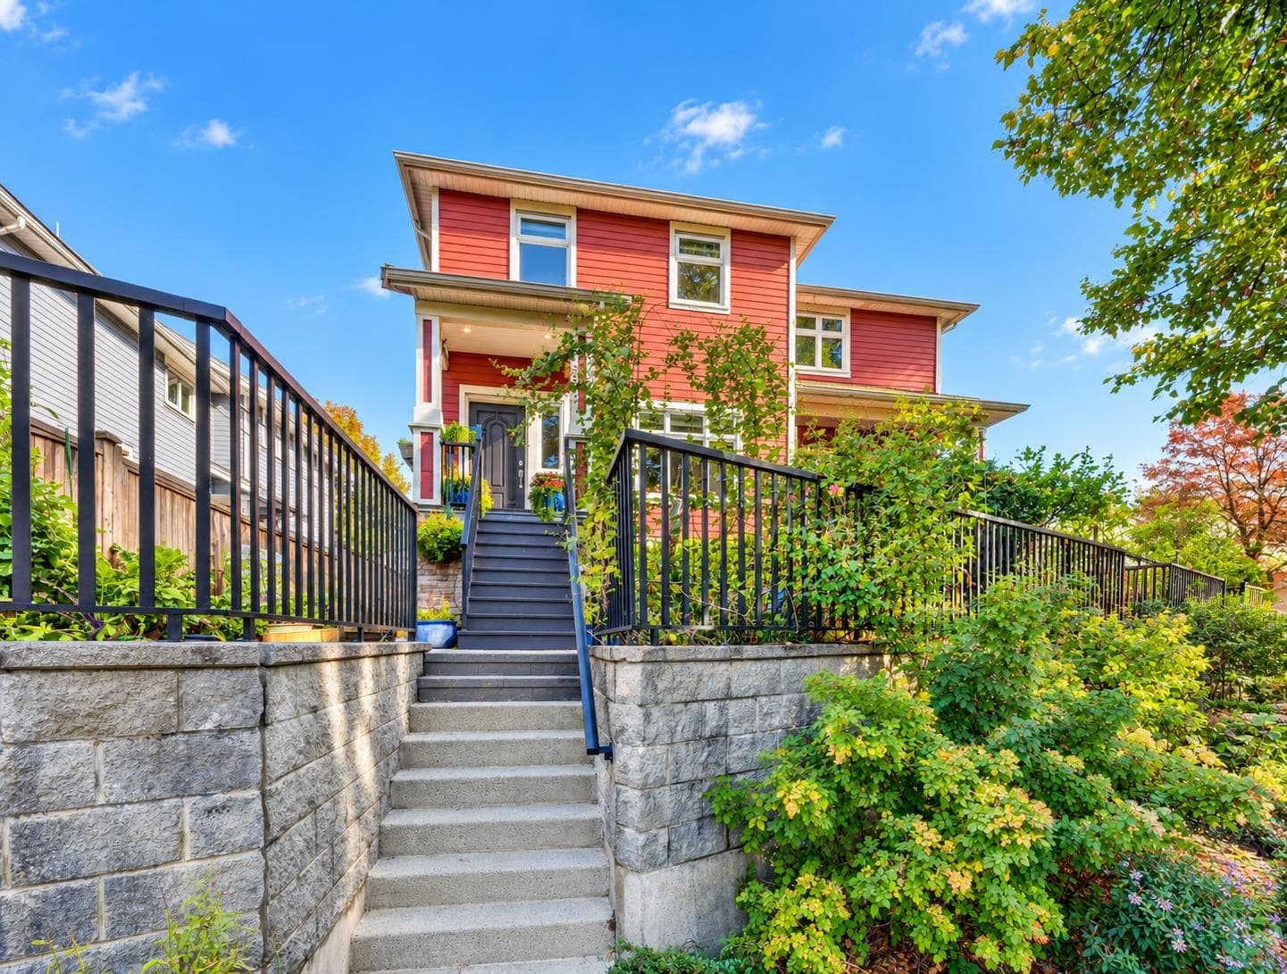
This beautifully maintained 6-year old front-unit duplex offers a practical and thoughtfully designed floor plan that makes excellent use of every inch. Featuring 3 bedrooms and 3 bathrooms, the home is bright, functional, and move-in ready. Enjoy the comfort of radiant heating, stainless steel appliances, oversized windows, and a skylight that brings in plenty of natural light. The basement with a separate entrance provides excellent flexibility and the potential to create a rental suite or additional living space. It also comes with a privately fenced front yard and dedicated parking. Centrally located with easy access to major highways and SkyTrain stations. A fantastic opportunity for families, investors, or anyone looking for a modern home with flexibility and NO strata fees.
Watch this home
Get an email when the price changes, it sells, or a new unit lists in this building. Sign in or create a free account.
Transit-Oriented Area — Tier 3
~500 m from 29th Avenue SkyTrain station
Provincial law requires the city to allow at least 3.0 FAR and 8 storeys for residential here — well above typical single-family zoning. Potential land-assembly interest from developers.
~500 m straight-line to 29th Avenue SkyTrain
Screening estimate from provincial regulations (TOA station points, B.C. Reg. 263/2023 & 265/2023; small-scale multi-unit housing rules). Distances are straight-line; actual TOA maps are set by municipal bylaw and some parcels (heritage, ALR, exempt areas) are excluded. Confirm with the municipality before relying on it.
MLS® #
R3170482
Status
Active
Type
Residential
Sub-type
Half Duplex
Ownership
Freehold Strata
Bedrooms
3
Full Baths
3
Half Baths
0
Living Area
1,165 sqft
Main Floor
377 sqft
Basement
Yes
Year Built
2020
Age
6 years
Structure
Duplex, Residential Attached
Parking Stalls
1
Parking Type
Open, Lane Access, Concrete
Taxes
$2,221.45/yr
MLS® Area
Collingwood VE
City
Vancouver
Postal Code
V5R 3T5
Heating
Radiant
Appliances
Washer/Dryer · Dishwasher · Refrigerator · Stove
Laundry
In Unit
Security
Security System
Exterior Features
Private Yard
Pets
Yes
Lot Features
Central Location, Lane Access
Community
Shopping Nearby
Coordinates: 49.239671, -123.045778 · Map data © Google
Not in the Agricultural Land Reserve.
The listing’s flood plain disclosure is available to registered users. Create a free account
ALR from the Agricultural Land Commission via DataBC (point check at the listing’s mapped location). Flood plain is the listing brokerage’s disclosure. Confirm both with the municipality and your lawyer.

$399,000
Collingwood VE
MLS® R3170420 · Listed by Oakwyn Realty Ltd.
Source: City of Vancouver Open Data
High Density Housing / Commercial - New Building - To construct two, two-story plus basement Two-Family Dwellings providing a total of four dwelling units, with four surface parking spaces, at the rear of the site, having vehicular access from the lane and to be strata titled. This permit is for site and Building 2. See BP-2017-01888 for building 1 Address Note: 4985 Moss St (Front unit - building 2)
Duplex
$1,000,000
Sep 5, 2017
BP-2017-01100
Enquiry Centre - Demolition / Deconstruction - To demolish existing one-family dwelling building on this site. Note: Chimney at north side of building to be removed by hand, due to proximity to property line and neighbouring building. Okay for SIPS without plans per E. Jeon, June 30, 2017. Notice of Demolition must be provided to District Building Inspector 24 hours in advance of demolition by calling 3-1-1 or 604-873-7000 outside Vancouver
Single Detached House
$15,000
Sep 1, 2017
DB-2017-03474
Enquiry Centre - Salvage and Abatement - Interior alterations to allow salvage of non-structural building components prior to or during abatement work and removal of non-structural hazardous materials in this existing single family dwelling building.
Single Detached House
$0
Jul 21, 2017
BP-2017-03475