+32 more
$1,299,000
Listed by: RE/MAX Select Properties · MLS®
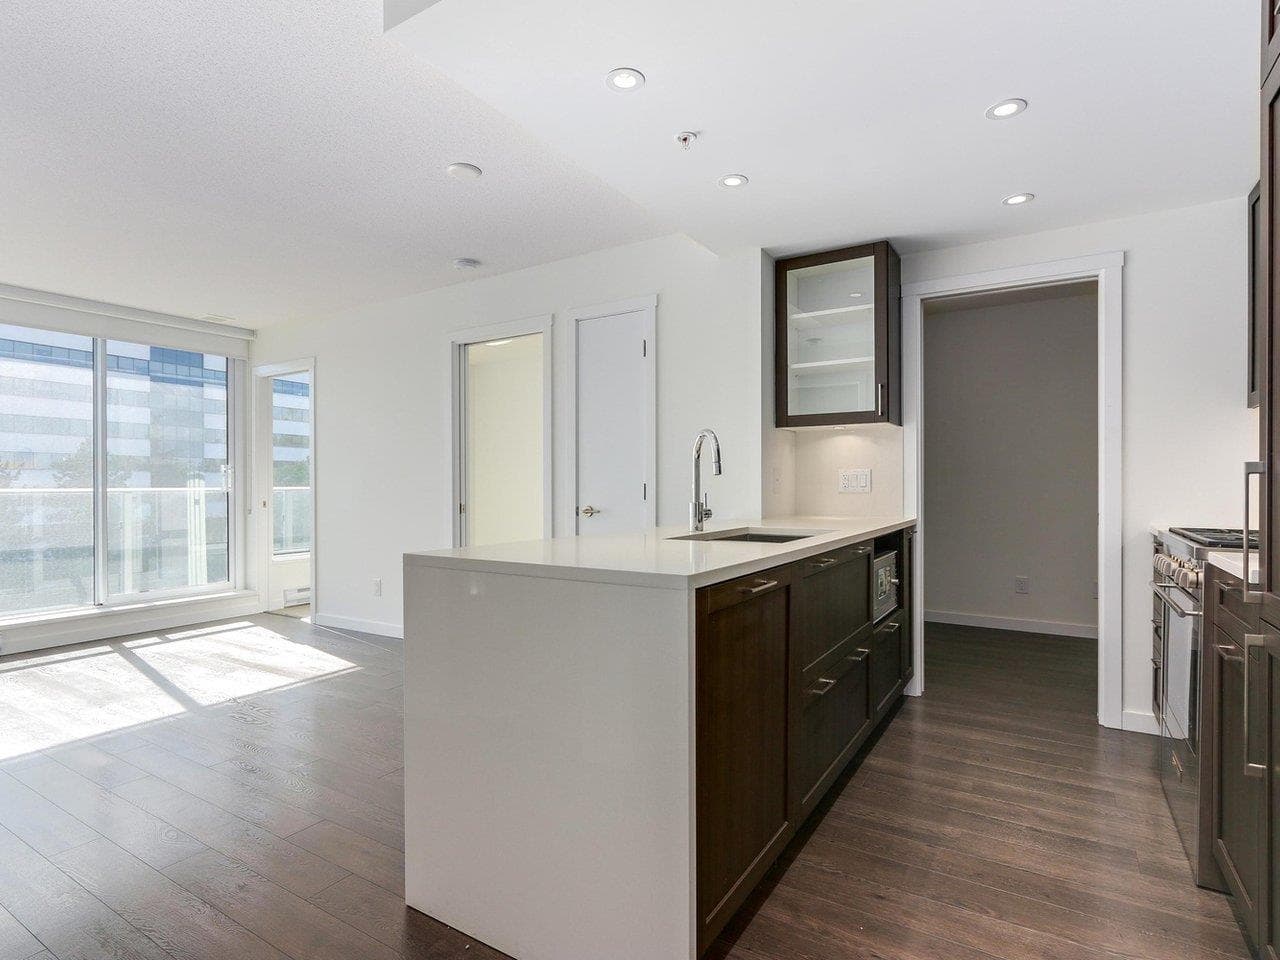
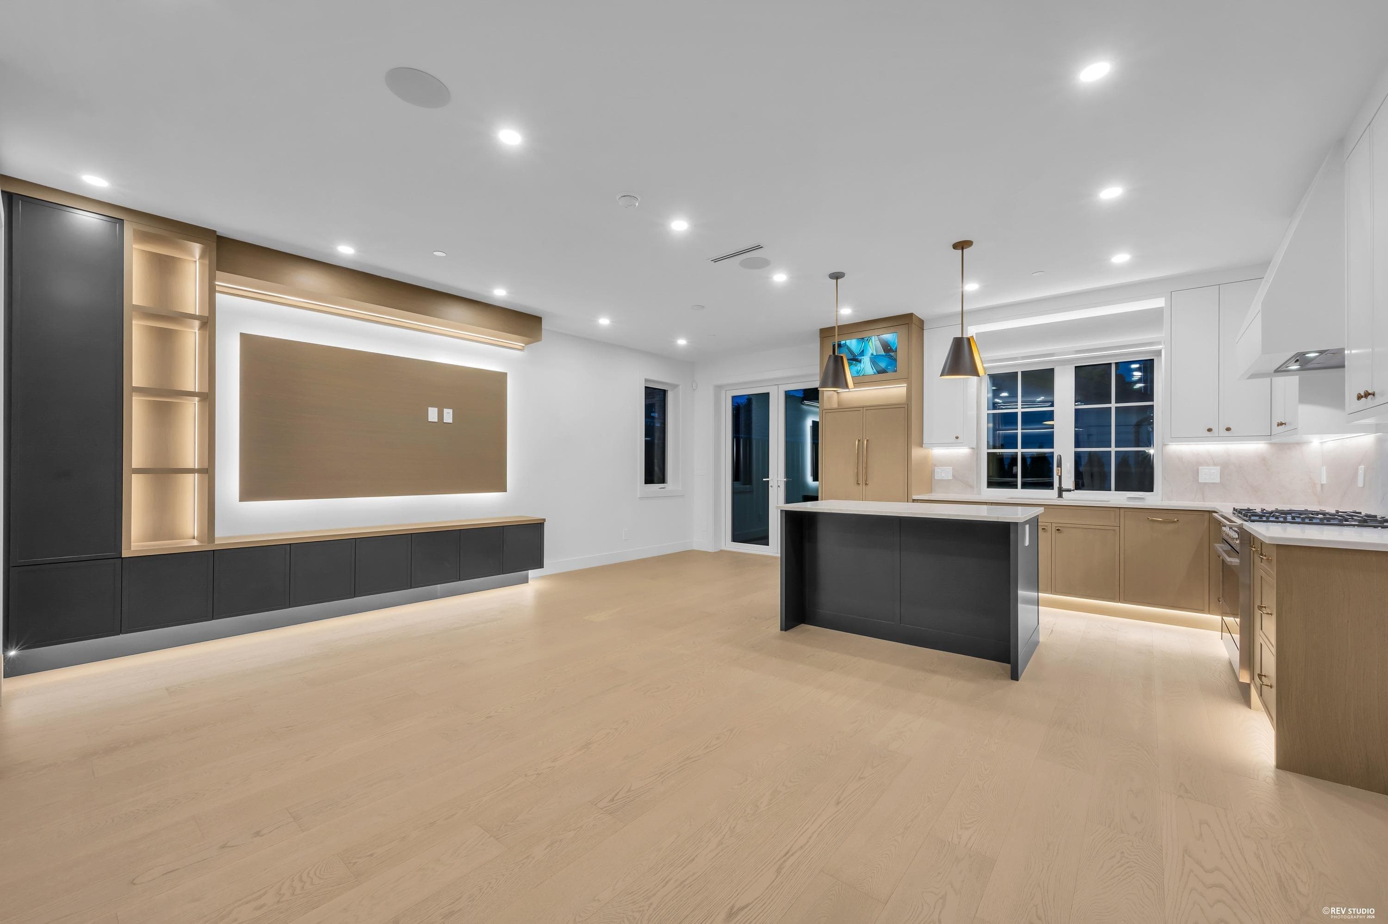
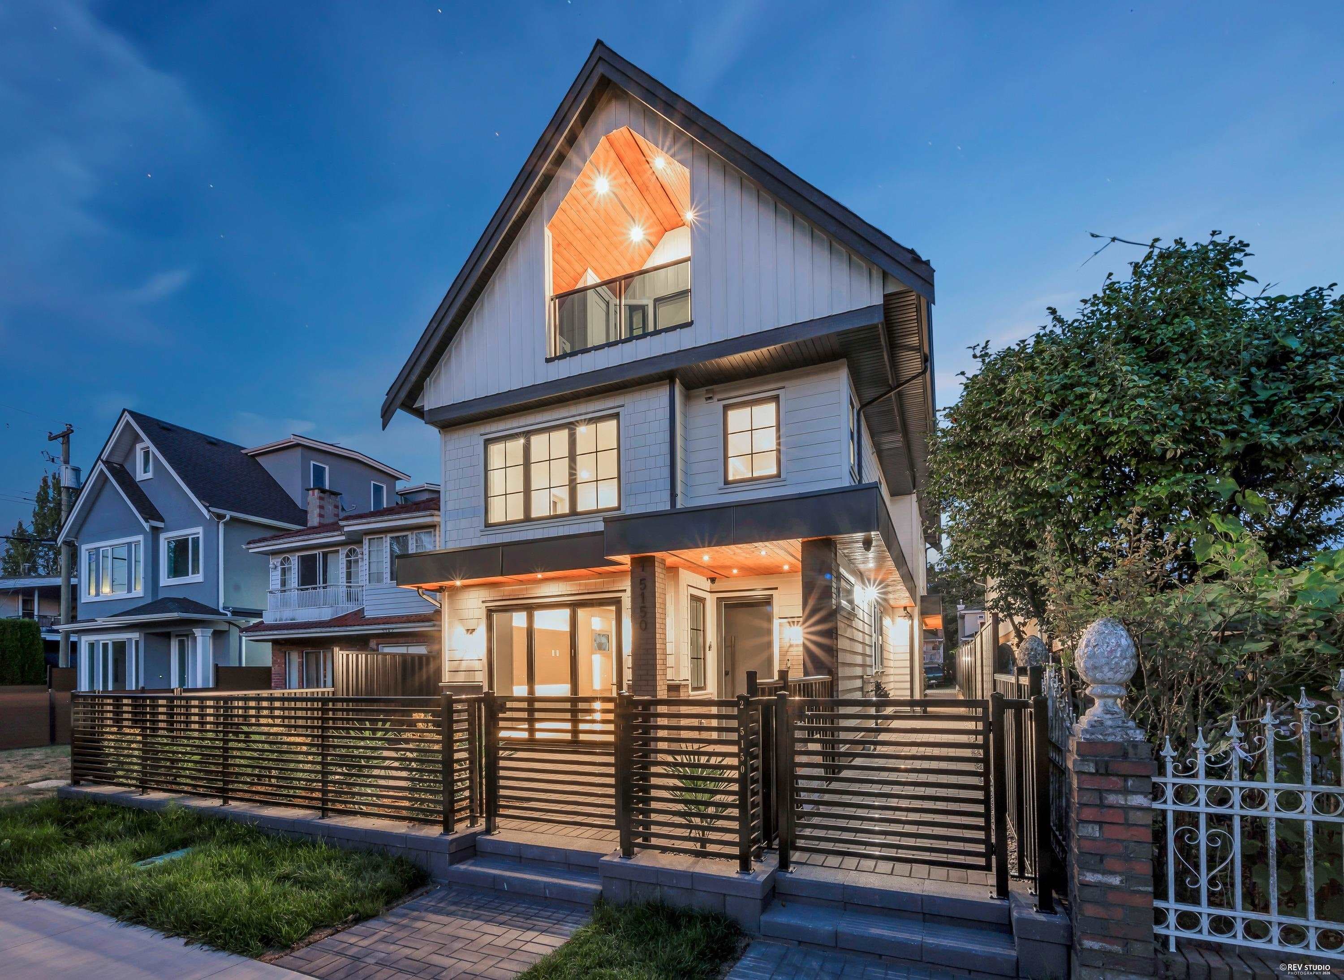
Thoughtfully designed for modern family living, this exceptional back 1/2 duplex at Wales Park offers a refined take on East Vancouver living. This 3-bedroom home is designed by Architrix and built by Glenmark Homes, combining timeless architecture with exceptional craftsmanship. The chef-inspired kitchen features Caesarstone countertops, custom white oak cabinetry, Fisher & Paykel appliances and Brizo Luxe Gold fixtures. Expansive windows fill the home with natural light and capture park and mountain views. Enjoy A/C, automated lighting, in-ceiling speakers, sensor-activated cabinet lighting, enhanced soundproofing and crawlspace storage. Directly across from Norquay Park and close to schools, cafés, restaurants and transit, this home offers style, comfort and convenience.
MLS® #
R3163810
Status
Active
Type
Residential
Sub-type
Half Duplex
Style
3 Storey
Ownership
Freehold Strata
Bedrooms
3
Full Baths
2
Half Baths
1
Living Area
1,426 sqft
Main Floor
511 sqft
Basement
Yes
Stories
3
Year Built
2025
Age
1 years
Structure
Duplex, Residential Attached
Parking Stalls
1
Parking Type
Open, Lane Access
Strata Fee
$455.6/mo
MLS® Area
Collingwood VE
City
Vancouver
Postal Code
V5R 3M9
Subdivision
Wales Park
Heating
Electric · Heat Pump
Cooling / A/C
Central Air · Air Conditioning
Appliances
Washer/Dryer · Dishwasher · Refrigerator · Stove · Oven
Laundry
In Unit
Security
Security System
Interior Features
Storage
Exterior Features
Garden · Balcony · Private Yard
Pets
Yes With Restrictions
Lot Features
Central Location, Lane Access, Recreation Nearby
Community
Shopping Nearby
Building Amenities
Trash · Maintenance Grounds · Management · Sewer
Coordinates: 49.235670, -123.052077 · Map data © Google
Watch this home
Get an email when the price changes, it sells, or a new unit lists in this building. Sign in or create a free account.
~1.0 km straight-line to 29th Avenue SkyTrain
Screening estimate from provincial regulations (TOA station points, B.C. Reg. 263/2023 & 265/2023; small-scale multi-unit housing rules). Distances are straight-line; actual TOA maps are set by municipal bylaw and some parcels (heritage, ALR, exempt areas) are excluded. Confirm with the municipality before relying on it.
Not in the Agricultural Land Reserve.
The listing’s flood plain disclosure is available to registered users. Create a free account or sign in.
ALR from the Agricultural Land Commission via DataBC (point check at the listing’s mapped location). Flood plain is the listing brokerage’s disclosure. Confirm both with the municipality and your lawyer.
Source: City of Vancouver Open Data
No permits found for this address in the open data registry.