+27 more
$1,249,999
Listed by: RE/MAX Elevate Realty · MLS®
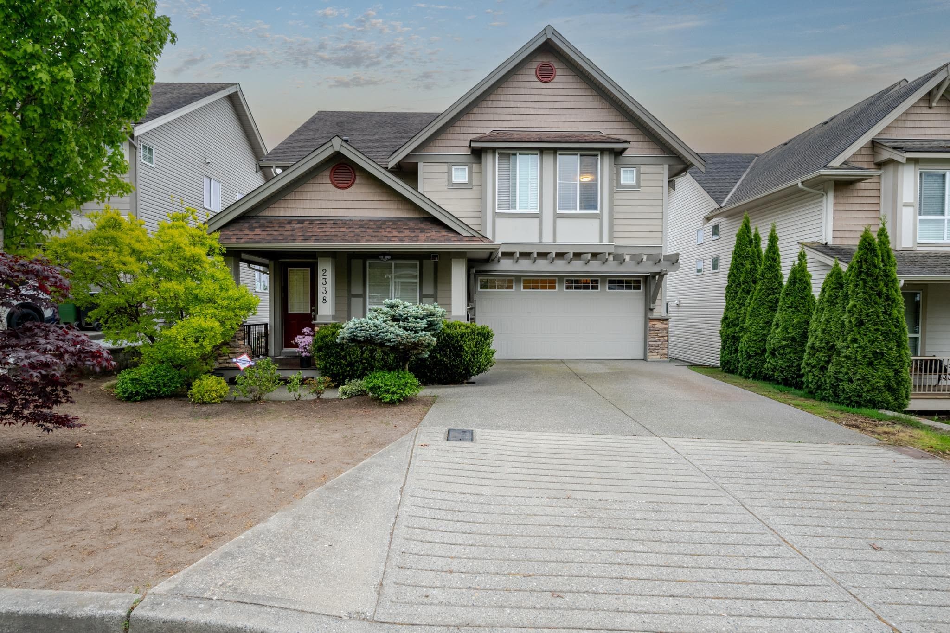
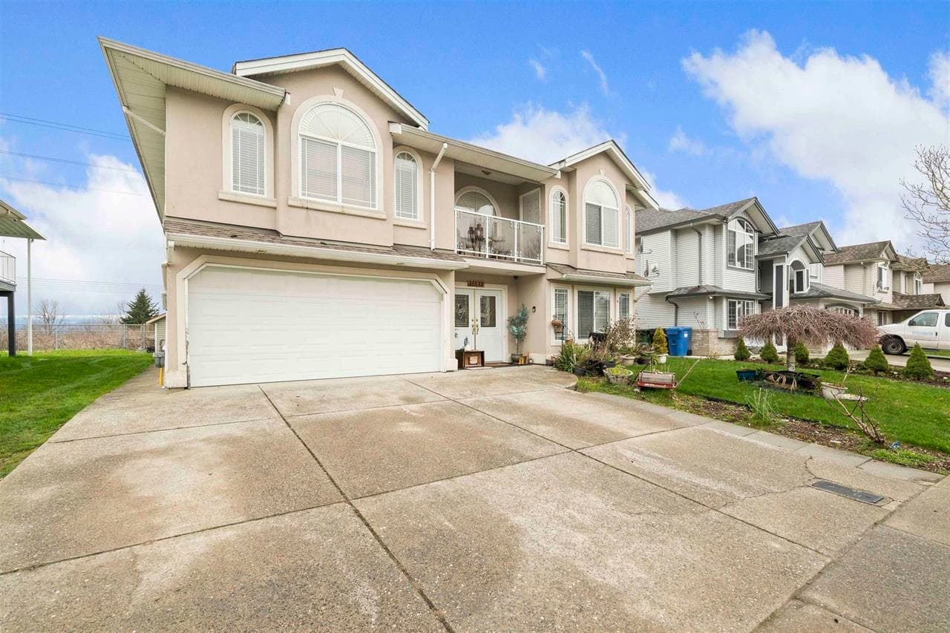
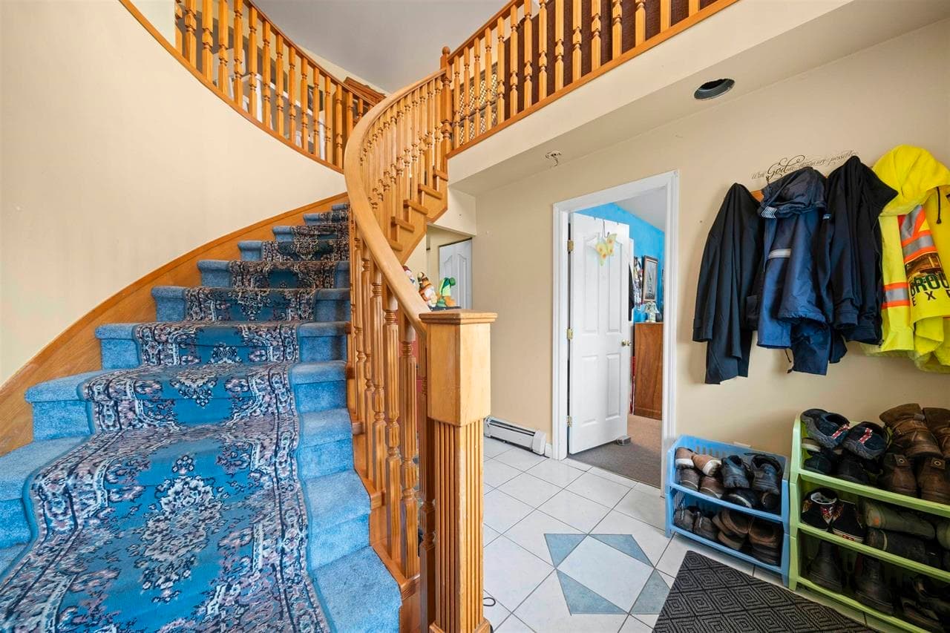
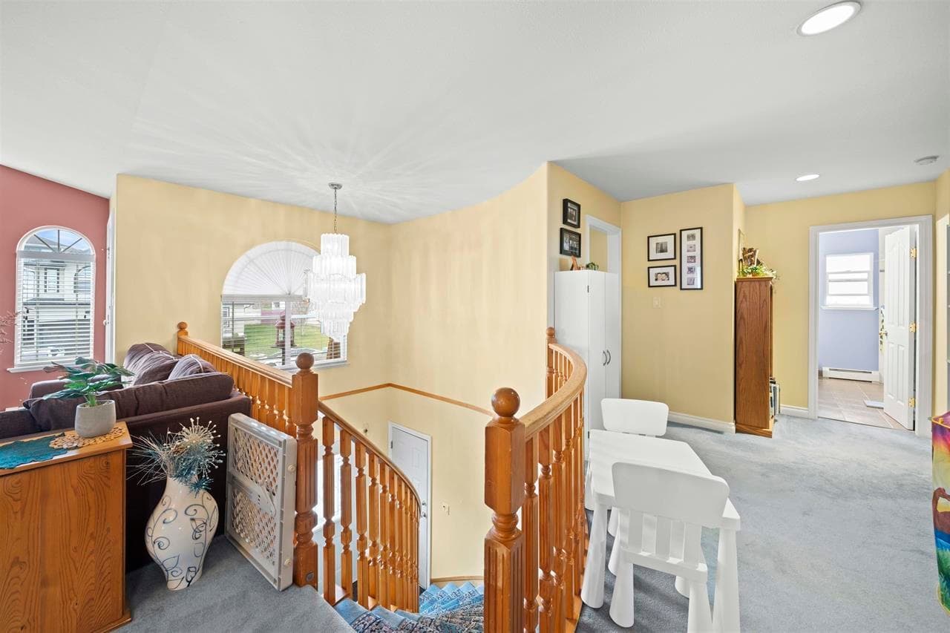
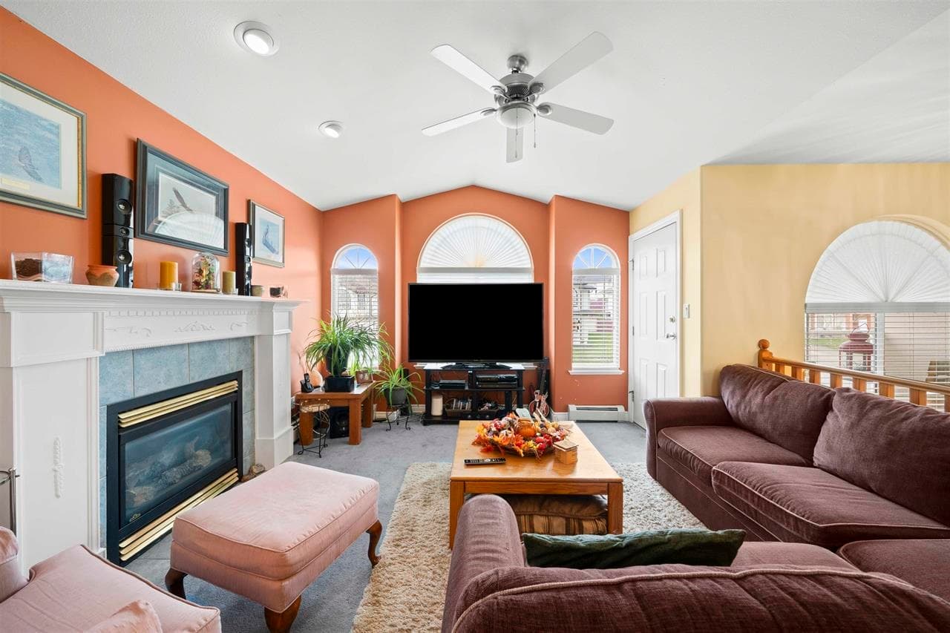
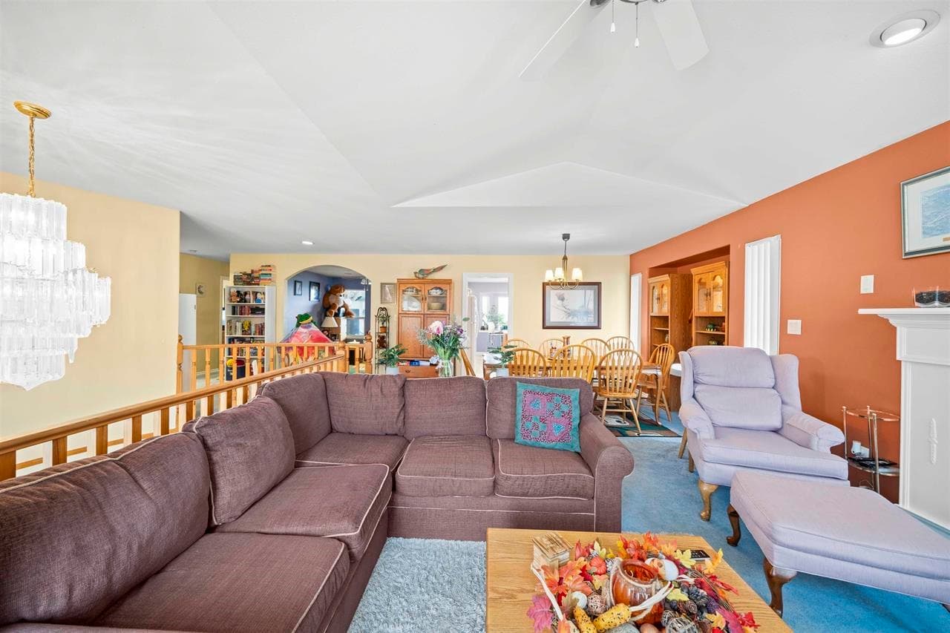
Welcome to this beautiful & well maintained basement entry home in the highly sought after West Abbotsford neighborbhood. Offering 2,584 sq. ft. of living space on a 5,827 sq. ft. lot. With 6 spacious bedrooms & 4 bathrooms, there’s plenty of room for the whole family. The open-concept design features a bright kitchen & cozy living area. Sept outside to large covered balcony, perfect for hosting gatherings or relaxing while enjoying stunning views of the surrounding mountains. Downstairs, you’ll find two-bedroom LEGAL suite, perfect for rental income or extended family. Located in a desired neighborhood, this home is just minutes from all levels of schools, shopping, parks, transit, & Hwy. 1. A fantastic opportunity in a prime location!
MLS® #
R3094301
Status
Active
Type
Residential
Sub-type
Single Family Residence
Style
Basement Entry
Ownership
Freehold NonStrata
Bedrooms
6
Full Baths
4
Half Baths
0
Fireplaces
2
Living Area
2,584 sqft
Main Floor
1,502 sqft
Basement
Yes
Lot Size
5,827 sqft
Lot Dimensions
54 x 106
Frontage
54
Year Built
2000
Age
26 years
Structure
Residential Detached
Parking Stalls
5
Garage Spaces
2
Parking Type
Garage Double, Front Access, Concrete
Taxes
$5,918.36/yr
MLS® Area
Abbotsford West
City
Abbotsford
Postal Code
V2T 6V6
Heating
Baseboard · Hot Water
Appliances
Washer/Dryer · Dishwasher · Refrigerator · Stove
Laundry
In Unit
Fireplace
Insert · Gas
Windows
Window Coverings
Interior Features
Storage
Exterior Features
Balcony
View
MOUNTAINS
Lot Features
Central Location, Recreation Nearby
Community
Shopping Nearby
Coordinates: 49.069216, -122.351010 · Map data © Google
Building permit history is currently available for City of Vancouver properties only.