+33 more
$1,399,000
Listed by: Century 21 Coastal Realty Ltd. · MLS®
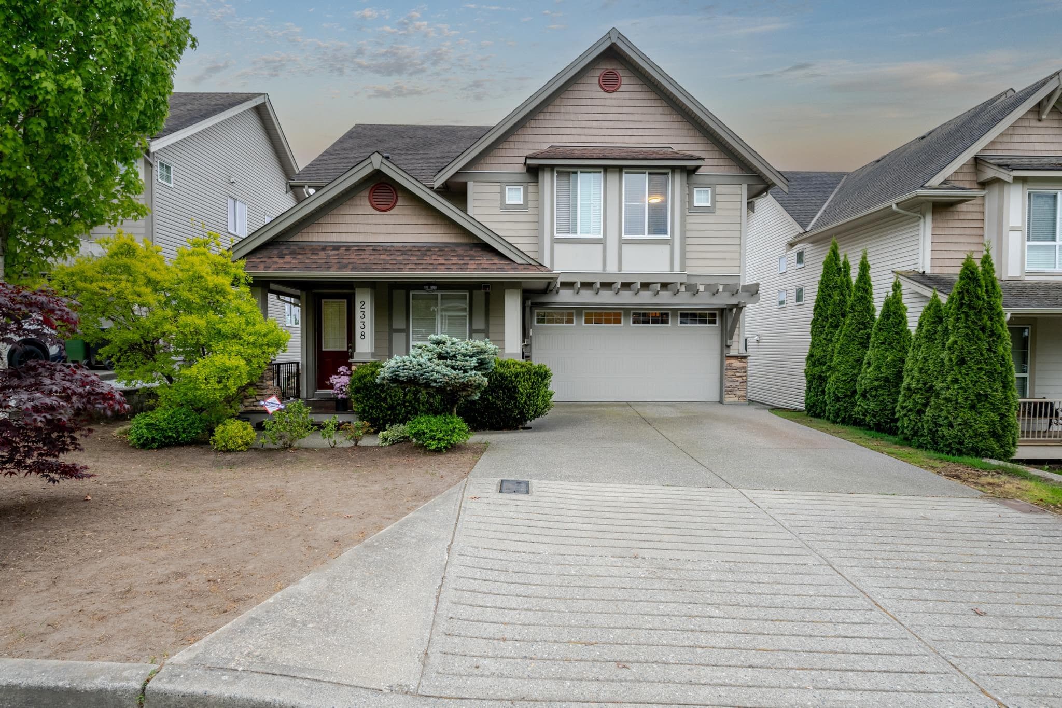
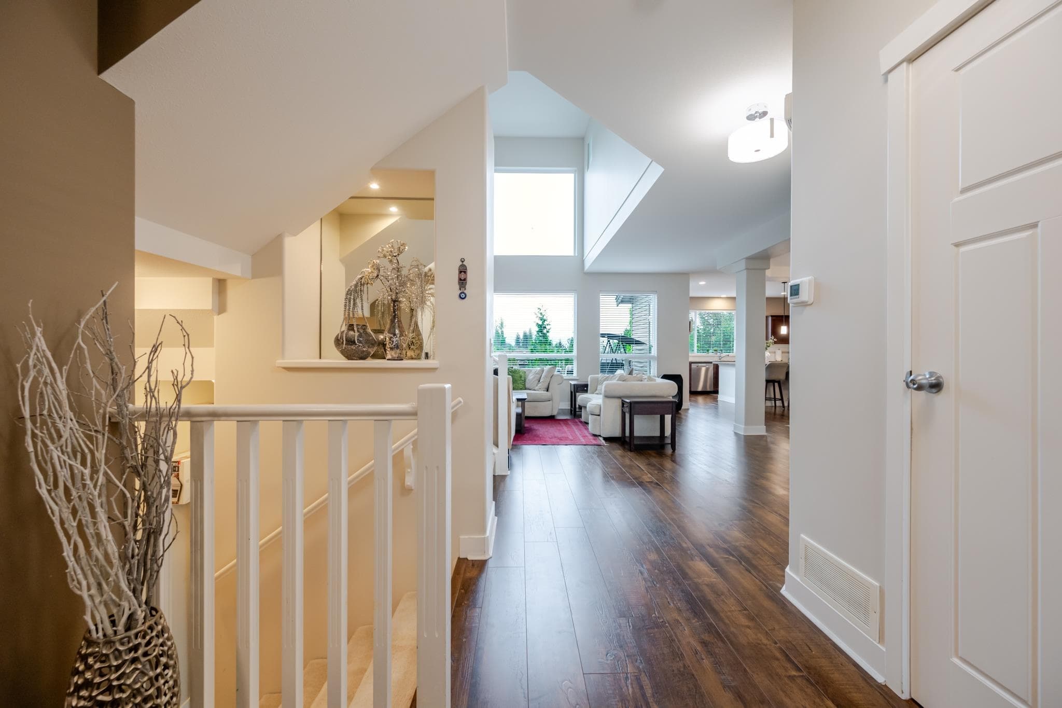
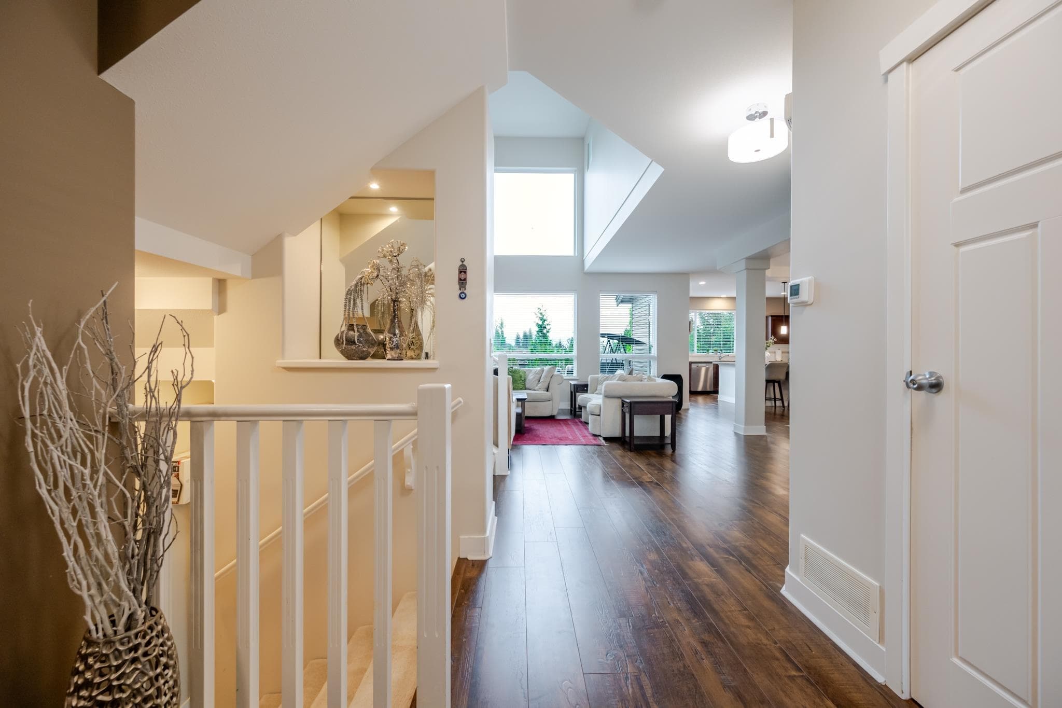
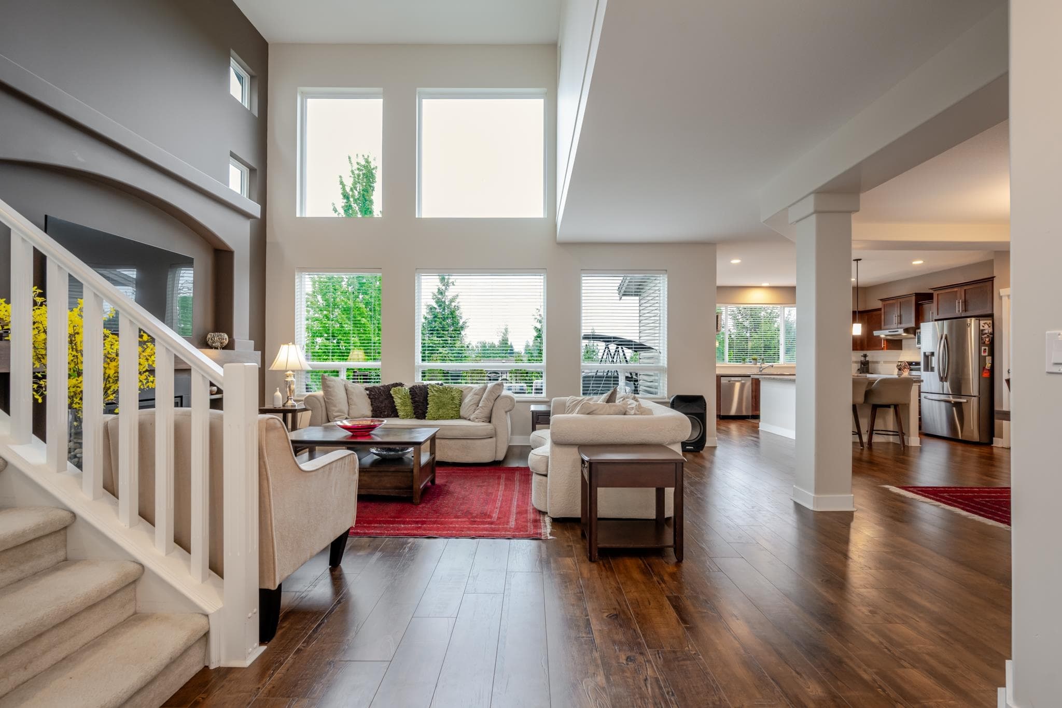
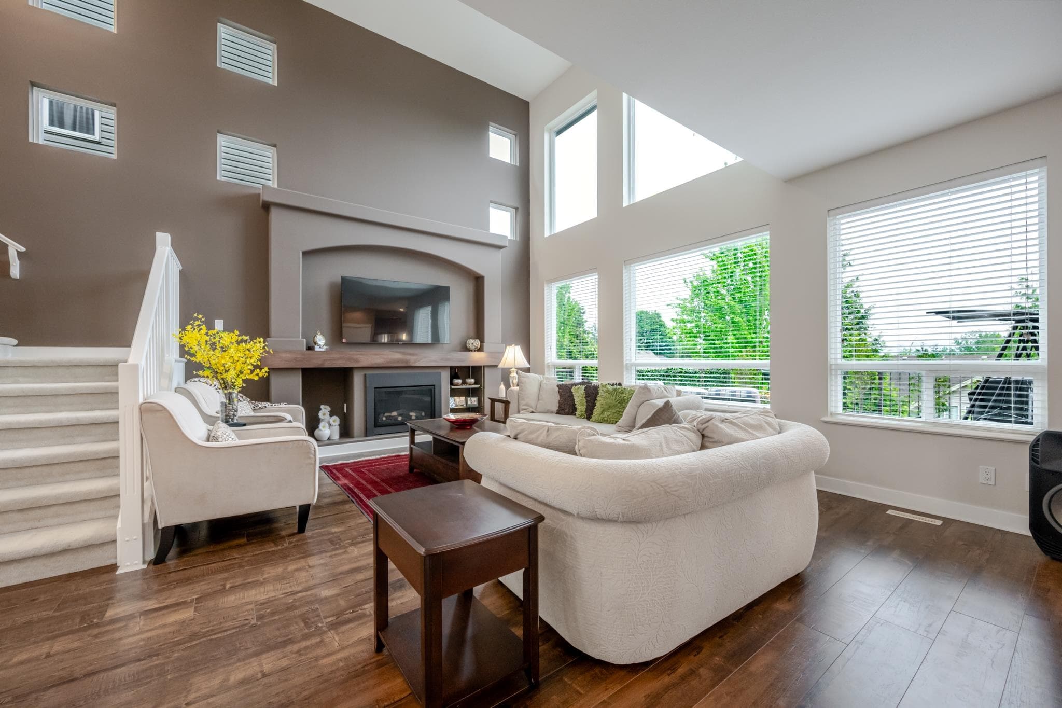
Stunning, meticulously maintained 5-bed, 4-bath family home by a renowned BC builder, set on a 6,000+ sq ft lot with mountain views and a walkout basement. The 3,288 sq ft layout features a spacious chef’s kitchen, a grand living room with open-to-below high ceilings, and abundant natural light throughout. All bedrooms are generously sized, and the home includes a 2-bedroom mortgage helper suite with its own entrance and the option to retain one room for owner use. Same family since new and lovingly cared for, this home still feels brand new. Double car garage, 2 minutes to Fraser Highway, 5 minutes to High Street Shopping Centre and Hwy 1. Book your tour—this is a must-see
MLS® #
R3154084
Status
Active
Type
Residential
Sub-type
Single Family Residence
Ownership
Freehold NonStrata
Bedrooms
5
Full Baths
3
Half Baths
1
Fireplaces
1
Living Area
3,288 sqft
Main Floor
1,198 sqft
Basement
Yes
Lot Size
6,009 sqft
Lot Dimensions
49.17 x 112.17
Frontage
49.17
Year Built
2011
Age
15 years
Structure
Residential Detached
Parking Stalls
6
Garage Spaces
2
Parking Type
Garage Double, Front Access
Taxes
$6,637.34/yr
MLS® Area
Abbotsford West
City
Abbotsford
Postal Code
V4X 0A6
Subdivision
Pepin Brook
Heating
Forced Air
Cooling / A/C
Air Conditioning
Appliances
Washer/Dryer · Dishwasher · Refrigerator · Stove
Laundry
In Unit
Fireplace
Gas
Exterior Features
Balcony
View
Mountain
Lot Features
Central Location, Recreation Nearby
Coordinates: 49.044821, -122.408533 · Map data © Google
Building permit history is currently available for City of Vancouver properties only.