+32 more
$589,000
Listed by: Planet Group Realty Inc. · MLS®
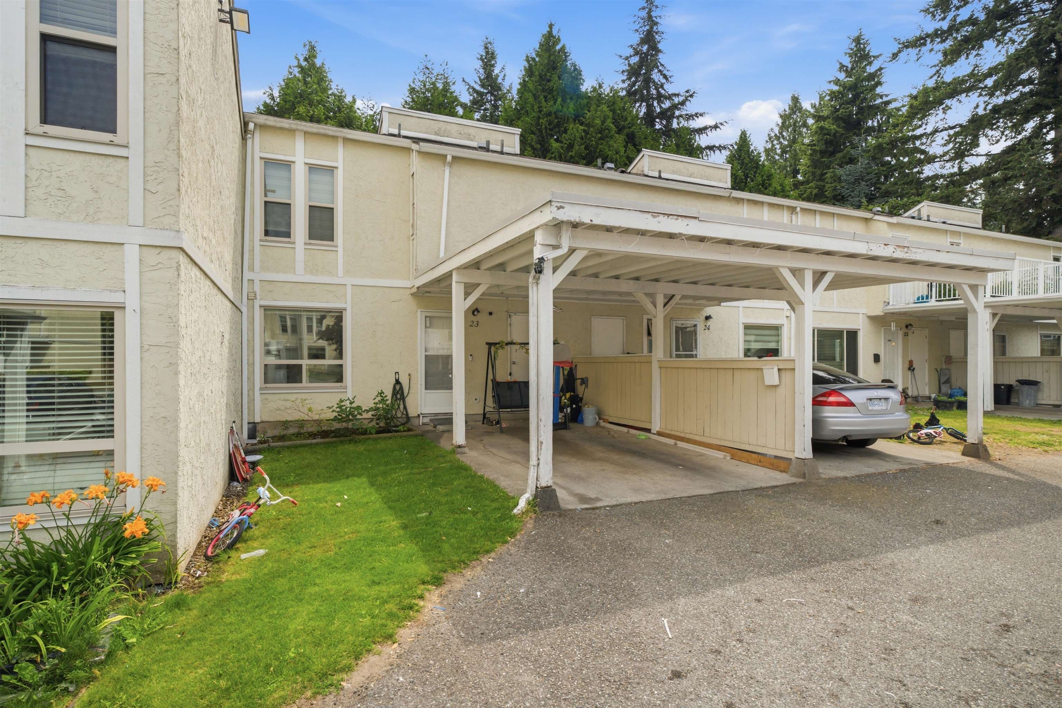
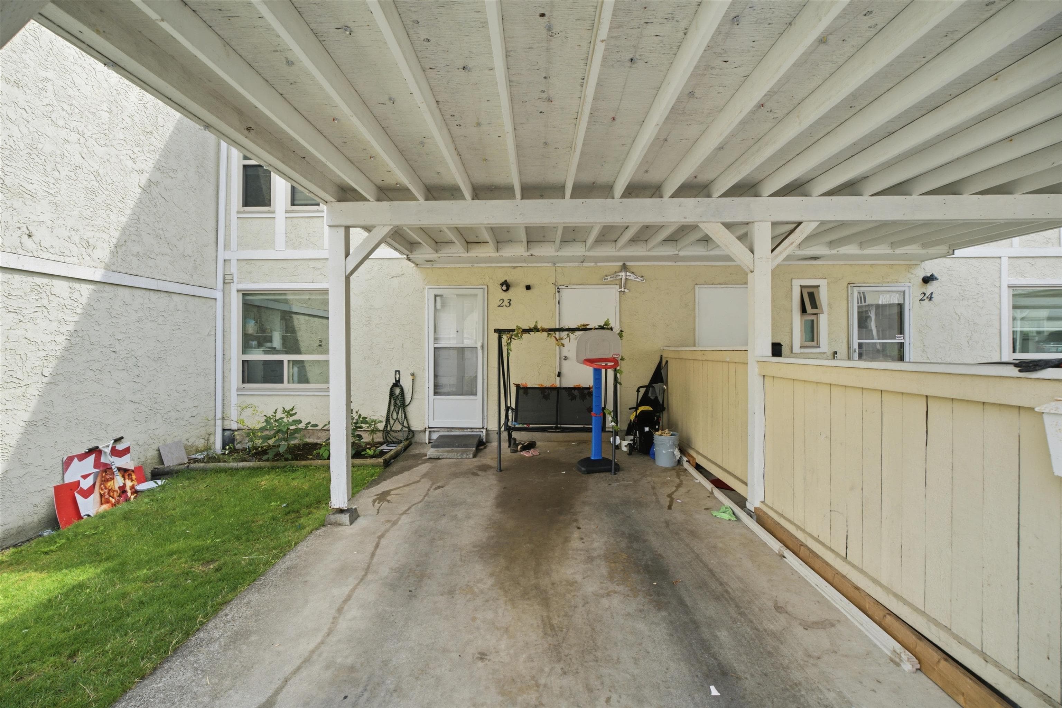
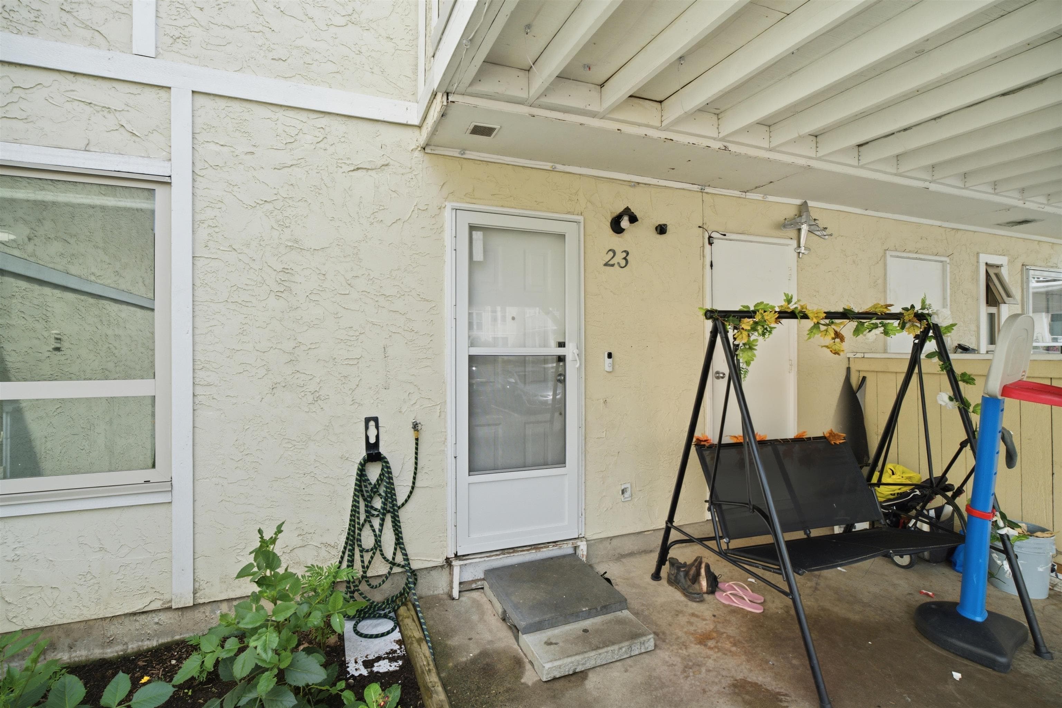
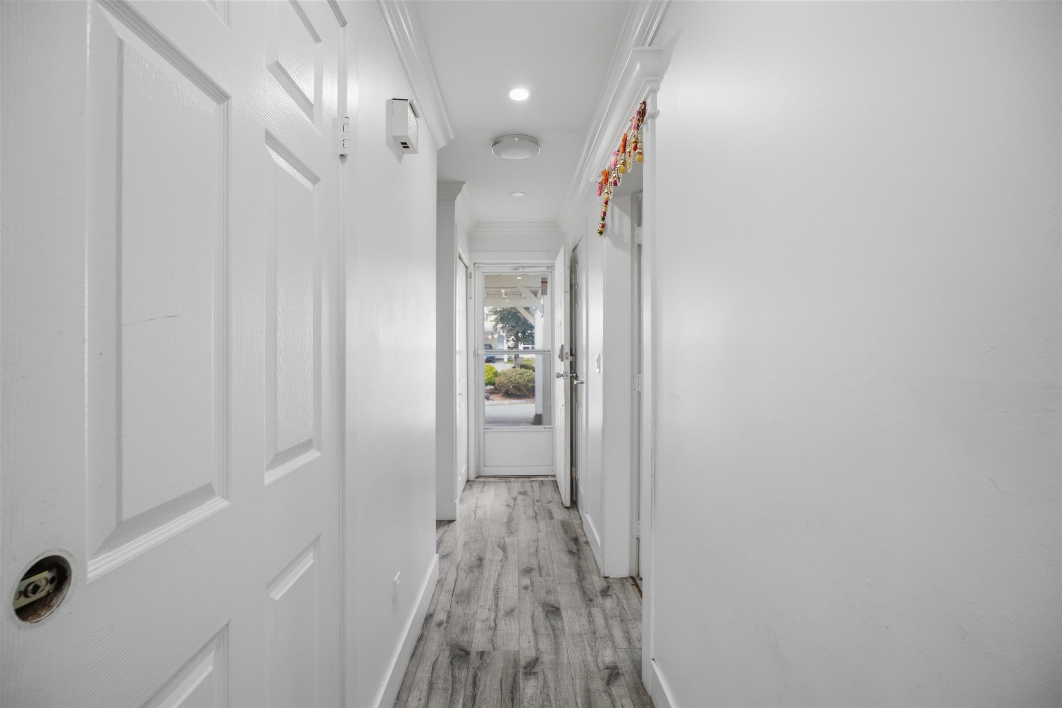
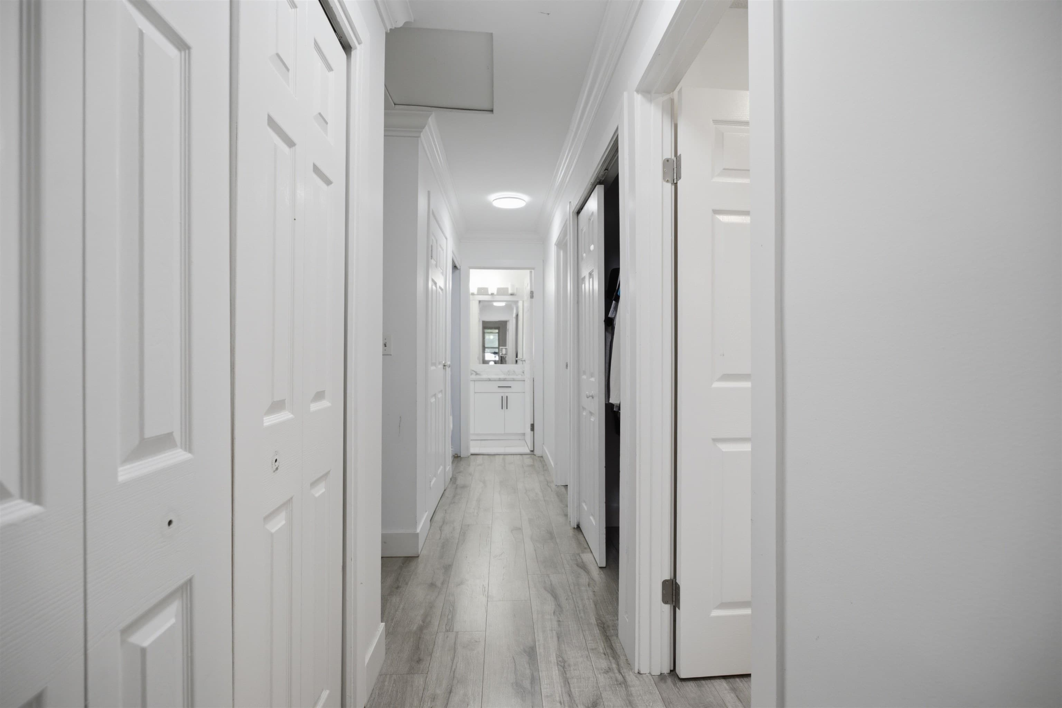
Silkwood Estates! Super clean 3 bedroom, 3 bathroom townhouse featuring a functional layout with a bright living room, kitchen, dining area, and 2 piece powder room on the main floor. The upper floor offers 3 spacious bedrooms and 2 full bathrooms, a rare feature for similar style townhomes. Tastefully updated in 2022 with modern kitchen cabinets, new flooring, fresh paint, and a renovated bathroom, making this home move in ready. Ideally located within walking distance to Mouat Secondary School, Colleen & Gordie Howe Elementary School, Abbotsford Recreation Centre, Superstore, Rotary Stadium, and much more. A great opportunity to raise your family in a central and convenient location. Book your private viewing today!
MLS® #
R3153587
Status
Active
Type
Residential
Sub-type
Townhouse
Ownership
Freehold Strata
Bedrooms
3
Full Baths
2
Half Baths
1
Fireplaces
0
Living Area
1,233 sqft
Main Floor
610 sqft
Lot Dimensions
0 x 0
Frontage
0
Year Built
1980
Age
46 years
Structure
Residential Attached
Parking Stalls
1
Carport
1 spaces
Parking Type
Carport Single, Front Access
Strata Fee
$341.68/mo
Taxes
$2,715.7/yr
MLS® Area
Abbotsford West
City
Abbotsford
Postal Code
V2T 3R4
Subdivision
Silkwood Estates
Heating
Electric
Appliances
Washer/Dryer · Dishwasher · Refrigerator · Stove
Laundry
In Unit
Pets
Cats OK, Dogs OK, Number Limit (Two), Yes With Restrictions
Lot Features
Central Location, Recreation Nearby
Community
Independent living, Shopping Nearby
Building Amenities
Trash · Management · Other · Snow Removal · Water
3 bd · 2 ba · 1,224 sqft
MLS® R3092340 · Coldwell Banker Executives Realty
$599,900
4 bd · 2 ba · 1,340 sqft
MLS® R3078660 · Sutton Group-West Coast Realty (Abbotsford)
$564,700
Building permit history is currently available for City of Vancouver properties only.