$609,000
Listed by: RE/MAX Crest Realty · MLS®
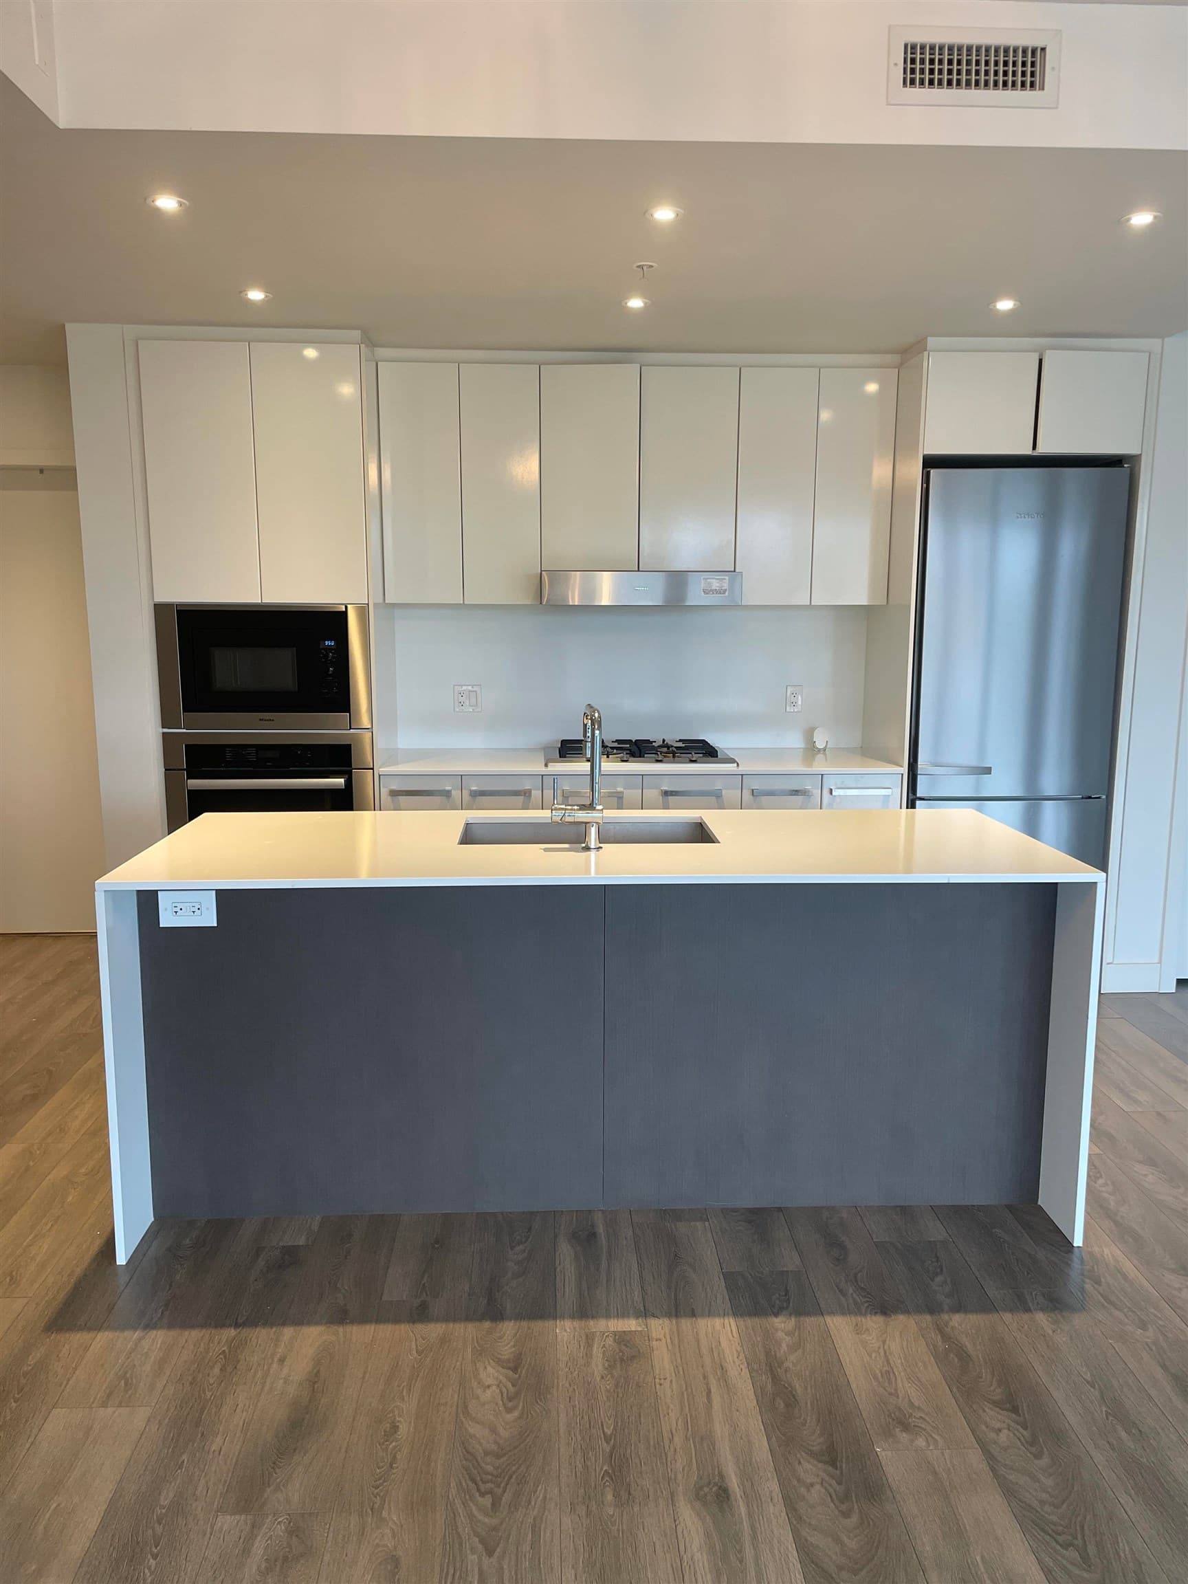
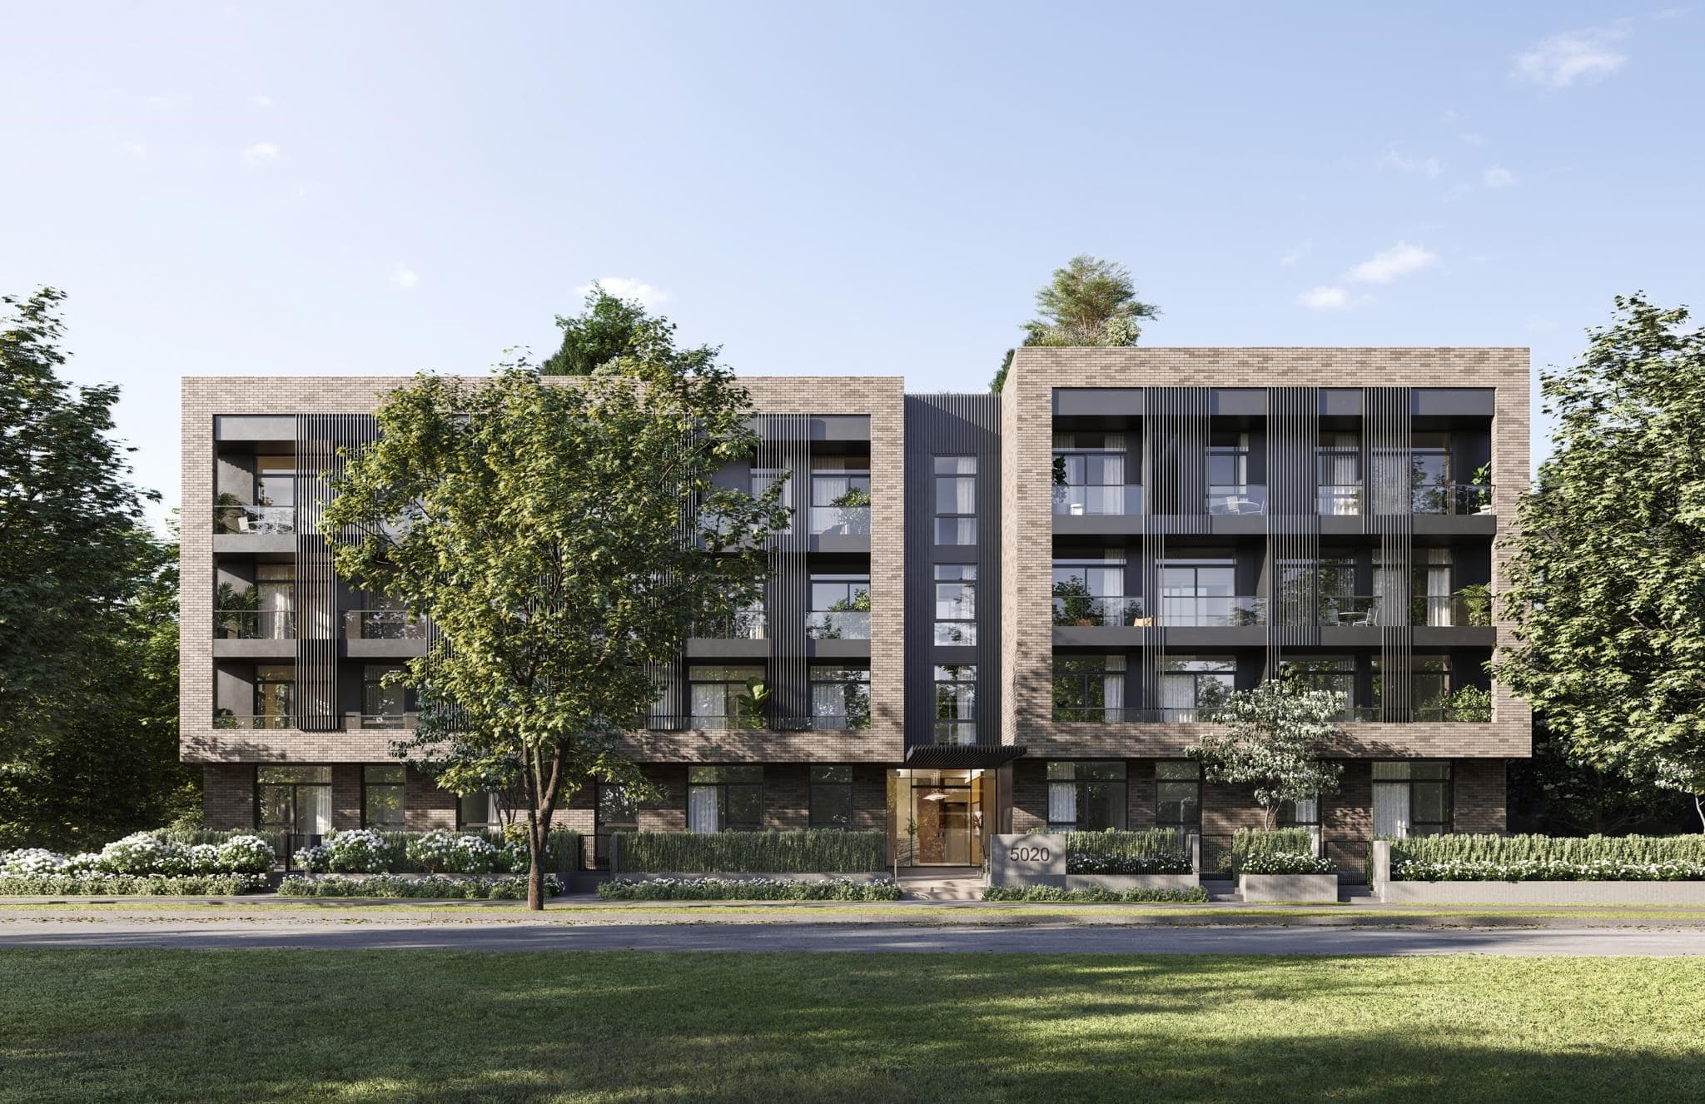
Brand New Spacious Studio + Den home offers amazing city and mountain view! The smart partition system cleverly separates the sleeping and dining area, spacious den is perfect to Work From Home! Rarely does a studio feels this open and spacious, comes with a den as well. This home looks and feels much bigger in person! Lina at QE Park is the last brand new, move-in ready LEED GOLD CERTIFIED concrete building located in Vancouver's popular Cambie Corridor. This modern home offers ultra high ceiling, drawing in the postcard views of Oakridge Mall and mountain view from extra large windows. Air conditioning for year-round comfort. Comes with 1 Parking.
MLS® #
R3157163
Status
Active
Type
Residential
Sub-type
Apartment/Condo
Ownership
Freehold Strata
Bedrooms
0
Full Baths
1
Half Baths
0
Living Area
477 sqft
Main Floor
477 sqft
Stories
6
Year Built
2025
Age
1 years
Structure
Multi Family, Residential Attached
Parking Stalls
1
Parking Type
Underground
Strata Fee
$258.43/mo
Taxes
$2,341.32/yr
MLS® Area
Cambie
City
Vancouver
Postal Code
V5Z 2Z7
Subdivision
Lina At Qe Park
Heating
Heat Pump
Cooling / A/C
Central Air · Air Conditioning
Appliances
Washer/Dryer · Dishwasher · Refrigerator · Stove · Microwave · Oven
Laundry
In Unit
Security
Smoke Detector(s) · Fire Sprinkler System
Interior Features
Elevator
Exterior Features
Balcony
Pets
Number Limit (Two), Yes With Restrictions
View
CITY AND MOUNTAIN
Lot Features
Wooded
Community
Gated, Shopping Nearby
Building Amenities
Bike Room · Clubhouse · Day Care · Caretaker · Trash · Maintenance Grounds · Gas · Hot Water
Coordinates: 49.238305, -123.115525 · Map data © Google
Watch this home
Get an email when the price changes, it sells, or a new unit lists in this building. Sign in or create a free account.
Strata fee / sqft (median)
$0.55/mo
4% below area median
Year built
2025
Listings on record
6
6 active now
Rules
Pets: Number Limit (Two), Yes With Restrictions, Cats OK, Dogs OK
Sale prices, sale-to-list ratio and time to sell for this building are available to registered users. Create a free account
Based on MLS® listings at this address and active strata listings in the area. Keyword flags come from public listing remarks and aren’t a substitute for strata minutes, the depreciation report or a Form B.
Transit-Oriented Area — Tier 3
~510 m from Oakridge — 41st Avenue SkyTrain station
Provincial law requires the city to allow at least 3.0 FAR and 8 storeys for residential here — well above typical single-family zoning. Potential land-assembly interest from developers.
~510 m straight-line to Oakridge — 41st Avenue SkyTrain
Screening estimate from provincial regulations (TOA station points, B.C. Reg. 263/2023 & 265/2023; small-scale multi-unit housing rules). Distances are straight-line; actual TOA maps are set by municipal bylaw and some parcels (heritage, ALR, exempt areas) are excluded. Confirm with the municipality before relying on it.
2 bd · 3 ba · 1,141 sqft
MLS® R3158947 · Oakwyn Realty Ltd.
$1,349,000
Source: City of Vancouver Open Data
Certified Professional Program - New Building - To build a 6 storey mixed use building of concrete construction comprising of 80 market strata condominiums and a privately operated childcare over two levels of underground parking. VBBL 2019 - NFPA 13 This is a CP Process Permit, and the applicant is Michael Van Blokland, P. Eng., CP. STAGE 1 - Excavation and Shoring issued on July 4, 2022. STAGE 2 - Foundation to Grade issued on Mar 16, 2023. STAGE 3 - Full Construction issued on July 25, 2023. Revision # 1 - (Feb. 26, 206) To change the privately operated childcare to a SHELL space for future childcare. Also, interior and exterior alterations, including changes in the parkade. Please see Arch/Mech/Elec memo change letter. A future TI permit is required.
Multiple Dwelling
$24,500,000
Jul 4, 2022
BP-2021-02873