$648,000
Listed by: Sutton Group - 1st West Realty · MLS®
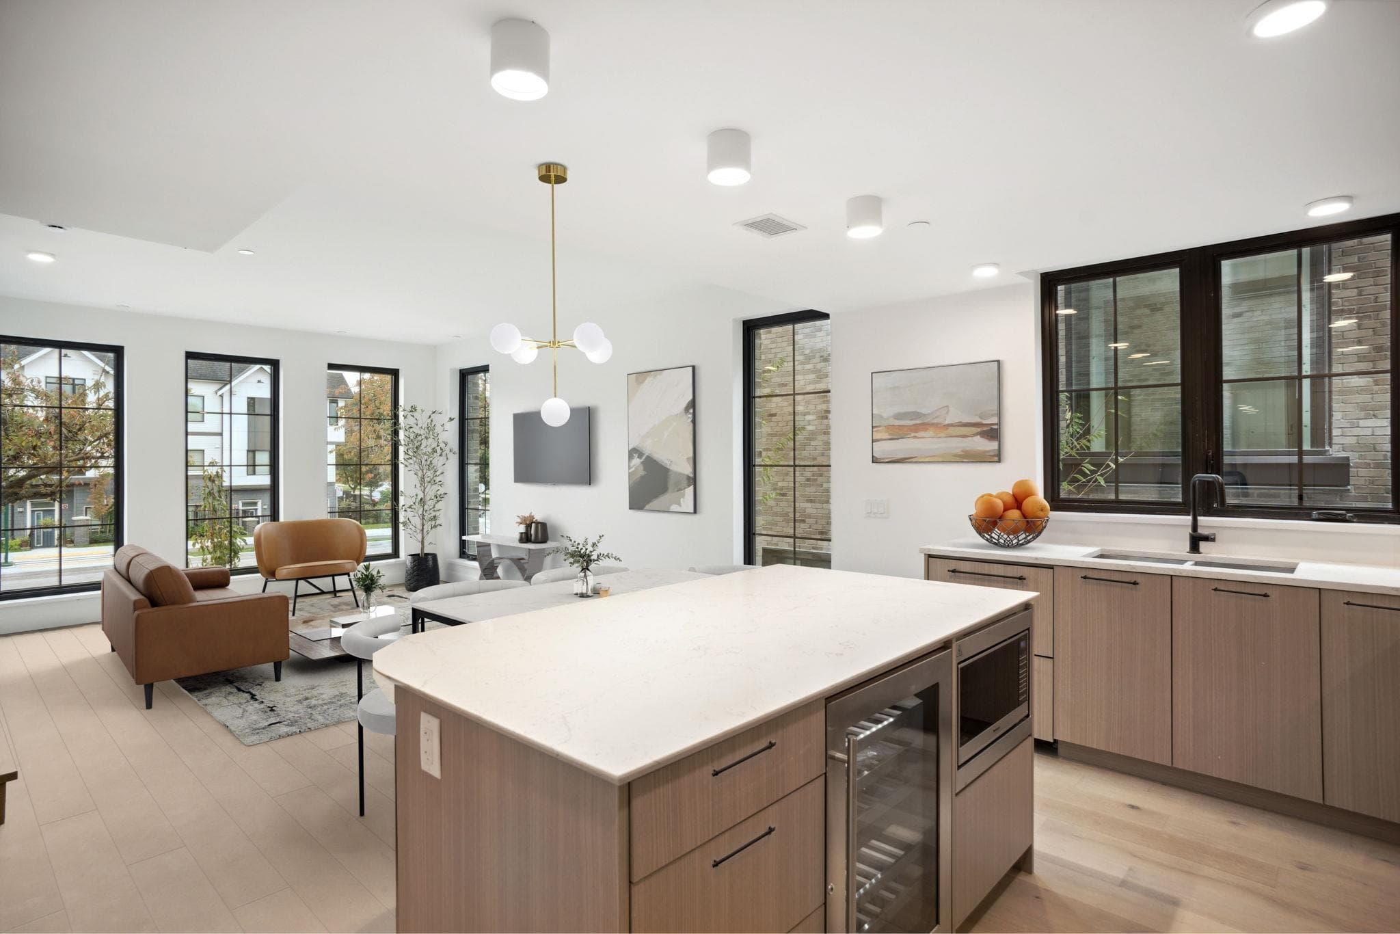
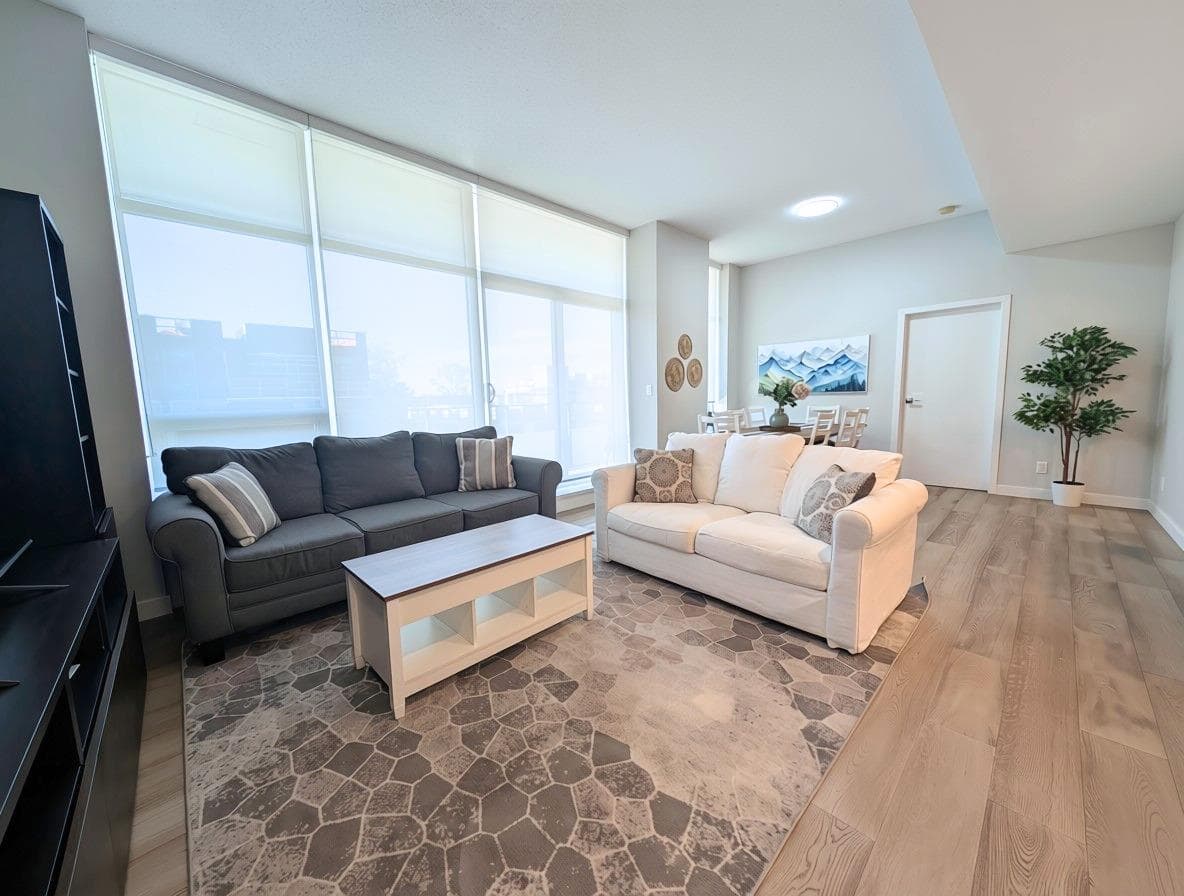
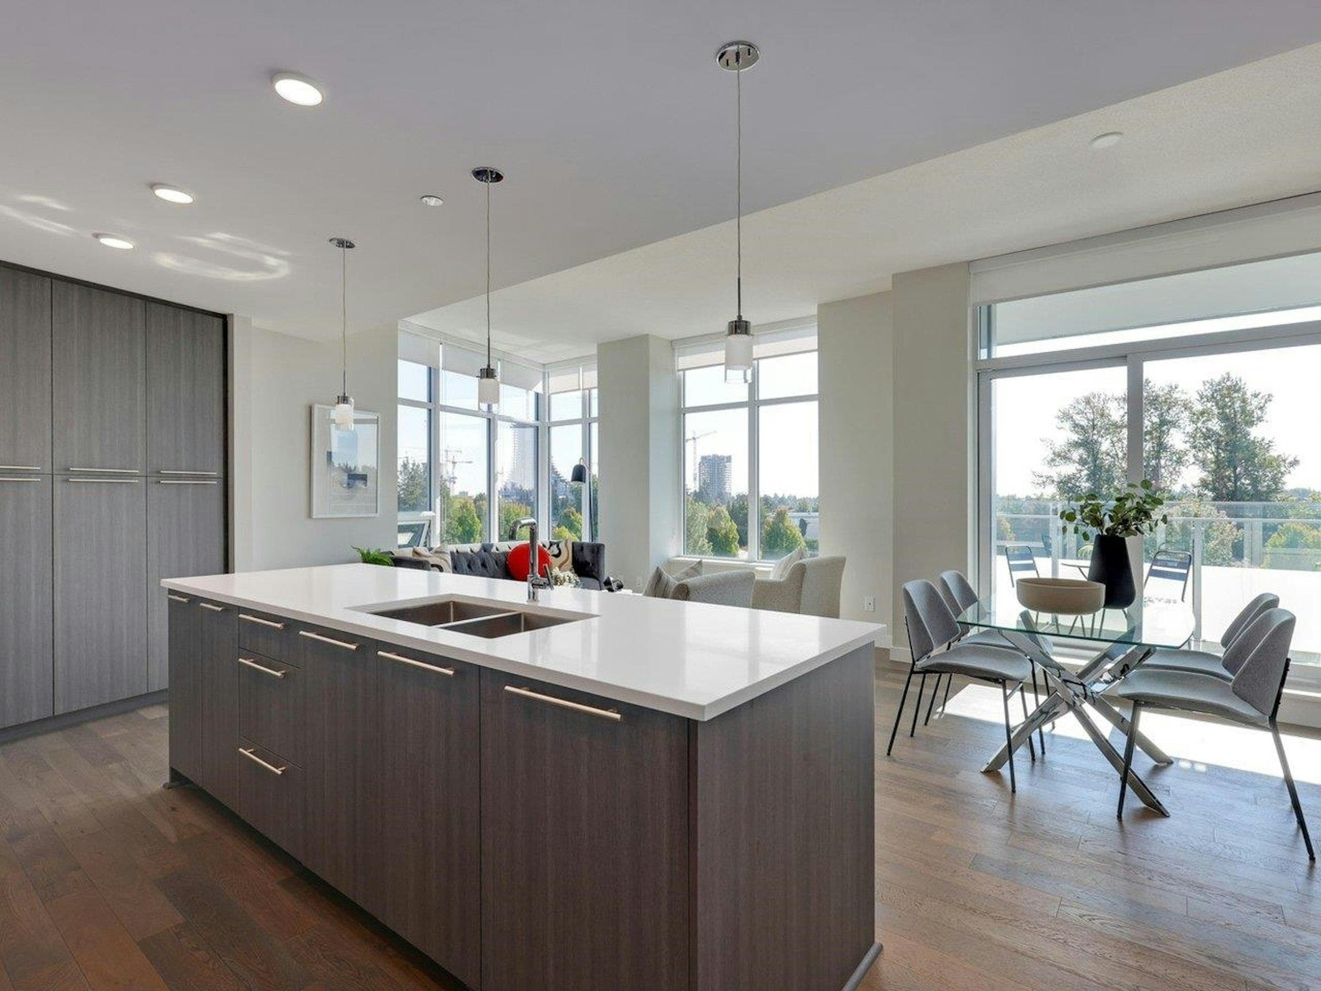
Rarely available Ground Floor Studio + Den home featuring a massive, private ~200 sqft patio! This brand new modern home boasts an intelligent partition system separating sleeping/dining spaces, plus a spacious den perfect for WFH. Step outside to your own sprawling outdoor oasis—ideal for gardening & entertaining. Located in "Lina at QE Park," the last move-in ready, LEED GOLD CERTIFIED concrete building in Vancouver's coveted Cambie Corridor. Unbeatable location steps from world-famous Queen Elizabeth Park, fully equipped Hillcrest Community Centre, and world-class Oakridge Park shopping. Enjoy ultra-high ceilings, year-round AC comfort, and 1 secure parking stall. A true indoor-outdoor gem that looks and feels much bigger in person!
MLS® #
R3161279
Status
Active
Type
Residential
Sub-type
Apartment/Condo
Ownership
Freehold Strata
Bedrooms
1
Full Baths
1
Half Baths
0
Living Area
478 sqft
Main Floor
478 sqft
Stories
6
Year Built
2025
Age
1 years
Structure
Multi Family, Residential Attached
Parking Stalls
1
Parking Type
Underground, Lane Access
Strata Fee
$437.55/mo
Taxes
$2,341.32/yr
MLS® Area
Cambie
City
Vancouver
Postal Code
V5Z 2Z7
Heating
Heat Pump · Natural Gas
Cooling / A/C
Air Conditioning
Appliances
Washer/Dryer · Dishwasher · Refrigerator · Stove · Microwave
Laundry
In Unit
Interior Features
Elevator
Exterior Features
Playground
Pets
Cats OK, Dogs OK, Number Limit (Two), Yes With Restrictions
View
city
Lot Features
Central Location
Community
Shopping Nearby
Building Amenities
Bike Room · Clubhouse · Caretaker · Trash · Maintenance Grounds · Hot Water · Management · Recreation Facilities · Snow Removal · Water
Coordinates: 49.238305, -123.115525 · Map data © Google
Watch this home
Get an email when the price changes, it sells, or a new unit lists in this building. Sign in or create a free account.
Strata fee / sqft (median)
$0.55/mo
3% below area median
Year built
2025
Listings on record
6
6 active now
Rules
Pets: Cats OK, Dogs OK, Number Limit (Two), Yes With Restrictions
Sale prices, sale-to-list ratio and time to sell for this building are available to registered users. Create a free account or sign in.
Based on MLS® listings at this address and active strata listings in the area. Keyword flags come from public listing remarks and aren’t a substitute for strata minutes, the depreciation report or a Form B.
Transit-Oriented Area — Tier 3
~510 m from Oakridge — 41st Avenue SkyTrain station
Provincial law requires the city to allow at least 3.0 FAR and 8 storeys for residential here — well above typical single-family zoning. Potential land-assembly interest from developers.
~510 m straight-line to Oakridge — 41st Avenue SkyTrain
Screening estimate from provincial regulations (TOA station points, B.C. Reg. 263/2023 & 265/2023; small-scale multi-unit housing rules). Distances are straight-line; actual TOA maps are set by municipal bylaw and some parcels (heritage, ALR, exempt areas) are excluded. Confirm with the municipality before relying on it.
0 bd · 1 ba · 461 sqft
MLS® R3169560 · Latitude Realty Inc.
$2,200
Source: City of Vancouver Open Data
Certified Professional Program - New Building - To build a 6 storey mixed use building of concrete construction comprising of 80 market strata condominiums and a privately operated childcare over two levels of underground parking. VBBL 2019 - NFPA 13 This is a CP Process Permit, and the applicant is Michael Van Blokland, P. Eng., CP. STAGE 1 - Excavation and Shoring issued on July 4, 2022. STAGE 2 - Foundation to Grade issued on Mar 16, 2023. STAGE 3 - Full Construction issued on July 25, 2023. Revision # 1 - (Feb. 26, 206) To change the privately operated childcare to a SHELL space for future childcare. Also, interior and exterior alterations, including changes in the parkade. Please see Arch/Mech/Elec memo change letter. A future TI permit is required.
Multiple Dwelling
$24,500,000
Mar 16, 2023
BP-2021-02873