+32 more
$649,900
Listed by: Renanza Realty Inc. · MLS®
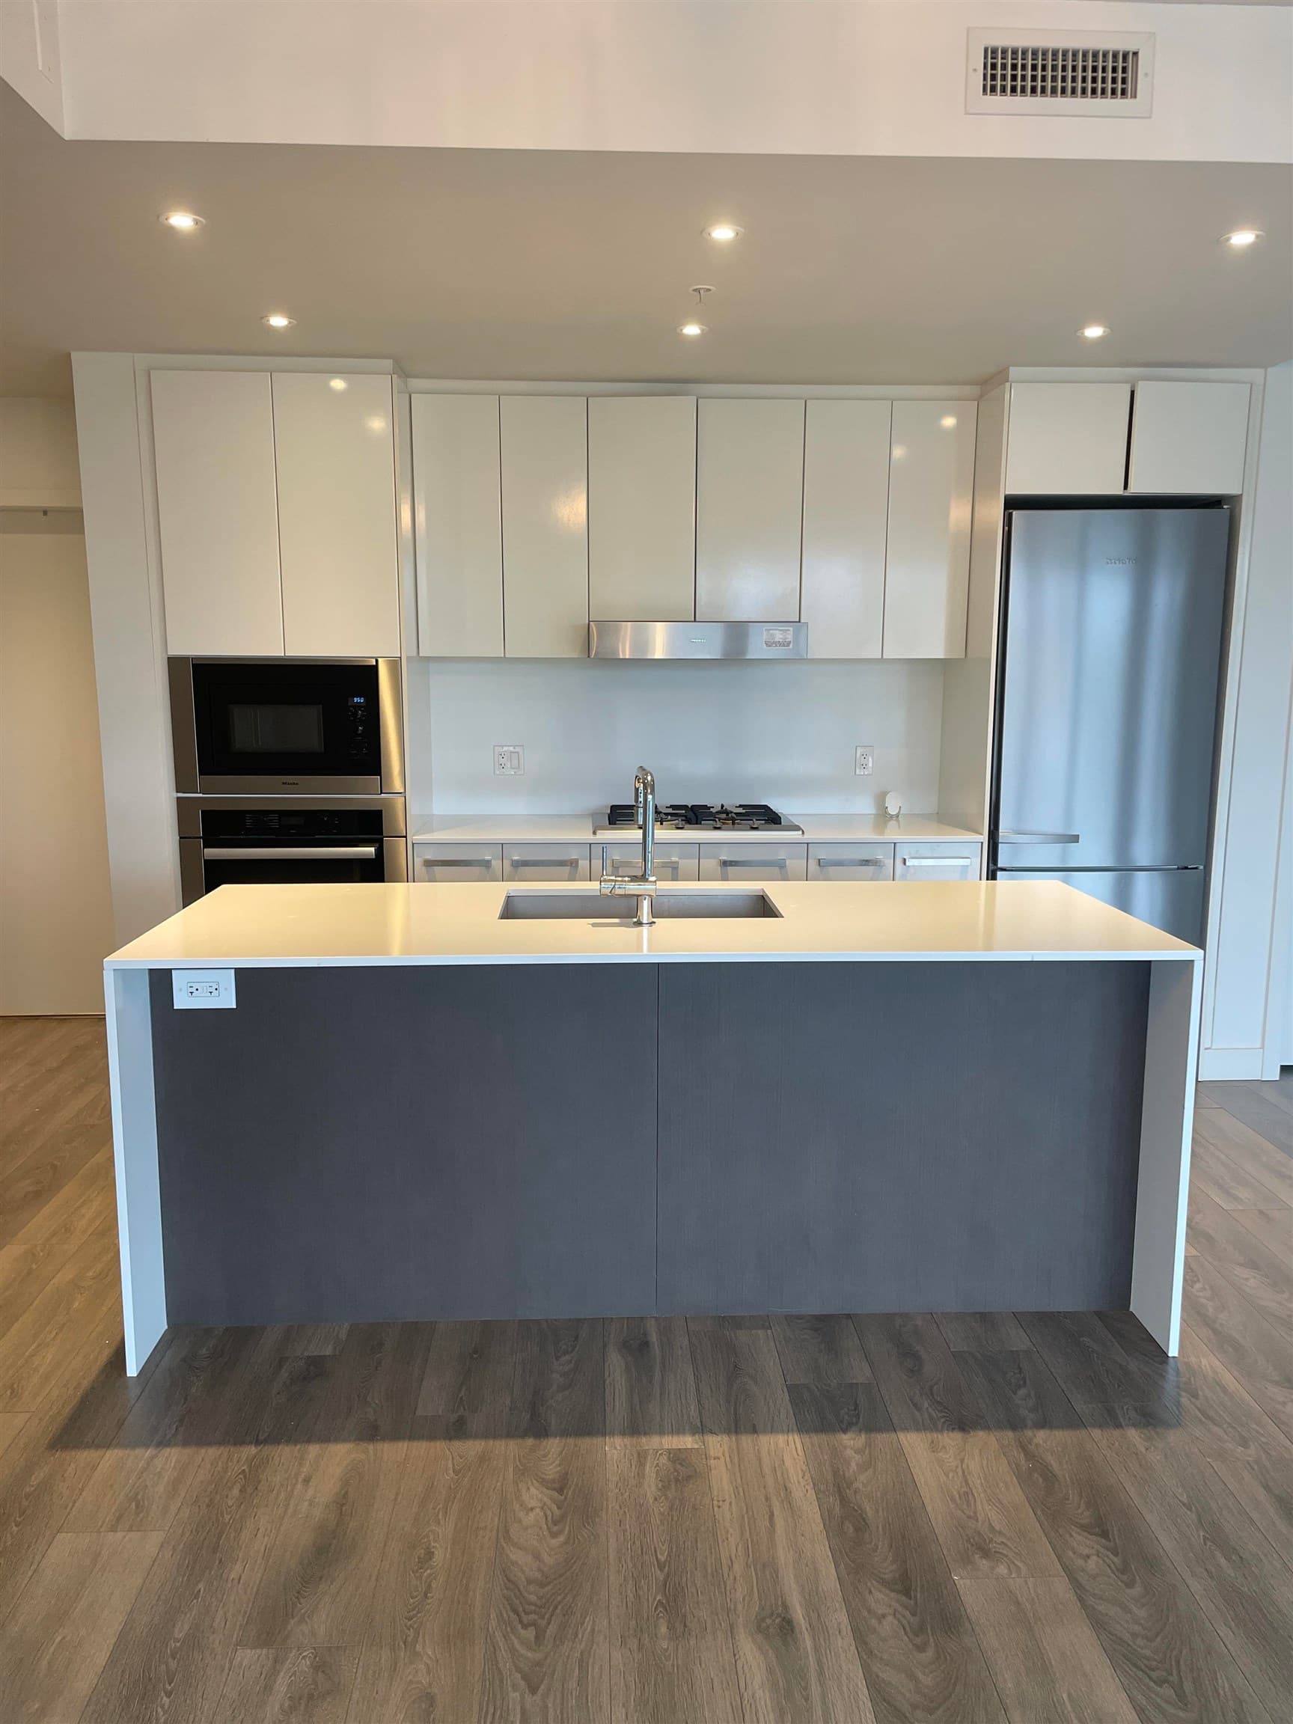
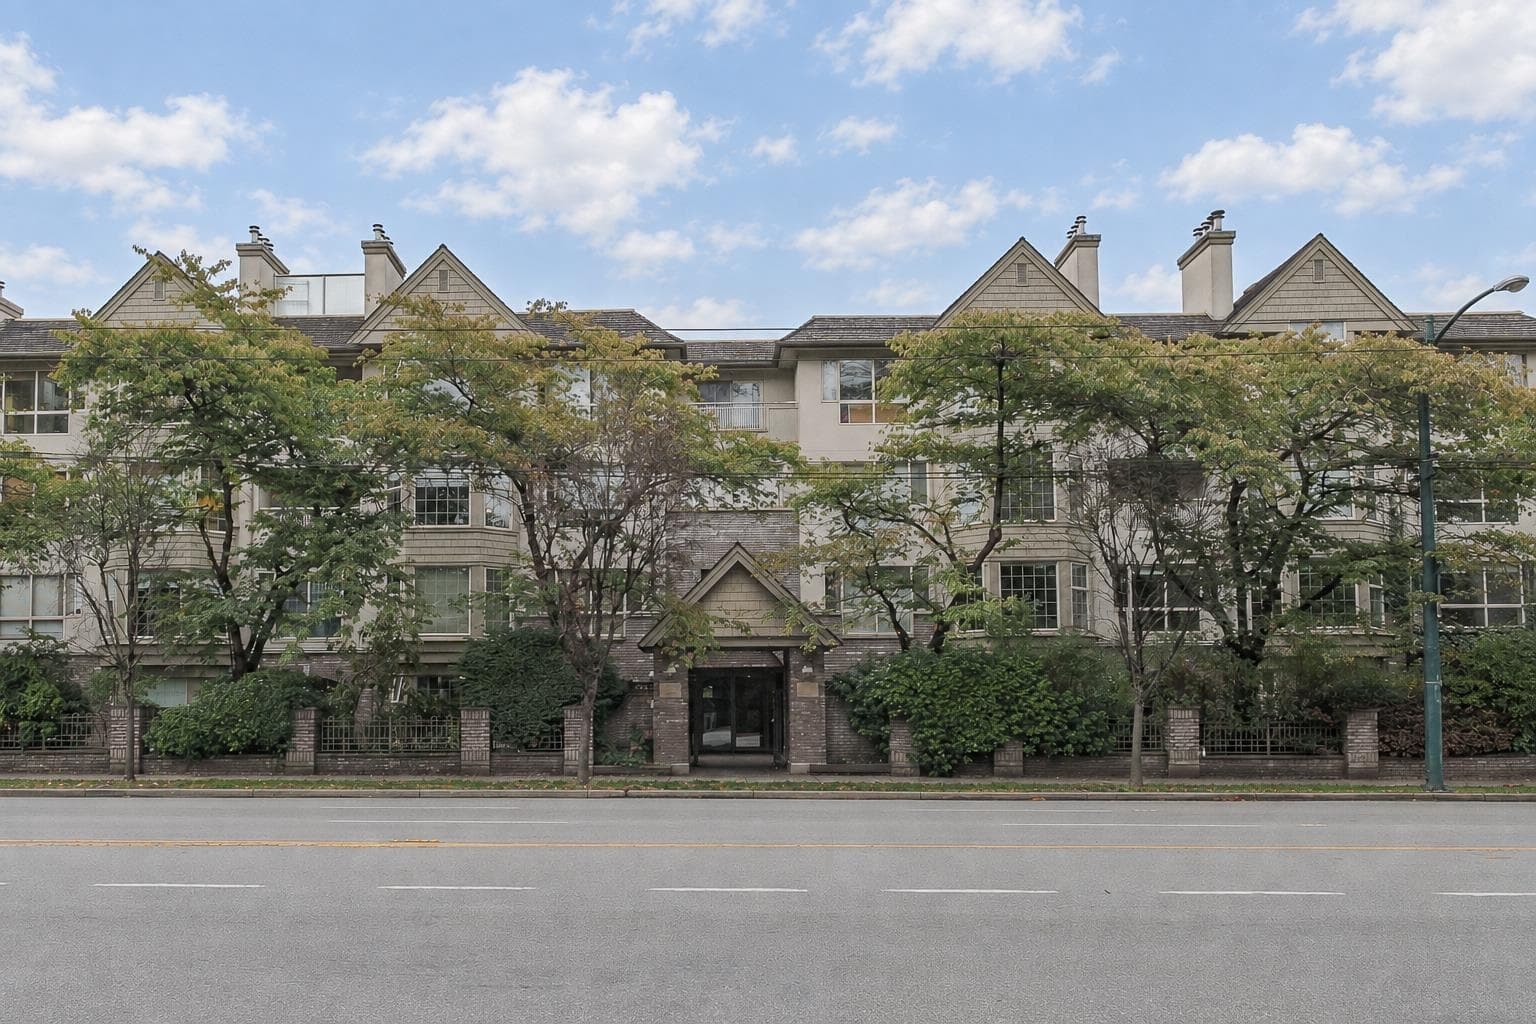
Stunning Top-Floor suite just one block from vibrant Cambie Village. Experience dramatic, light-filled living in this exceptional top-floor home featuring soaring vaulted ceilings and an open staircase leading to your private 432 sqft rooftop deck—the perfect space for entertaining or unwinding. The spacious living and dining areas are enhanced by engineered hardwood flooring, a cozy wood-burning fireplace, and a west-facing balcony that captures afternoon sun. The bright kitchen and bathroom each enjoy natural light from overhead skylights. Located on quiet Ash Street, this home offers unmatched walkability to shops, restaurants, parks, and located between 2 skytrain stations. A rare opportunity to own a unique, architecturally impressive home.
MLS® #
R3172038
Status
Active
Type
Residential
Sub-type
Apartment/Condo
Style
Penthouse
Ownership
Freehold Strata
Bedrooms
1
Full Baths
1
Half Baths
0
Fireplaces
1
Living Area
683 sqft
Main Floor
683 sqft
Year Built
1988
Age
38 years
Structure
Multi Family, Residential Attached
Parking Stalls
1
Parking Type
Garage Under Building, Side Access
Strata Fee
$495.09/mo
Taxes
$2,058.06/yr
MLS® Area
Cambie
City
Vancouver
Postal Code
V5Z 1S4
Heating
Electric
Appliances
Washer/Dryer · Dishwasher · Refrigerator · Stove
Laundry
In Unit
Fireplace
Wood Burning
Interior Features
Elevator · Storage
Exterior Features
Balcony
Pets
Cats OK, No Dogs, Number Limit (Two), Yes With Restrictions
View
Mountain & City views on deck
Lot Features
Central Location, Recreation Nearby
Community
Shopping Nearby
Building Amenities
Trash · Maintenance Grounds · Management · Snow Removal
Coordinates: 49.256711, -123.117881 · Map data © Google
Watch this home
Get an email when the price changes, it sells, or a new unit lists in this building. Sign in or create a free account.
Transit-Oriented Area — Tier 3
~750 m from Broadway — City Hall SkyTrain station
Provincial law requires the city to allow at least 3.0 FAR and 8 storeys for residential here — well above typical single-family zoning. Potential land-assembly interest from developers.
~750 m straight-line to Broadway — City Hall SkyTrain
Screening estimate from provincial regulations (TOA station points, B.C. Reg. 263/2023 & 265/2023; small-scale multi-unit housing rules). Distances are straight-line; actual TOA maps are set by municipal bylaw and some parcels (heritage, ALR, exempt areas) are excluded. Confirm with the municipality before relying on it.
Source: City of Vancouver Open Data
Field Review - Addition / Alteration - Interior renovation to provide improvements to suite #102 in this existing multiple dwelling building on site. Scope of work includes: - Kitchen Re/Re - New ensuite & remove bedroom closet - New powder room. Note: - DBI to determine on site whether Structural drawings and schedule B are required - Energy upgrade E2 Energy checklist is currently no longer required with your Building Permit (BP) application. Some supporting documents are still required at BP stage, specifically Envelope and HVAC, if applicable. Service Water Heating and Lighting supporting documents, if applicable, must be submitted with your related trades permits (e.g. electrical and plumbing). All energy upgrades will be checked during inspections stage. It is the applicant’s responsibility to identify and note all required upgrades including energy upgrades on their BP drawings at BP stage.
Multiple Dwelling
$80,000
Sep 3, 2021
BP-2021-04046