+15 more
$699,999
Listed by: 1NE Collective Realty Inc. · MLS®
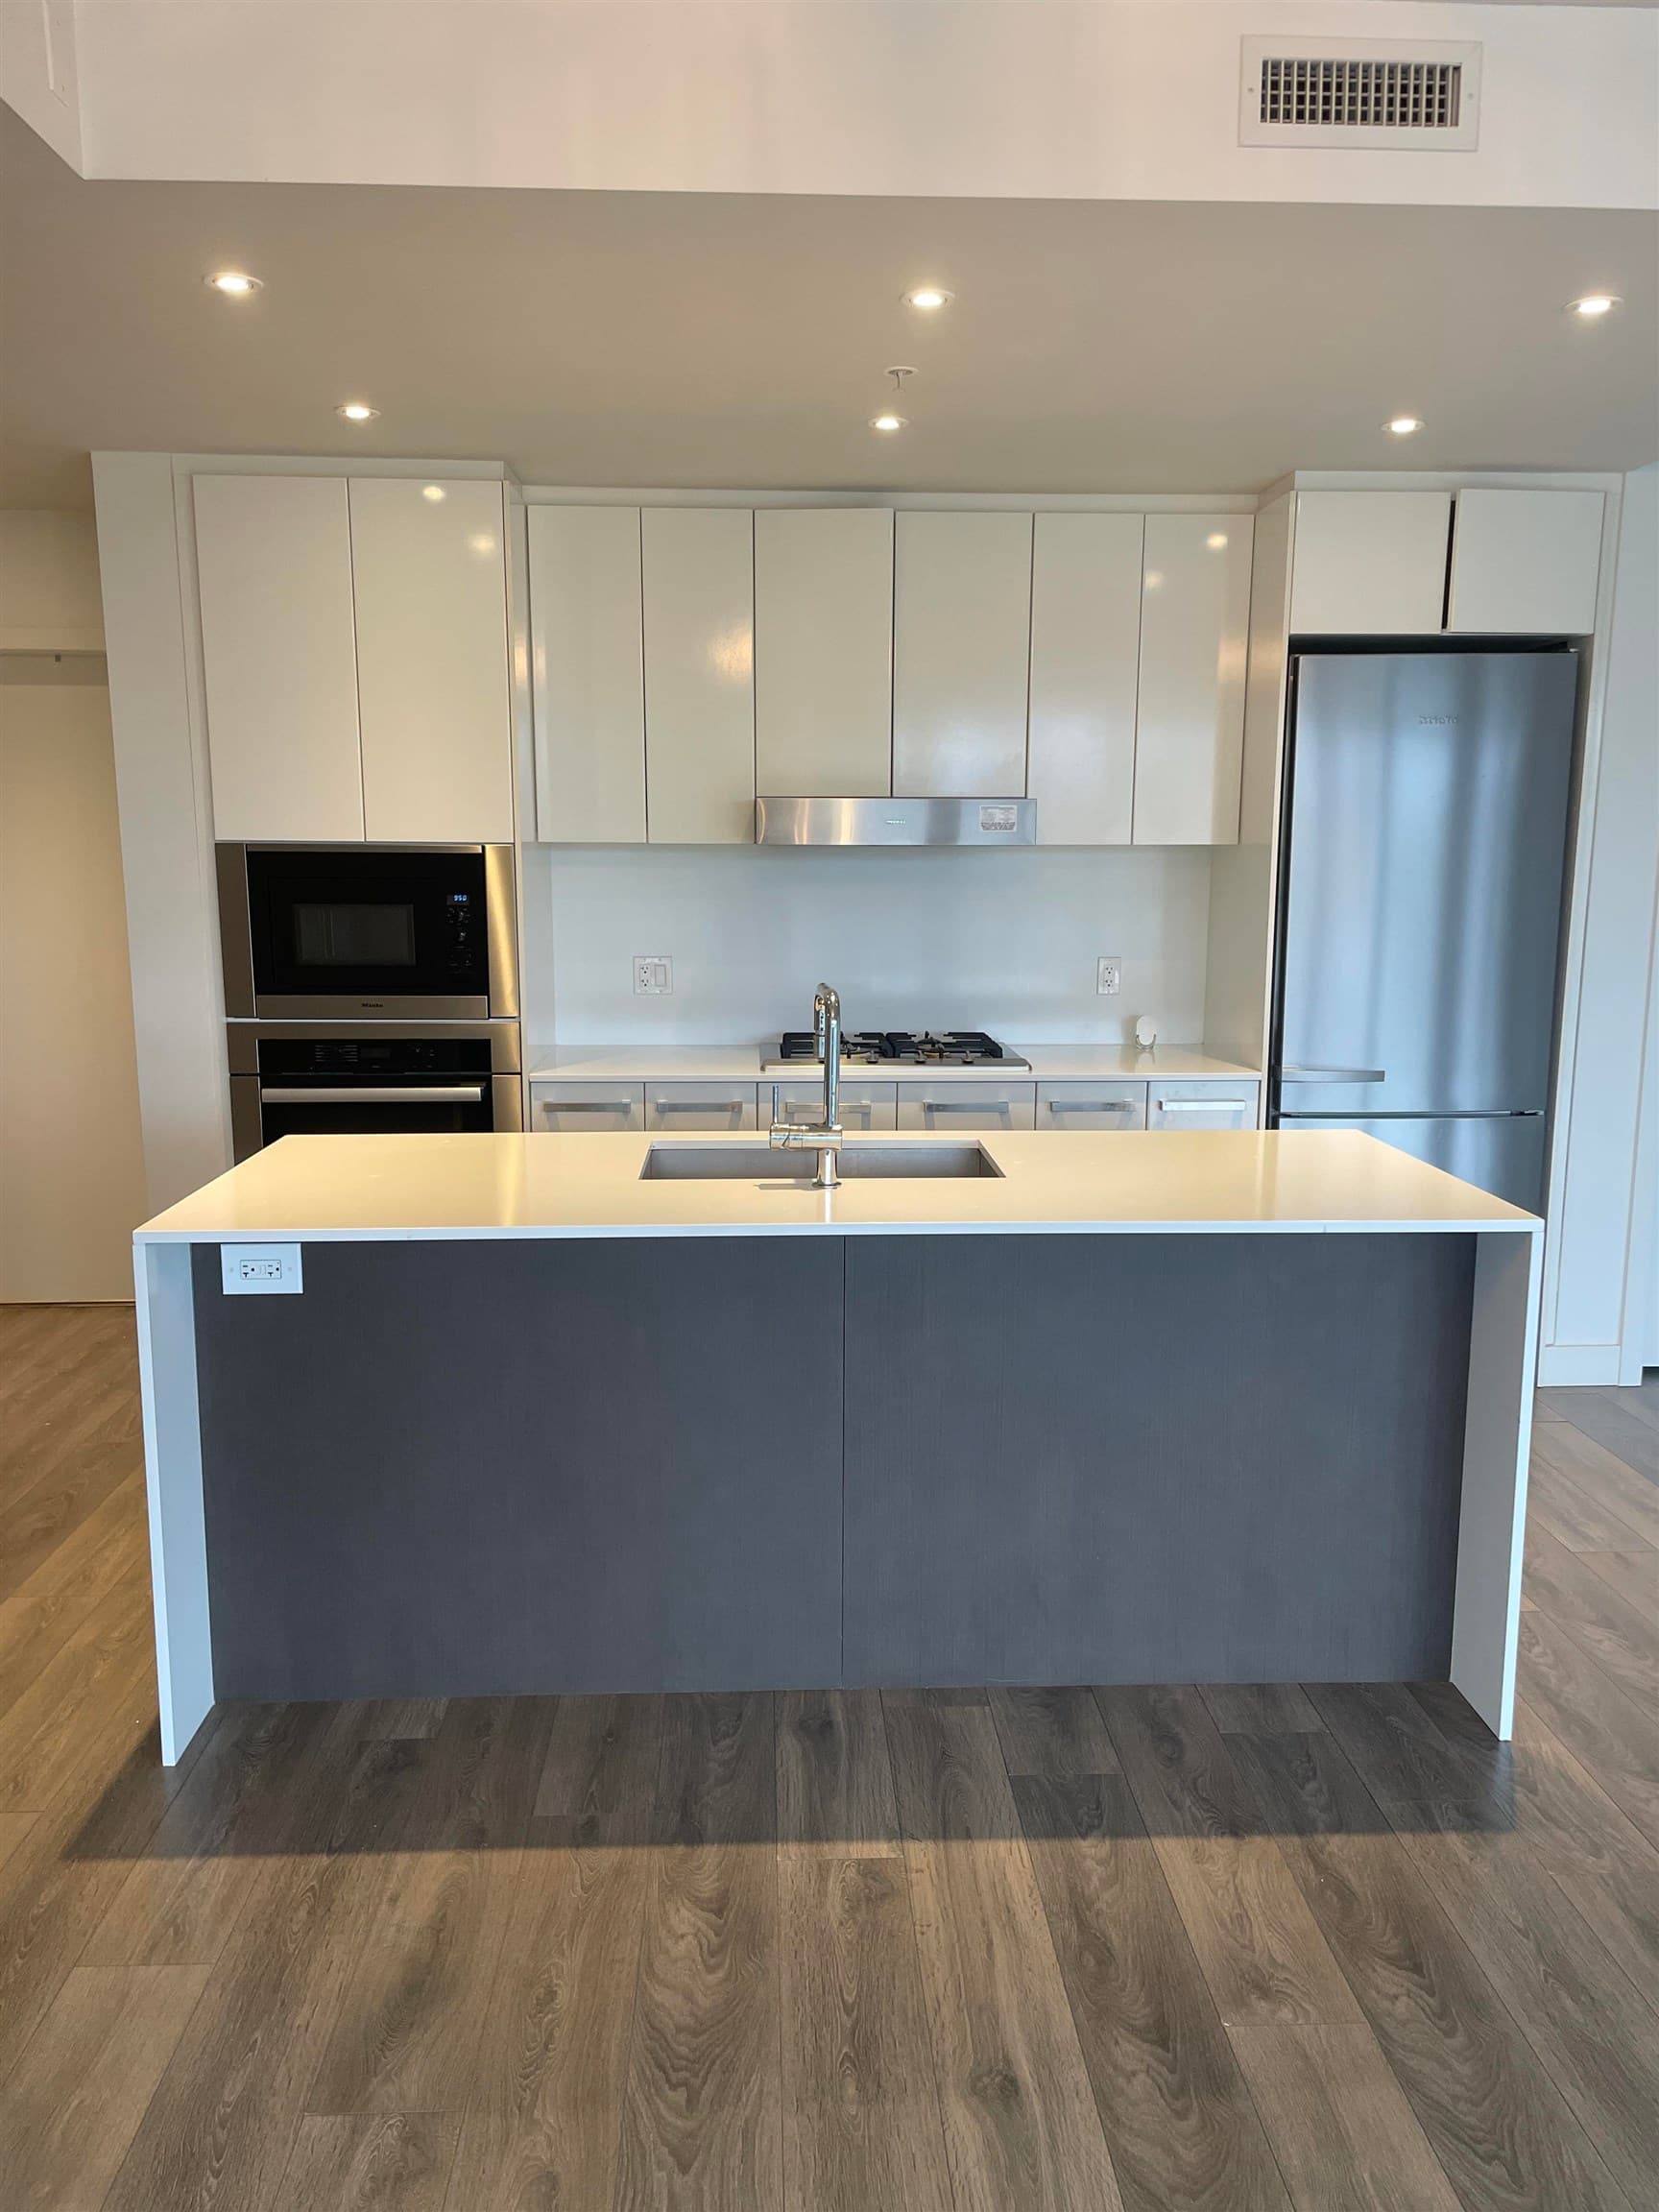
Turn-key and ready to go in Vancouver West at Bloomfield Gardens! This immaculate suite underwent extensive kitchen and flooring renovations in 2024. The brilliant floorplan maximizes privacy with bedrooms on opposite sides, both featuring direct access to an ensuite washroom. Space is abundant with a dedicated den, a bright solarium, and an ultra-convenient in-unit storage room. Perfectly positioned near Oak and 41st, you are steps from the world-class Oakridge Park, local amenities, and rapid transit with direct routes to UBC. Set within top-tier school catchments, including highly sought-after Eric Hamber Secondary. Complete with 1 parking space and 1 underground storage locker, this exceptional home is completely move-in ready and checks every box for modern urban living.
MLS® #
R3171926
Status
Active
Type
Residential
Sub-type
Apartment/Condo
Ownership
Freehold Strata
Bedrooms
2
Full Baths
2
Half Baths
0
Fireplaces
1
Living Area
1,181 sqft
Main Floor
1,181 sqft
Stories
4
Year Built
1997
Age
29 years
Structure
Multi Family, Residential Attached
Parking Stalls
11
Parking Type
Underground, Lane Access, Side Access, Concrete
Strata Fee
$711.7/mo
Taxes
$2,912/yr
MLS® Area
Cambie
City
Vancouver
Postal Code
V6M 2V6
Heating
Baseboard · Natural Gas · Radiant
Appliances
Washer/Dryer · Dishwasher · Refrigerator · Stove
Laundry
In Unit
Fireplace
Gas
Interior Features
Elevator · Storage
Exterior Features
No Outdoor Area
Pets
Yes With Restrictions
Lot Features
Central Location, Lane Access, Recreation Nearby
Accessibility
Wheelchair Access
Community
Shopping Nearby
Building Amenities
Bike Room · Recreation Facilities · Caretaker · Trash · Maintenance Grounds · Gas · Hot Water · Management
Coordinates: 49.234706, -123.127660 · Map data © Google
Watch this home
Get an email when the price changes, it sells, or a new unit lists in this building. Sign in or create a free account.
~830 m straight-line to Oakridge — 41st Avenue SkyTrain
Screening estimate from provincial regulations (TOA station points, B.C. Reg. 263/2023 & 265/2023; small-scale multi-unit housing rules). Distances are straight-line; actual TOA maps are set by municipal bylaw and some parcels (heritage, ALR, exempt areas) are excluded. Confirm with the municipality before relying on it.
Source: City of Vancouver Open Data
No permits found for this address in the open data registry.