No photos available
$904,900
210 - 5020 Ash Street, Vancouver, V0V 0V0
Listed by: Peterson Commercial · MLS®
1 Bedrooms 1 Bathrooms 590 sqft Built 2027 ResidentialListed Today
About This Property
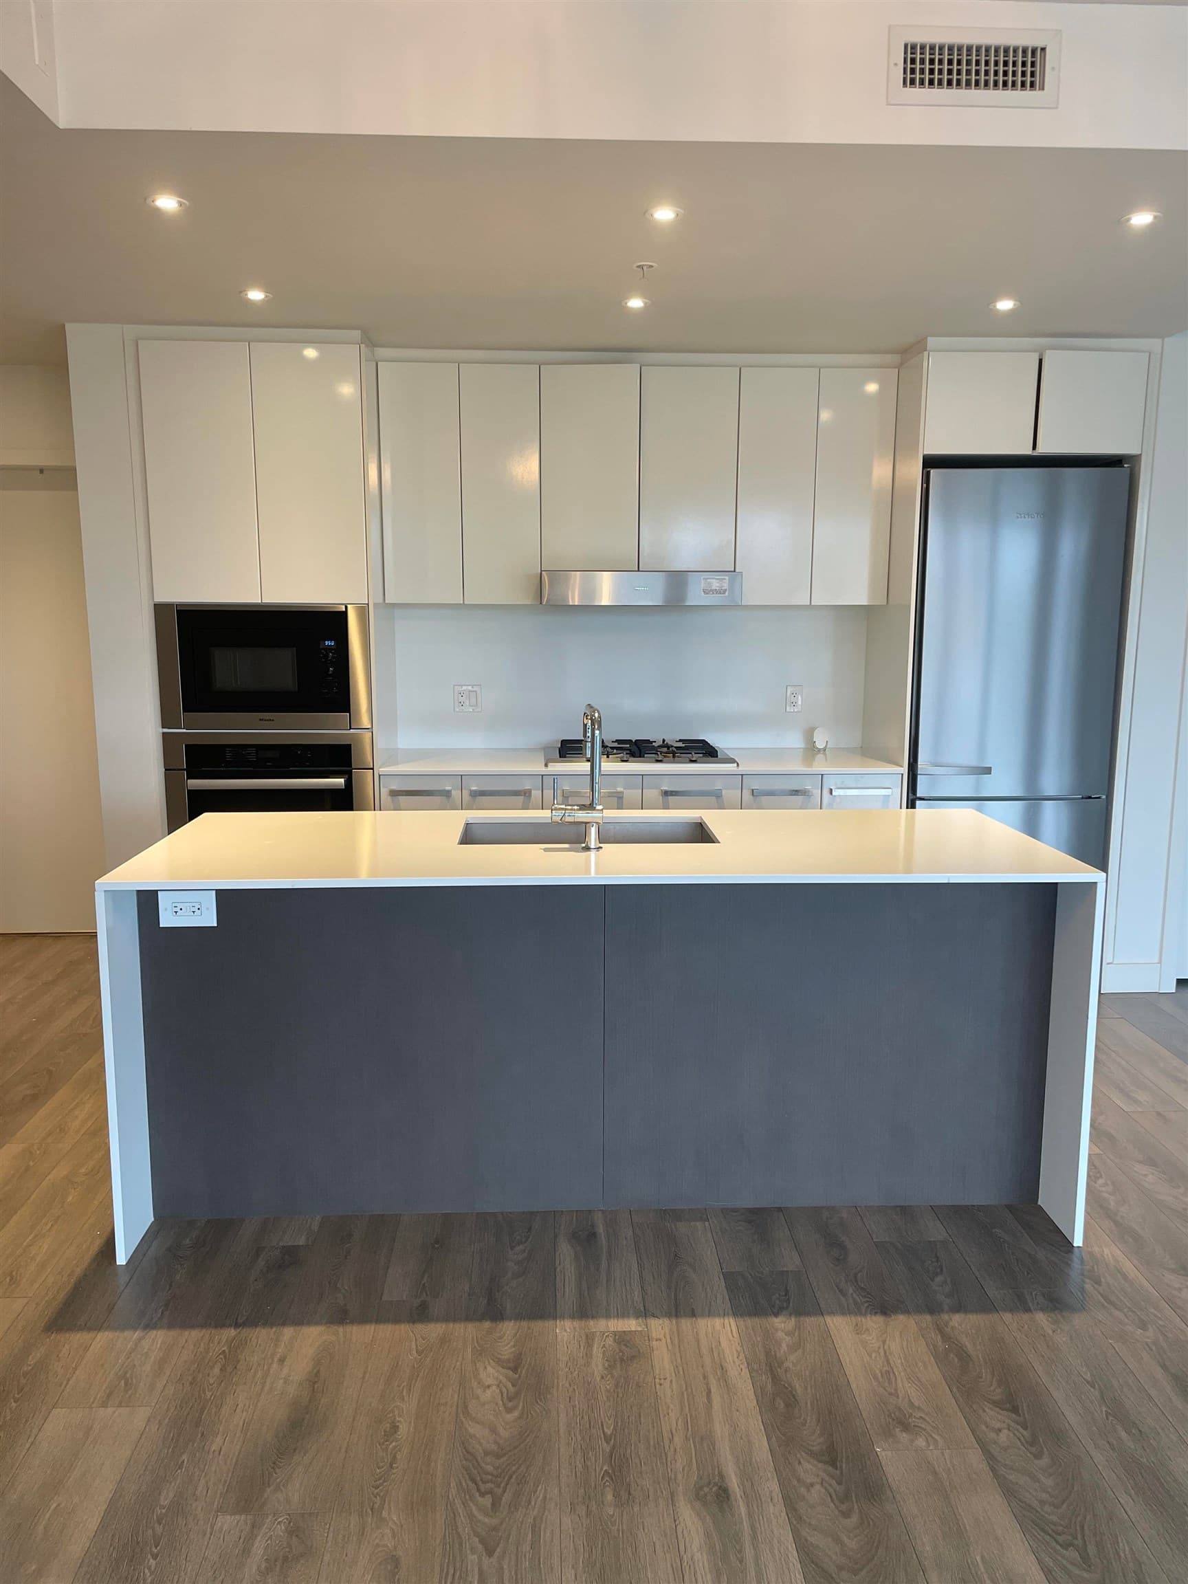
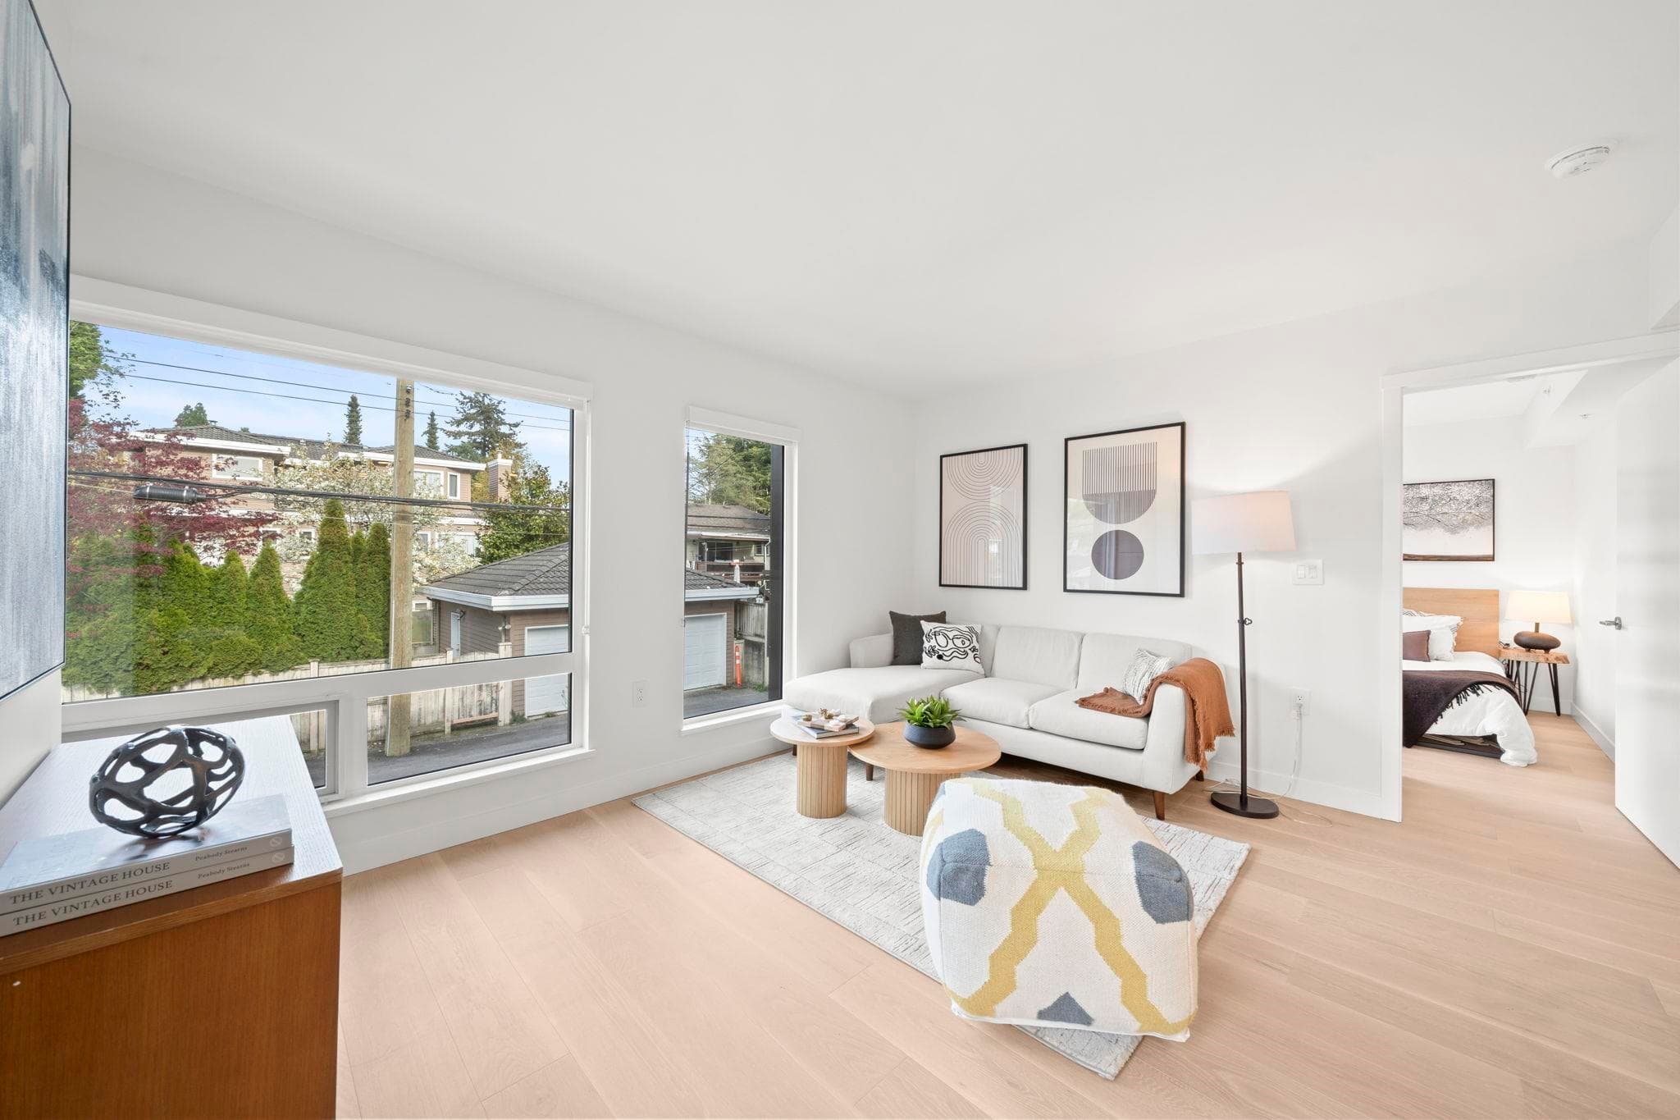
Ashleigh, a boutique collection of 4 STOREY CONCRETE homes offering well-appointed 1-3 bedroom residence at Ash St & W 35th Ave, set on a quiet, tree-lined street near Oakridge & QE Park. Thoughtfully designed with refined finishes, spacious layouts and Miele appliance packages. Enjoy a spa-inspired Wellness Centre with fitness centre, hot & cold plunge pools, sauna and steam room, concierge service, plus rooftop amenities including co-working space, entertainment lounge, BBQs and children's play area. Estimated completion Fall/Winter 2027. Presentation Centre: 2094 W 43rd Ave, open daily 12-5 PM (Closed Thurs & Fri). Book your preview today!
Property Details
MLS® #
R3171767
Status
Active
Type
Residential
Sub-type
Apartment/Condo
Ownership
Freehold Strata
Bedrooms
1
Full Baths
1
Half Baths
0
Fireplaces
0
Living Area
590 sqft
Main Floor
590 sqft
Stories
4
Year Built
2027
Structure
Multi Family, Residential Attached
Parking Stalls
1
Parking Type
Underground, Guest, Lane Access
Features & Finishes
Heating
Heat Pump · Natural Gas
Cooling / A/C
Air Conditioning
Appliances
Washer/Dryer · Dishwasher · Refrigerator · Stove · Microwave · Oven
Laundry
In Unit
Security
Smoke Detector(s) · Fire Sprinkler System
Windows
Window Coverings
Interior Features
Pantry
Exterior Features
Garden · Playground · Balcony
Building & Community
Pets
Cats OK, Dogs OK, Number Limit (Two), Yes With Restrictions
Lot Features
Central Location, Near Golf Course, Lane Access, Recreation Nearby
Community
Shopping Nearby
Building Amenities
Clubhouse · Exercise Centre · Sauna/Steam Room · Concierge · Trash · Maintenance Grounds · Gas · Hot Water · Management · Snow Removal
Location
Open in Google MapsCoordinates: 49.239307, -123.118591 · Map data © Google
Draft CPS Offer
Watch this home
Get an email when the price changes, it sells, or a new unit lists in this building. Sign in or create a free account.
Building Scorecard
Strata fee / sqft (median)
$0.62/mo
12% above area median
Year built
2027
Listings on record
2
2 active now
Rules
Pets: Cats OK, Dogs OK, Number Limit (Two), Yes With Restrictions
Sale prices, sale-to-list ratio and time to sell for this building are available to registered users. Create a free account
Based on MLS® listings at this address and active strata listings in the area. Keyword flags come from public listing remarks and aren’t a substitute for strata minutes, the depreciation report or a Form B.