$1,349,000
Listed by: TRG The Residential Group Downtown Realty · MLS®
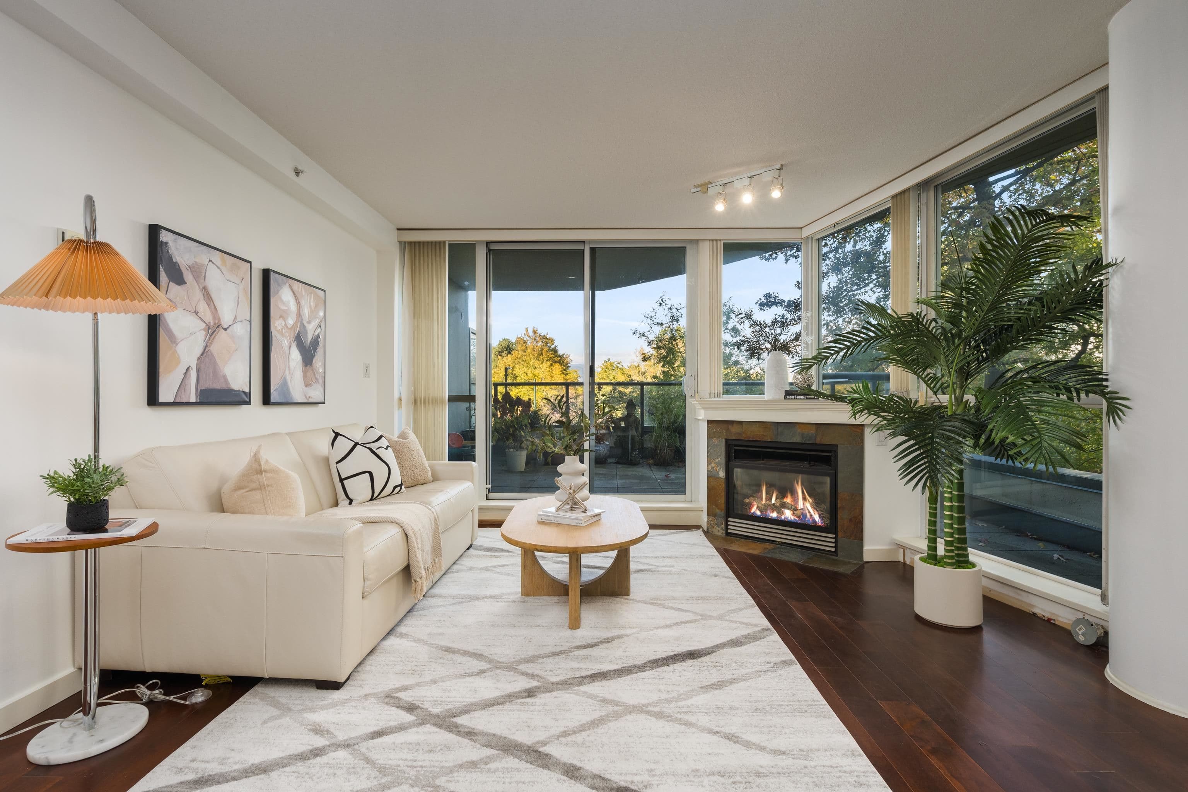
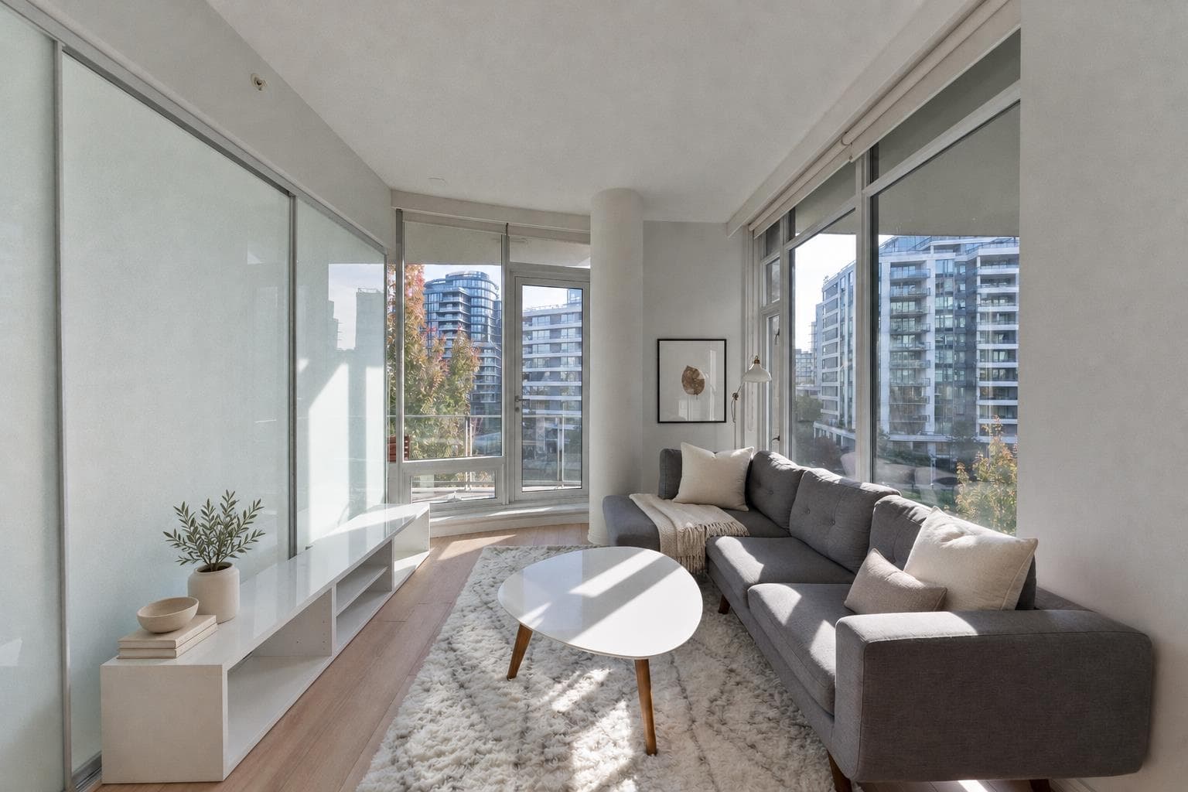
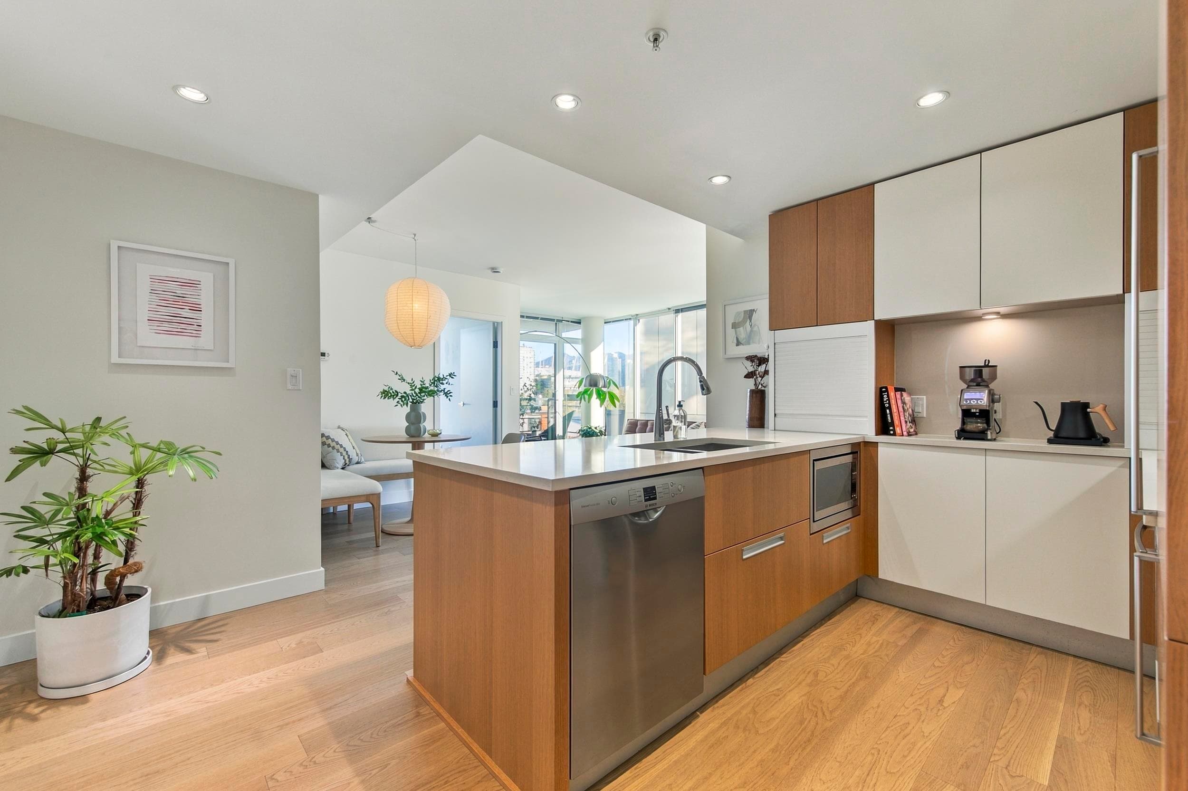
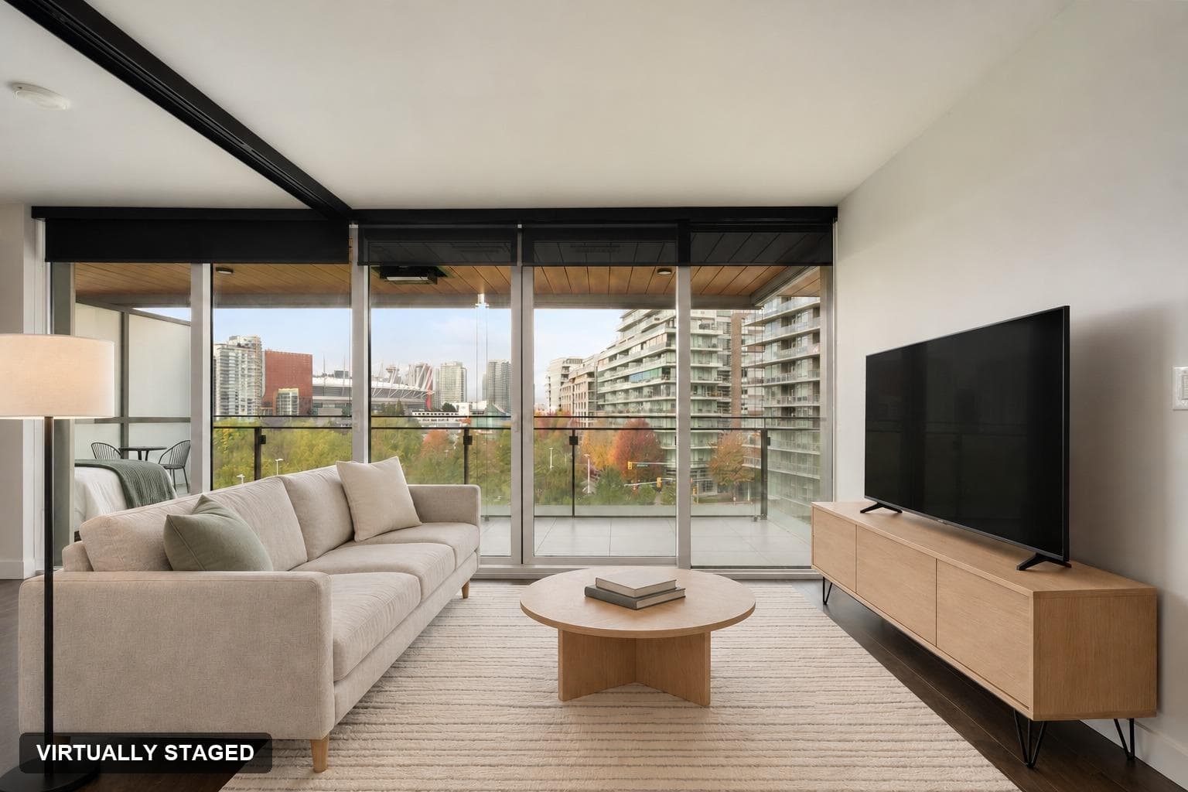
Rare waterfront living in False Creek! This spacious 1,472 sq.ft. 2-bedroom, 2-bath home offers spectacular unobstructed water views and an exceptional layout designed to take full advantage of its waterfront setting. Generous living and dining areas, a large primary bedroom with walk-in closet and ensuite, separate laundry, and 3 balconies totalling 141 sq.ft. provide outstanding space and comfort. Enjoy peaceful waterfront living just steps from the seawall, parks, Granville Island and False Creek amenities. Vacant and easy to show—book your private viewing today!
MLS® #
R3175028
Status
Active
Type
Residential
Sub-type
Apartment/Condo
Ownership
Leasehold prepaid-Strata
Bedrooms
2
Full Baths
2
Half Baths
0
Fireplaces
1
Living Area
1,472 sqft
Main Floor
1,472 sqft
Stories
4840
Year Built
1988
Age
38 years
Structure
Multi Family, Residential Attached
Parking Stalls
2
Heating
Baseboard · Electric
Appliances
Washer/Dryer · Dishwasher · Refrigerator · Stove
Laundry
In Unit
Fireplace
Gas
Interior Features
Elevator · Storage
Exterior Features
Balcony
Pets
Cats OK, Dogs OK, Yes With Restrictions
View
Water, City, Mountain
Lot Features
Central Location, Marina Nearby, Recreation Nearby
Community
Shopping Nearby
Building Amenities
Caretaker · Trash · Maintenance Grounds · Management
Coordinates: 49.270585, -123.138952 · Map data © Google
Watch this home
Get an email when the price changes, it sells, or a new unit lists in this building. Sign in or create a free account.
Strata fee / sqft (median)
$0.68/mo
9% below area median
Year built
1988
Listings on record
2
2 active now
Rules
Pets: Cats OK, Dogs OK, Yes With Restrictions
Parking Type
Underground, Rear Access
Strata Fee
$1,001.18/mo
Taxes
$4,840.7/yr
MLS® Area
False Creek
City
Vancouver
Postal Code
V6J 4X9
Subdivision
Lagoons
Based on MLS® listings at this address and active strata listings in the area. Keyword flags come from public listing remarks and aren’t a substitute for strata minutes, the depreciation report or a Form B.
Transit-Oriented Area — Tier 3
~780 m from South Granville SkyTrain station (under construction)
Provincial law requires the city to allow at least 3.0 FAR and 8 storeys for residential here — well above typical single-family zoning. Potential land-assembly interest from developers.
~780 m straight-line to South Granville SkyTrain (under construction)
Screening estimate from provincial regulations (TOA station points, B.C. Reg. 263/2023 & 265/2023; small-scale multi-unit housing rules). Distances are straight-line; actual TOA maps are set by municipal bylaw and some parcels (heritage, ALR, exempt areas) are excluded. Confirm with the municipality before relying on it.

$712,000
False Creek
MLS® R3174801 · Listed by RE/MAX City Realty
Source: City of Vancouver Open Data
Direct to Inspections - Addition / Alteration - #102 Interior alterations to provide improvements to this dwelling unit #102 on the ground floor in this existing multiple dwelling building on this site. OK for DTI per W. Wong January 16, 2024 Schedule 'B' Structural Peng submitted.
Multiple Dwelling
$50,000
Feb 1, 2024
BP-2024-00153
Field Review - Addition / Alteration - #406 Interior alterations to provide improvements to the kitchen and bathroom area of this existing dwelling unit (#406) on the 4th floor in this existing multiple dwelling building on site. Scope of work includes: 1) Replacing all plumbing fixtures in ensuite and bathroom. 2) Washer and dryer to be replaced with stacker. 3) Wall between kitchen oven and washer/dryer to be removed. 4) Electrical panel to be relocated. 5) Wall between walk in closet and bathroom to be removed. 6) New vinyl flooring throughout with floor heat mats. 7) All interior doors to be replaced with new doors. 8) New paint, millwork, and potlights throughout 9) New pendant light in dinning room. 10) Replace kitchen sink and cooktop. OK For Field Review per Kim V -Oct 27/21
Multiple Dwelling
$220,000
Dec 2, 2021
BP-2021-05614
Field Review - Addition / Alteration - #207 - To combine these two residential dwelling units #206 & #207 into one unit #207 on the second floor of this existing multiple dwelling building on this site. Scope to Include: Combine units #206 & #207 into one unit #207. Remove the kitchen in one unit to create a new Master Ensuite Bathroom. Remove some interior walls to create new layout. Update to bathrooms and kitchen. Bulk Storage OK to be Located in Master Bedroom OK For Field Review per A.Campbell - January.13.2021 Energy Upgrade: L2 - Lighting - Install energy efficient lighting fixtures (single occupied space area) DBI to determine if removal of walls requires a structural engineer
Multiple Dwelling
$300,000
Feb 10, 2021
BP-2021-00127
Field Review - Addition / Alteration - #106 Interior alterations to provide improvements to this dwelling unit #106 on the ground floor in this existing multiple dwelling building on this site. Scope of Work: - remove existing pantry room and interior walls to expand kitchen layout and install a new HWT closet - remove existing entry and linen closet for new laundry closet with washer and dryer - remove existing interior walls, doors and closet to reconfigure bedroom layout into a den - remove sliding doors into double swinging doors at sunroom - install post and flushed beam as required from Structural Engineer OK for field review as per Jamie Zhang, Oct.1/18 Letter of Assurance Submitted: Schedule (B) Structural by Chungmo Chung, P.Eng., 604.469.3723 Energy Upgrade Selected: L2 - Appliances - Upgrade to an Energuide/Energy Star appliance (fridge; dishwasher)
Multiple Dwelling
$65,000
Oct 25, 2018
BP-2018-05188
Field Review - Addition / Alteration - #103 Interior alterations to provide improvements at this unit #103 in this existing multiple dwelling on this site. Okay for field review as per Jamie Zhang, Sep.01/17 Letters of Assurance provided: Schedule B - Structural Energy Upgrade: Install low flow shower heads in all showers
Multiple Dwelling
$54,000
Sep 27, 2017
BP-2017-04568