+16 more
$649,000
Listed by: RE/MAX Crest Realty · MLS®
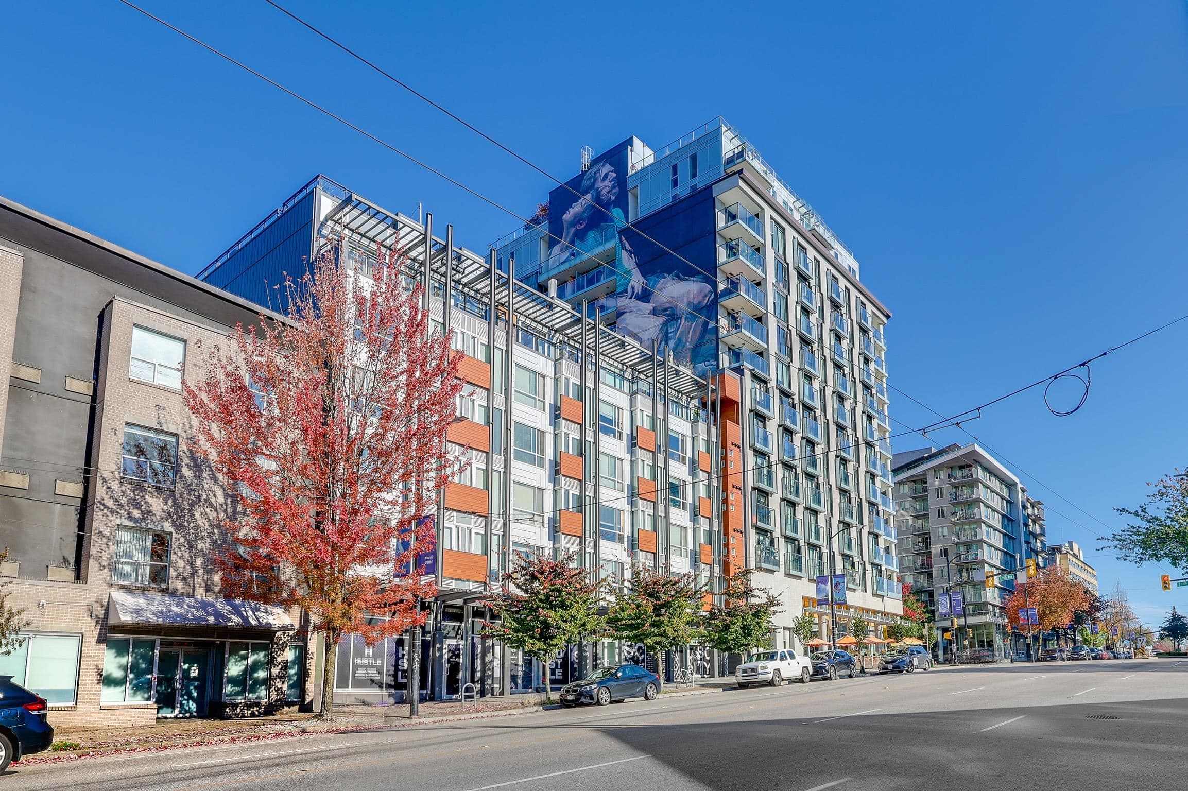
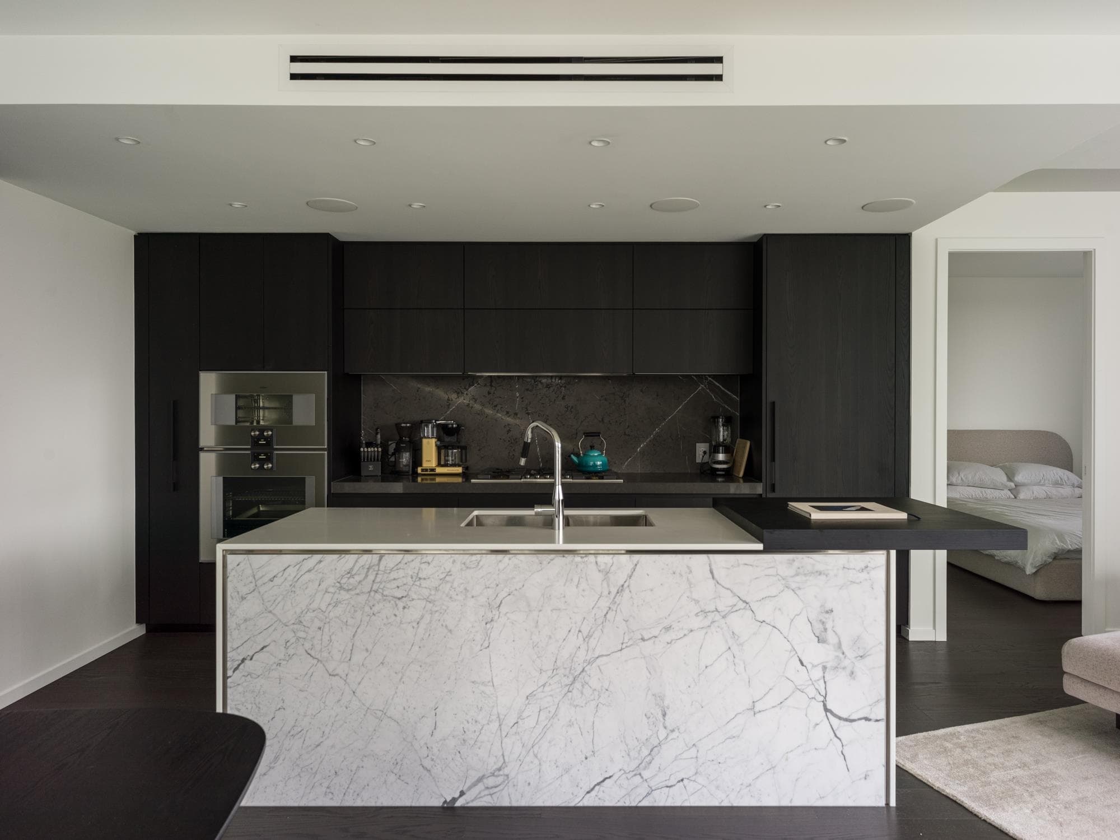
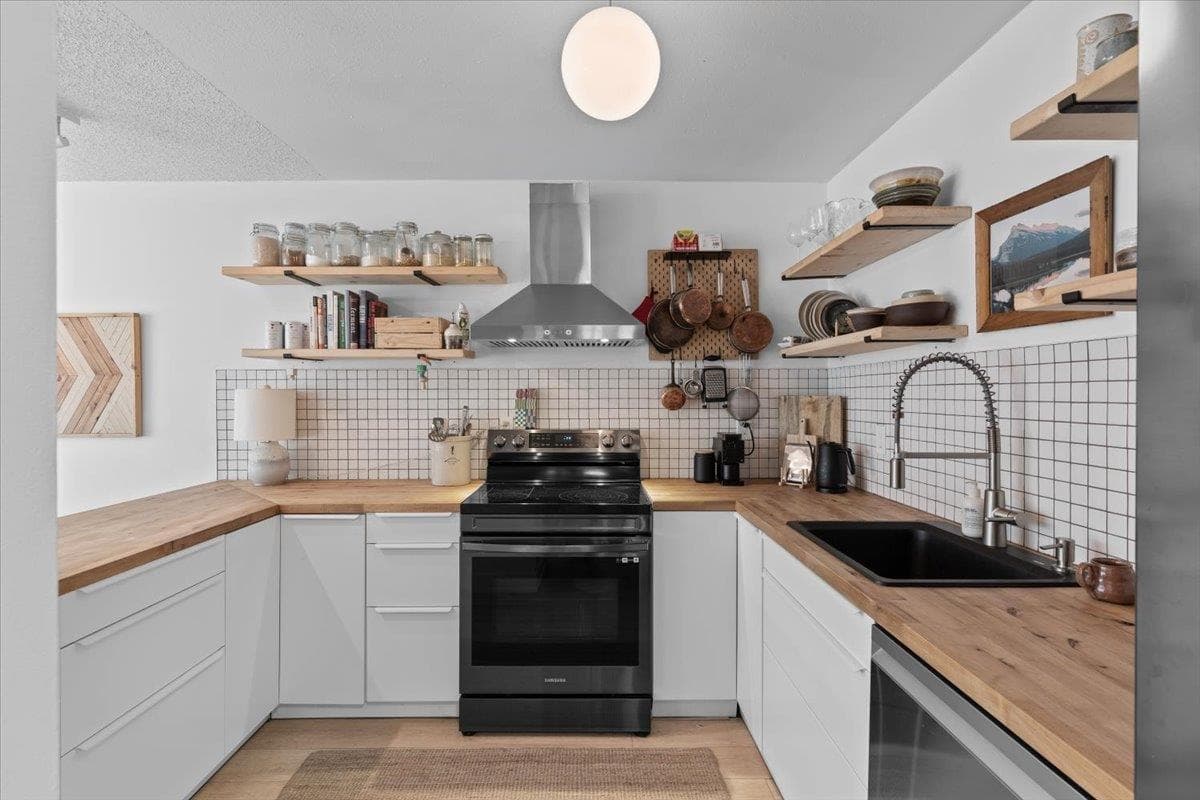
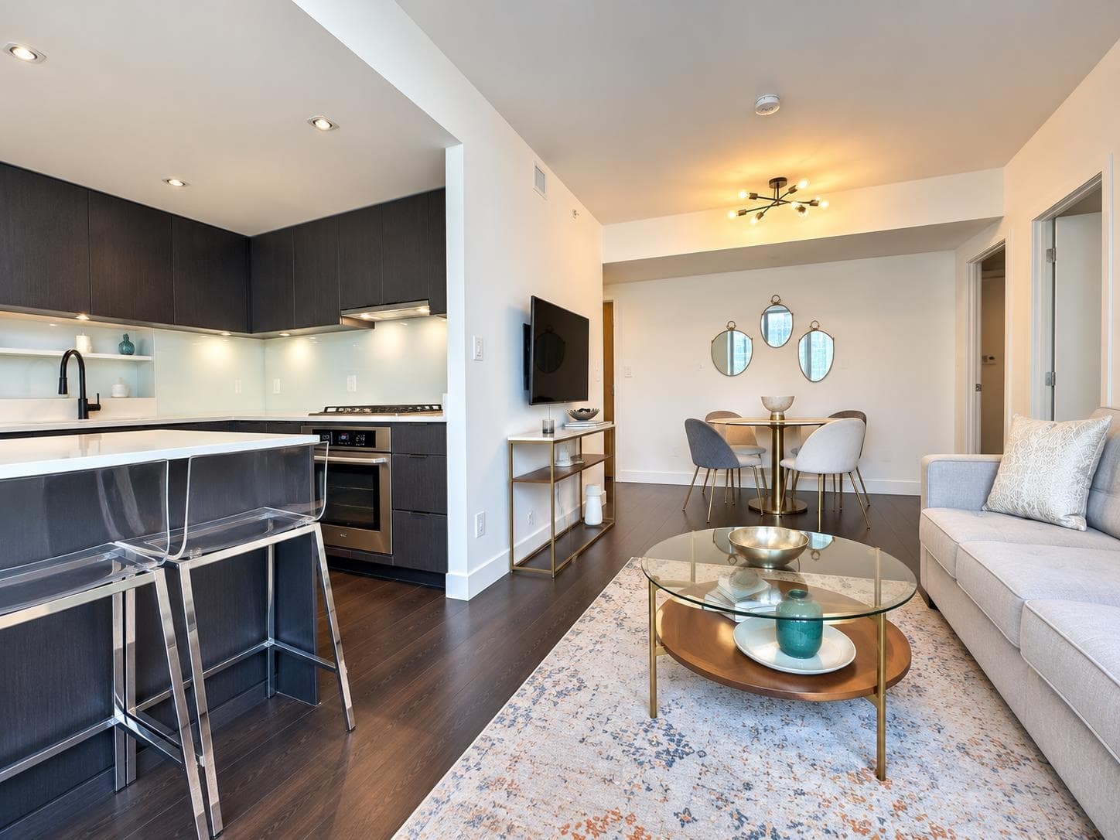
Welcome to Habitat by Porte Developments in the heart of Mount Pleasant! This bright south facing 1 bedroom offers an efficient, well designed layout w/ contemporary finishes. The home is situated on the quiet side of the building, away from Broadway, offering added privacy. The open concept living space extends seamlessly onto an oversized patio, perfect for entertaining. The bedroom features a large walk in closet, providing excellent storage. Gourmet kitchen features sleek & durable quartz countertops, gas cooktop & premium integrated Fulgor Milano appliances. Residents have exclusive access to a spacious rooftop patio w/ outdoor kitchen, dining & firepit areas, plus an amenity lounge. Steps to Main Street, cafés, shops, restaurants & transit. Includes 1 parking & 1 storage locker.
MLS® #
R3173196
Status
Active
Type
Residential
Sub-type
Apartment/Condo
Ownership
Freehold Strata
Bedrooms
1
Full Baths
1
Half Baths
0
Fireplaces
0
Living Area
558 sqft
Main Floor
558 sqft
Stories
4
Year Built
2023
Age
3 years
Structure
Multi Family, Residential Attached
Parking Stalls
1
Parking Type
Underground, Lane Access
Strata Fee
$411.22/mo
Taxes
$2,223.56/yr
MLS® Area
Mount Pleasant VE
City
Vancouver
Postal Code
V5T 0K7
Subdivision
Habitat
Heating
Baseboard · Electric
Appliances
Washer/Dryer · Dishwasher · Refrigerator · Stove · Microwave · Oven · Range Top
Laundry
In Unit
Security
Smoke Detector(s) · Fire Sprinkler System
Windows
Window Coverings
Interior Features
Elevator · Storage
Pets
Yes With Restrictions
Lot Features
Central Location, Lane Access, Recreation Nearby
Community
Shopping Nearby
Building Amenities
Bike Room · Clubhouse · Trash · Maintenance Grounds · Gas · Hot Water · Management
Coordinates: 49.262389, -123.094771 · Map data © Google
Watch this home
Get an email when the price changes, it sells, or a new unit lists in this building. Sign in or create a free account.
Strata fee / sqft (median)
$0.74/mo
3% above area median
Year built
2024
Listings on record
3
3 active now
Rules
Pets: Yes With Restrictions, Yes, Cats OK, Dogs OK, Number Limit (Two)
Sale prices, sale-to-list ratio and time to sell for this building are available to registered users. Create a free account
Based on MLS® listings at this address and active strata listings in the area. Keyword flags come from public listing remarks and aren’t a substitute for strata minutes, the depreciation report or a Form B.
Transit-Oriented Area — Tier 3
~470 m from Mount Pleasant SkyTrain station (under construction)
Provincial law requires the city to allow at least 3.0 FAR and 8 storeys for residential here — well above typical single-family zoning. Potential land-assembly interest from developers.
~470 m straight-line to Mount Pleasant SkyTrain (under construction)
Screening estimate from provincial regulations (TOA station points, B.C. Reg. 263/2023 & 265/2023; small-scale multi-unit housing rules). Distances are straight-line; actual TOA maps are set by municipal bylaw and some parcels (heritage, ALR, exempt areas) are excluded. Confirm with the municipality before relying on it.
Source: City of Vancouver Open Data
Certified Professional Program - New Building - To construct a 4-storey mixed-use building consisting of restaurant Class 1, retail and office on 1st floor, multiple dwelling on 2nd, 3rd and 4th floor, containing 70 dwelling units all over 2 levels of underground parking having vehicular access from the lane. Separate tenant improvement permits are required for the shell tenant spaces. Two CRUs (#103 & #104-2522 Guelph St) facing lane are assigned as office shell. Future change of major occupancies D to E will require spatial separation upgrade. This permit has been reviewed under the 2019 Vancouver Building By-law (#12511). Building to be sprinklered to NFPA 13 requirements. The retail and office shell portions of the building are TIPs eligible at the time of construction. STAGED CONSTRUCTION Stage 1 - Excavation and Shoring - issued January 28, 2021 Stage 2 - Full Structure - issued April 23, 2021 Stage 3 - Full Construction - issued December 24, 2021 Stage 3 Rev 1 - Removal of demising wall between CRU 6 & 7 - issued June 29, 2022 Revision 2 - Address Change to CRU 01 and 04. - issued September 22, 2022
Multiple Dwelling · General Office · Restaurant - Class 1 · Health Care Office · Parking Garage · Retail Store
$17,500,000
Jan 28, 2021
BP-2020-01183