+34 more
$1,495,000
Listed by: Oakwyn Realty Ltd. · MLS®
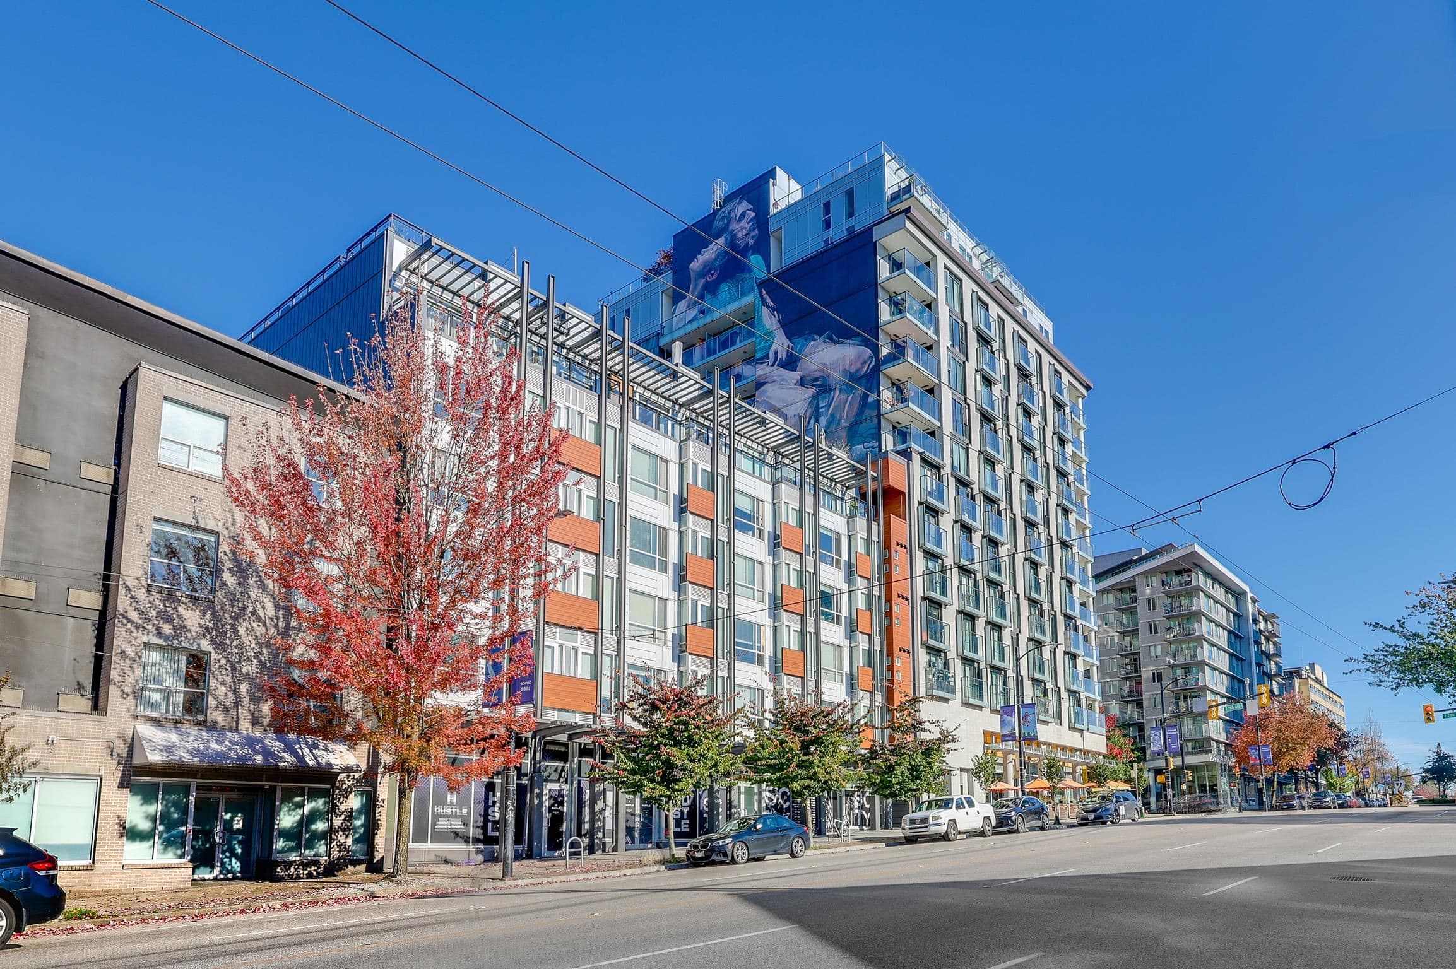
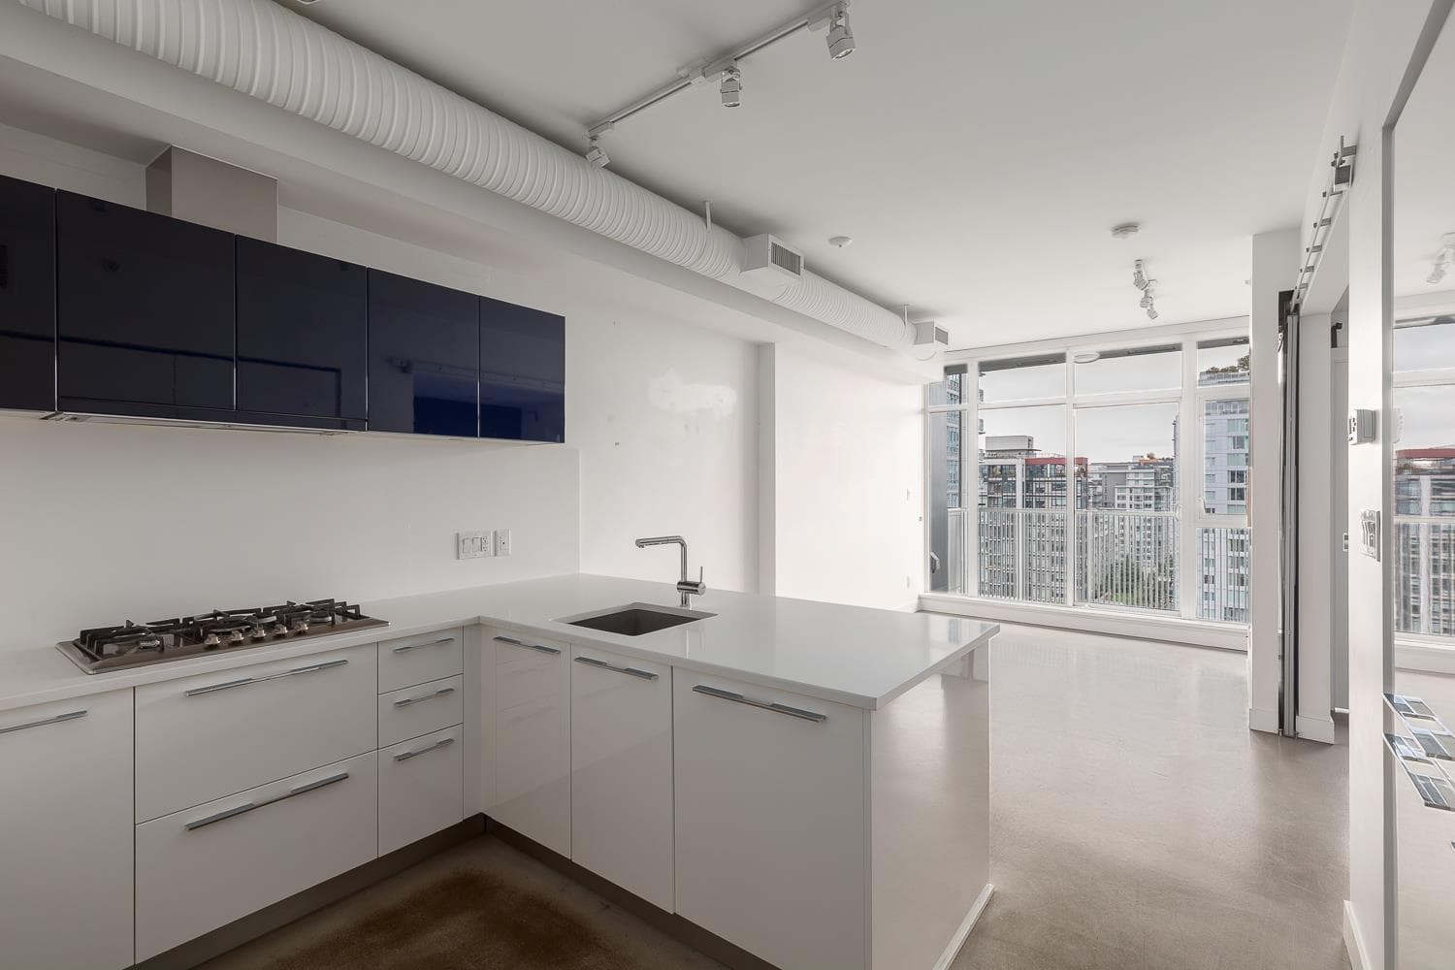
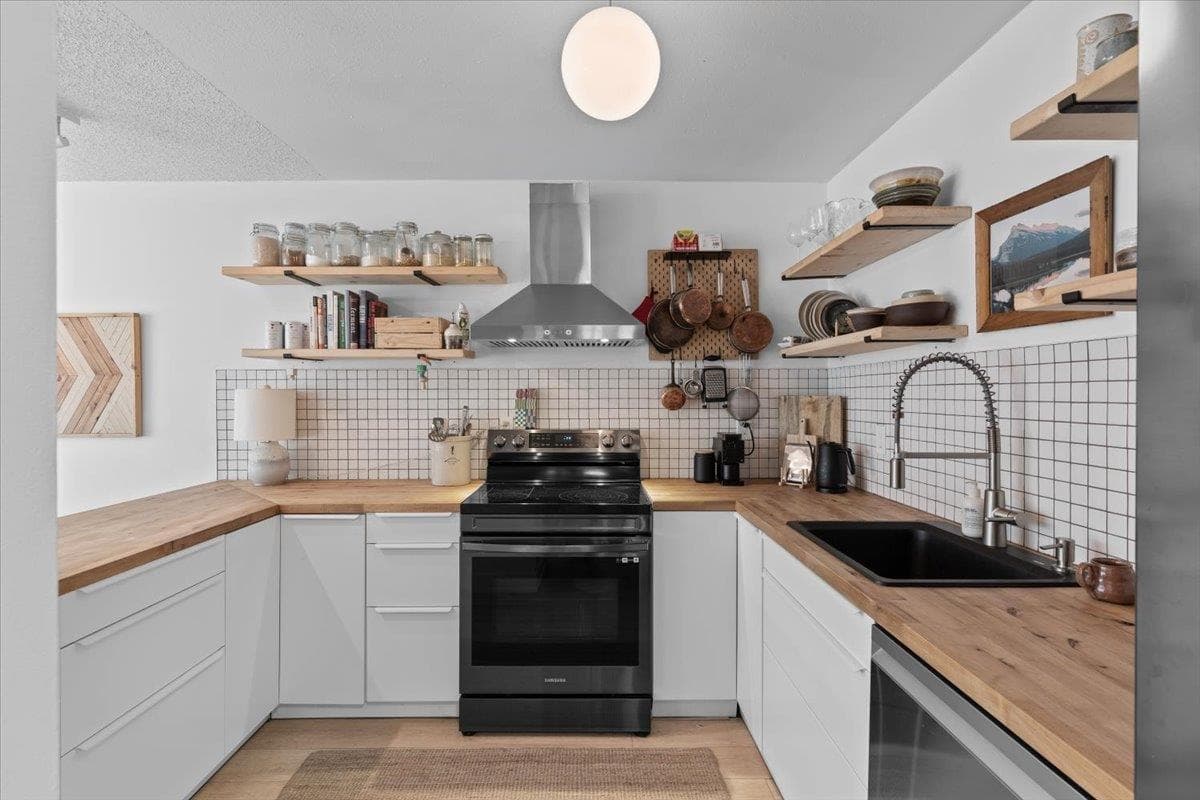
THE FINAL CHAPTER IN THE CREEK'S STORIED HISTORY. Be a part of something truly extraordinary. TESORO by CONCERT PROPERTIES. This boutique residence offers only 92 exclusive opportunities for the city's most refined and discerning homeowners. This 2 bedroom residence offers 1,173SF of design led living space, centred around a custom POLIFORM kitchen featuring GAGGENAU integrated appliances, motorized cabinetry, marble backsplash and island fronts. Bathrooms feature floating POLIFORM vanities, floor to ceiling marble, radiant in floor heating, and DORNBRACHT fixtures. Appreciate POLIFORM closets, SAVANT home automation, and air-con. Amenities include European inspired spa with hot/cold plunge pools, steam room, sauna, fireside lobby lounge & concierge. **OPEN HOUSE: SAT OCT 10 3:30PM-5PM**
MLS® #
R3173032
Status
Active
Type
Residential
Sub-type
Apartment/Condo
Ownership
Freehold Strata
Bedrooms
2
Full Baths
2
Half Baths
0
Living Area
1,179 sqft
Main Floor
1,179 sqft
Stories
17
Year Built
2024
Age
2 years
Structure
Multi Family, Residential Attached
Parking Stalls
1
Parking Type
Underground
Strata Fee
$1,002.5/mo
Taxes
$5,637.97/yr
MLS® Area
Mount Pleasant VE
City
Vancouver
Postal Code
V6A 0J9
Subdivision
Tesoro By Concert Properties
Heating
Forced Air · Radiant
Cooling / A/C
Central Air · Air Conditioning
Appliances
Washer/Dryer · Dishwasher · Refrigerator · Stove
Laundry
In Unit
Interior Features
Guest Suite · Storage
Exterior Features
Garden · Balcony
Pets
Yes With Restrictions
View
CITY & MOUNTAINS
Lot Features
Central Location, Recreation Nearby
Community
Shopping Nearby
Building Amenities
Exercise Centre · Recreation Facilities · Sauna/Steam Room · Concierge · Caretaker · Trash · Maintenance Grounds · Gas · Management
Coordinates: 49.271553, -123.102791 · Map data © Google
Watch this home
Get an email when the price changes, it sells, or a new unit lists in this building. Sign in or create a free account.
Strata fee / sqft (median)
$0.85/mo
19% above area median
Year built
2024
Listings on record
2
2 active now
Rules
Pets: Yes With Restrictions, Yes, Cats OK, Dogs OK
Sale prices, sale-to-list ratio and time to sell for this building are available to registered users. Create a free account
Based on MLS® listings at this address and active strata listings in the area. Keyword flags come from public listing remarks and aren’t a substitute for strata minutes, the depreciation report or a Form B.
Transit-Oriented Area — Tier 2
~250 m from Main Street — Science World SkyTrain station
Provincial law requires the city to allow at least 4.0 FAR and 12 storeys for residential here — well above typical single-family zoning. Potential land-assembly interest from developers.
~250 m straight-line to Main Street — Science World SkyTrain
Screening estimate from provincial regulations (TOA station points, B.C. Reg. 263/2023 & 265/2023; small-scale multi-unit housing rules). Distances are straight-line; actual TOA maps are set by municipal bylaw and some parcels (heritage, ALR, exempt areas) are excluded. Confirm with the municipality before relying on it.
Source: City of Vancouver Open Data
Certified Professional Program - New Building - To construct a 17-storey residential building, consisting - townhouses on level 1 and 2 - dwelling units on Level 3 to 17 all over 3-level of underground parking, from access off of Switchmen Street. Stage #1 - excavation and shoring - issued 2020-01-14 Stage #2 - full construction - issued 2020-07-21 - COVID 2019 Rozina issued revision permit on Jan 29 2021. Changes in the revision: Level P3 - Private storage rooms were deleted and 3 storage locker rooms were created. An extra private storage room was created. Level P1 - Service rooms sizes changed. Level 2 - Steam equipment room and mechanical closet added. Level 16 - Exterior patio doors changed to foldable doors. Level 17 - New metal and glass canopies added over patio doors. Revised building envelope RPR on project effective Feb 19 2021. New engineer is Harold Louwerse. Sch D-1 has been filed under Application Documents - RM. Rev #2: Changes to the parkade and levels L1 , L3, L4, L11, L17, L18 to address site conditions.
Multiple Dwelling · Parking Garage
$84,000,000
Jan 14, 2020
BP-2019-01396