+22 more
$574,500
Listed by: TRG The Residential Group Realty · MLS®
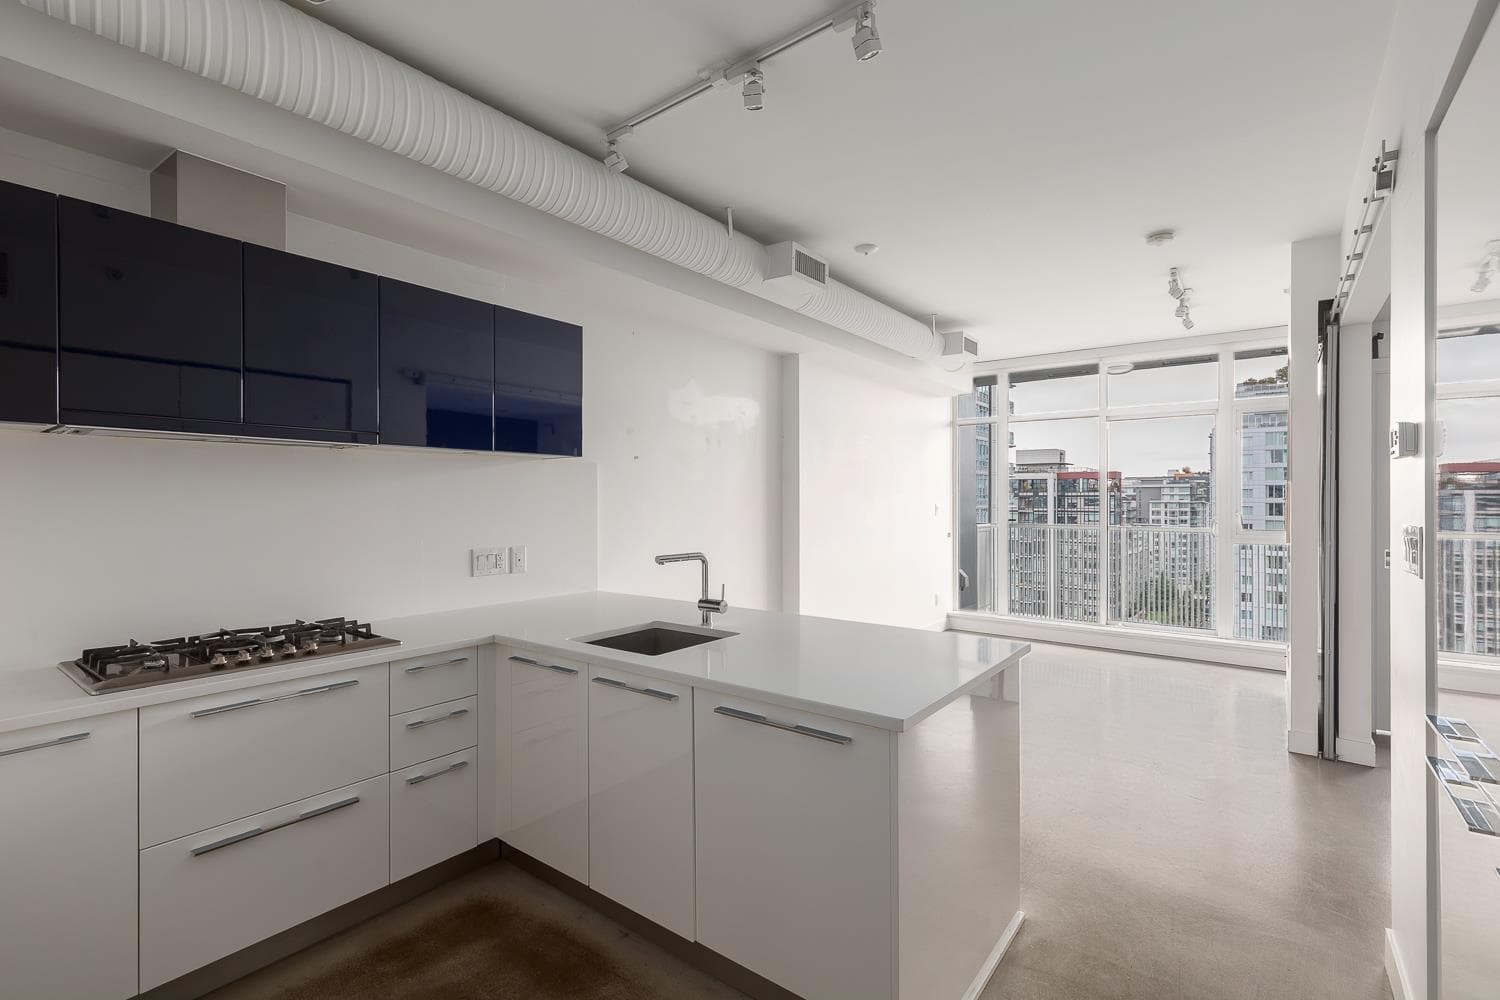
A rare Mount Pleasant gem with a private outdoor space that feels more like a backyard than a condo patio. This beautifully renovated home has been thoughtfully updated throughout, with a warm, natural aesthetic that carries from the wood-finished kitchen and new backsplash to updated flooring and a professionally renovated bathroom. Outside, the massive private patio has been completely reimagined, with the ground levelled and finished with new concrete pavers, creating an exceptional space for dining, gardening, entertaining or simply enjoying a quiet afternoon outside. The building is equally impressive, having completed all major updates within the past five years and maintained to an exceptionally high standard, as reflected in the 2026 Depreciation Report. A truly unique combination
MLS® #
R3173085
Status
Active
Type
Residential
Sub-type
Apartment/Condo
Style
Ground Level Unit
Ownership
Freehold Strata
Bedrooms
1
Full Baths
1
Half Baths
0
Living Area
629 sqft
Main Floor
629 sqft
Stories
3
Year Built
1978
Age
48 years
Structure
Multi Family, Residential Attached
Parking Stalls
1
Parking Type
Underground, Front Access
Strata Fee
$310.86/mo
Taxes
$1,490/yr
MLS® Area
Mount Pleasant VE
City
Vancouver
Postal Code
V5T 1T5
Subdivision
Prince Albert Court
Heating
Electric
Appliances
Dishwasher · Refrigerator · Stove · Microwave
Security
Smoke Detector(s)
Windows
Window Coverings
Interior Features
Elevator · Storage
Exterior Features
Balcony
Pets
Cats OK, Dogs OK, Number Limit (One), Yes
Building Amenities
Bike Room · Trash · Maintenance Grounds · Hot Water · Management
Coordinates: 49.263208, -123.086618 · Map data © Google
Watch this home
Get an email when the price changes, it sells, or a new unit lists in this building. Sign in or create a free account.
Strata fee / sqft (median)
$0.49/mo
31% below area median
Year built
1983
Listings on record
2
2 active now
Rules
Pets: Cats OK, Dogs OK, Number Limit (One), Yes
Sale prices, sale-to-list ratio and time to sell for this building are available to registered users. Create a free account
Based on MLS® listings at this address and active strata listings in the area. Keyword flags come from public listing remarks and aren’t a substitute for strata minutes, the depreciation report or a Form B.
Transit-Oriented Area — Tier 3
~640 m from VCC — Clark SkyTrain station
Provincial law requires the city to allow at least 3.0 FAR and 8 storeys for residential here — well above typical single-family zoning. Potential land-assembly interest from developers.
~640 m straight-line to VCC — Clark SkyTrain
Screening estimate from provincial regulations (TOA station points, B.C. Reg. 263/2023 & 265/2023; small-scale multi-unit housing rules). Distances are straight-line; actual TOA maps are set by municipal bylaw and some parcels (heritage, ALR, exempt areas) are excluded. Confirm with the municipality before relying on it.
Source: City of Vancouver Open Data
High Density Housing / Commercial - Addition / Alteration - Exterior alterations for building envelope repair to replace stucco cladding with rainscreen hardie siding and new windows and doors at this existing multiple dwelling building on this site. *****THIS PERMIT HAS BEEN REVIEWED AND ISSUED UNDER THE REQUIREMENT OF VBBL 2019***** Building Review Branch Note: 1. No ground disturbance. 2. Schedule A, Arch B, Schedule D are submitted. 3. Exterior alteration OK for DB per D.Cha. Revision #1 - Issued July 17, 2024 - Related to TP-2024-00669 (Remove additional tree due to root encroachment)
Apartment
$2,900,000
Apr 23, 2024
DB-2023-01960
Field Review - Addition / Alteration - Interior alterations to provide improvements to unit #310 in this existing multiple dwelling on the site Scope of work: Bathroom renovation, baseboards, doors, paint, electrical and plumbing E2 - HVAC - Replace washroom baseboard with in-floor radient system OK to process as DTI as per A. Patterson May 10, 2022
Multiple Dwelling
$50,000
May 31, 2022
BP-2022-02458
Field Review - Addition / Alteration - Interior alterations to renovate the bathroom in this existing dwelling unit #314 on the 3rd floor of this existing multiple dwelling building on this site. Scope of work: Bathroom renovation, pluming fixtures and electrical work. OK for field review per Jamie Zhang, Nov.3/20 Energy Upgrade: L2 - HVAC - Install programmable thermostats with nighttime setback and switch for heating system
Multiple Dwelling
$25,000
Nov 27, 2020
BP-2020-03445
Field Review - Addition / Alteration - #314 Interior alterations to this existing dwelling unit #304 on the 3rd floor to remove two existing loadbearing walls in the dining/living room areas and replace with structural beams, renovating the kitchen area and relocating the door to the bedroom in this existing multiple dwelling building. OK for field review per L Clarke July 14, 2017 Letters of assurance rcvd K J Ma 604.599.8890 L2 - Appliances - Upgrade to an Energuide/Energy Star appliance (fridge; dishwasher)
Multiple Dwelling
$25,000
Jan 19, 2018
BP-2017-03731
High Density Housing / Commercial - Addition / Alteration - Interior alterations for an elevator upgrade to an adaptable system including replacement of elevator and controls complying with Bulletin 2008-002-BU/EL to this existing 3-story multiple dwelling building.
Multiple Dwelling
$146,394
Sep 6, 2017
BP-2017-02995