+32 more
$1,298,000
Listed by: Stilhavn Real Estate Services · MLS®
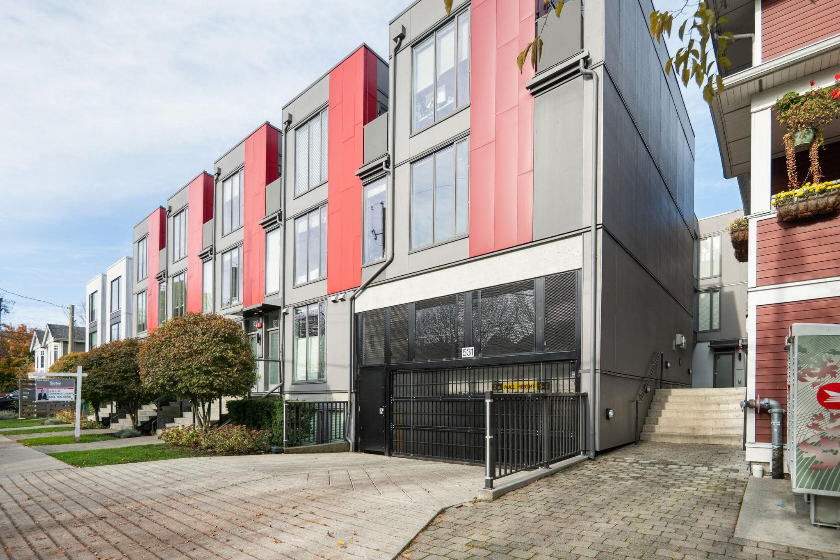
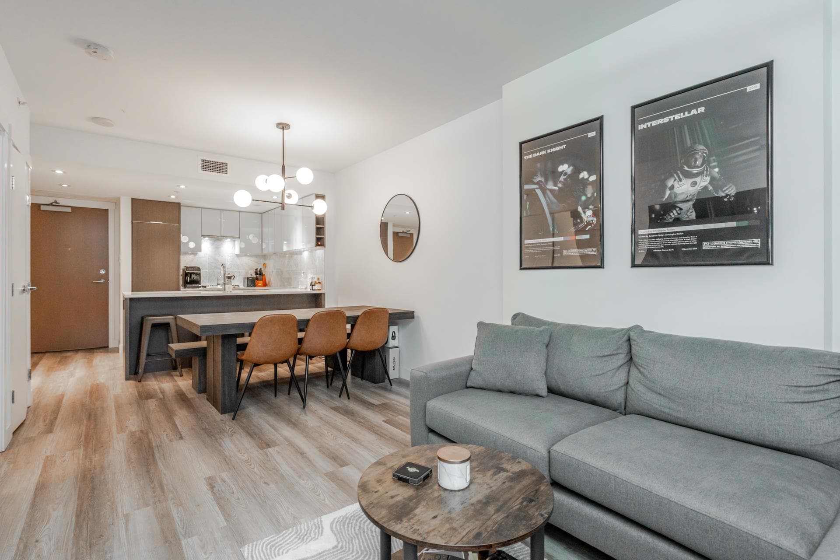
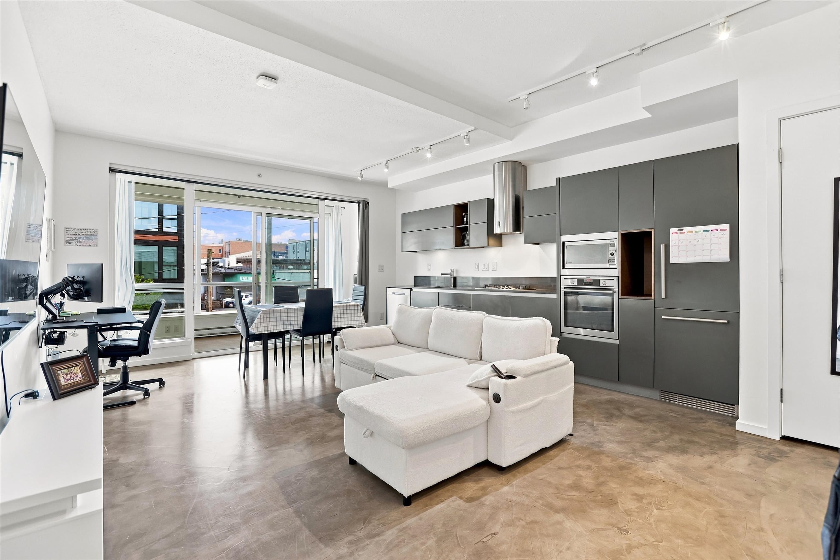
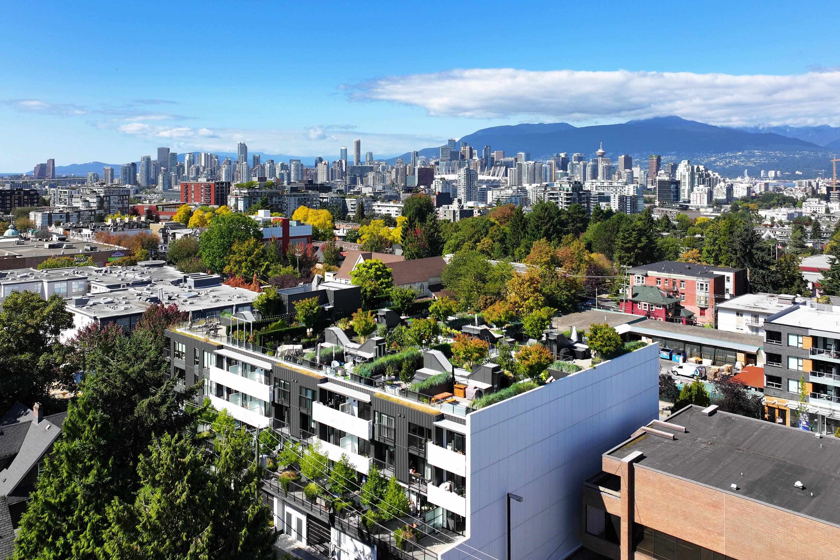
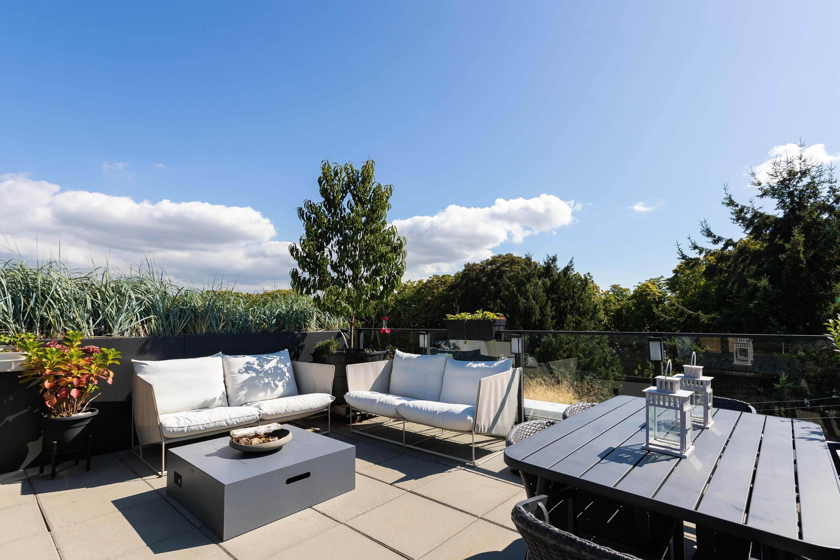
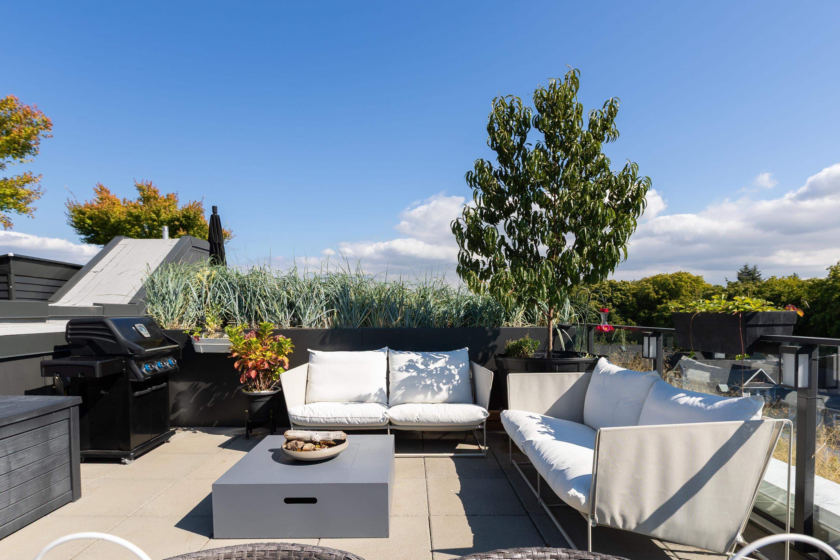
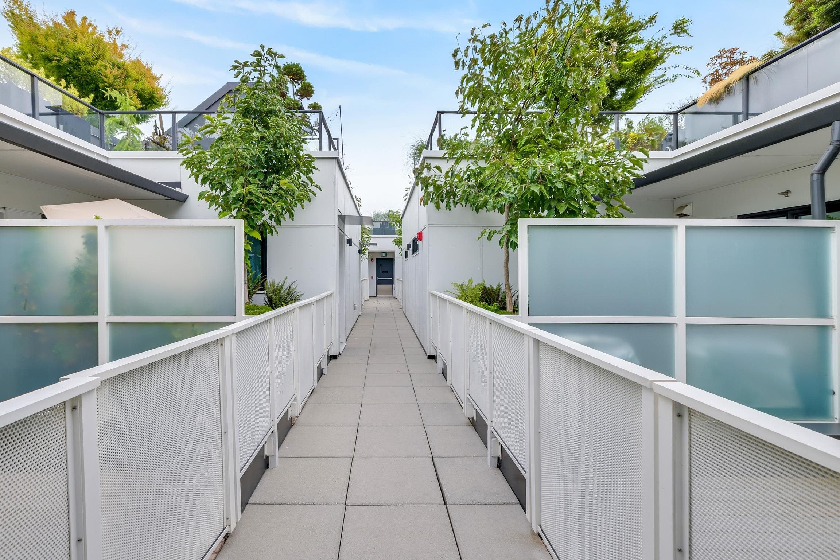
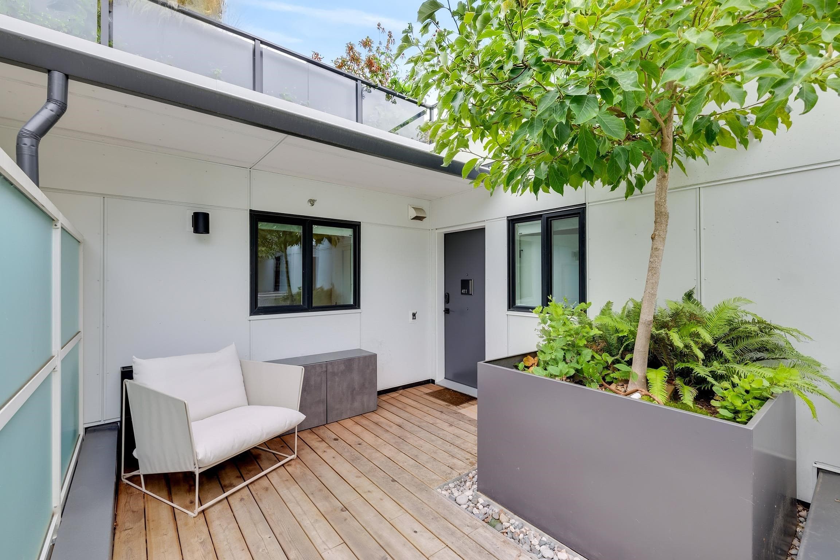
3-bedroom penthouse in the heart of Mount Pleasant with exceptional indoor-outdoor living. All 3 bedrooms are on one level, with north & south exposure, two patios off the home + stairs to a private rooftop patio above—over 900 sq.ft. of outdoor space in total. A seriously special space for alfresco dinners, gardening & entertaining. Open-concept living is anchored by a chef’s kitchen with quartz counters, matte cabinetry, wide-plank floors & Fulgor Milano appliances. Primary bedroom with walk-in closet & ensuite with double vanity. Four-legged friends welcome! Community-focused building with coworking space, common rooftop terrace, EV parking + 2 storage lockers. Steps to cafés, breweries, shops, galleries and nearby Mount Pleasant Elementary, Florence Nightingale & Tupper Secondary.
MLS® #
R3165914
Status
Active
Type
Residential
Sub-type
Apartment/Condo
Style
Penthouse
Ownership
Freehold Strata
Bedrooms
3
Full Baths
2
Half Baths
0
Living Area
1,096 sqft
Main Floor
1,096 sqft
Stories
4
Year Built
2024
Age
2 years
Structure
Multi Family, Residential Attached
Parking Stalls
1
Parking Type
Garage Under Building
Strata Fee
$814.54/mo
Taxes
$4,416.85/yr
MLS® Area
Mount Pleasant VE
City
Vancouver
Postal Code
V5T 0K7
Subdivision
Habitat
Heating
Baseboard · Electric
Appliances
Washer/Dryer · Dishwasher · Refrigerator · Stove · Microwave
Laundry
In Unit
Interior Features
Elevator · Storage
Exterior Features
Balcony
Pets
Cats OK, Dogs OK, Number Limit (Two), Yes With Restrictions
Lot Features
Central Location, Recreation Nearby
Community
Shopping Nearby
Building Amenities
Bike Room · Clubhouse · Recreation Facilities · Caretaker · Trash · Maintenance Grounds · Hot Water · Management · Sewer
Coordinates: 49.262501, -123.094771 · Map data © Google
2 bd · 2 ba · 821 sqft
MLS® R3001576 · Rennie & Associates Realty Ltd.
$1,149,800
Source: City of Vancouver Open Data
Certified Professional Program - New Building - To construct a 4-storey mixed-use building consisting of restaurant Class 1, retail and office on 1st floor, multiple dwelling on 2nd, 3rd and 4th floor, containing 70 dwelling units all over 2 levels of underground parking having vehicular access from the lane. Separate tenant improvement permits are required for the shell tenant spaces. Two CRUs (#103 & #104-2522 Guelph St) facing lane are assigned as office shell. Future change of major occupancies D to E will require spatial separation upgrade. This permit has been reviewed under the 2019 Vancouver Building By-law (#12511). Building to be sprinklered to NFPA 13 requirements. The retail and office shell portions of the building are TIPs eligible at the time of construction. STAGED CONSTRUCTION Stage 1 - Excavation and Shoring - issued January 28, 2021 Stage 2 - Full Structure - issued April 23, 2021 Stage 3 - Full Construction - issued December 24, 2021 Stage 3 Rev 1 - Removal of demising wall between CRU 6 & 7 - issued June 29, 2022 Revision 2 - Address Change to CRU 01 and 04. - issued September 22, 2022
Multiple Dwelling · General Office · Restaurant - Class 1 · Health Care Office · Parking Garage · Retail Store
$17,500,000
Jan 28, 2021
BP-2020-01183