$799,900
Listed by: Rennie & Associates Realty Ltd. · MLS®
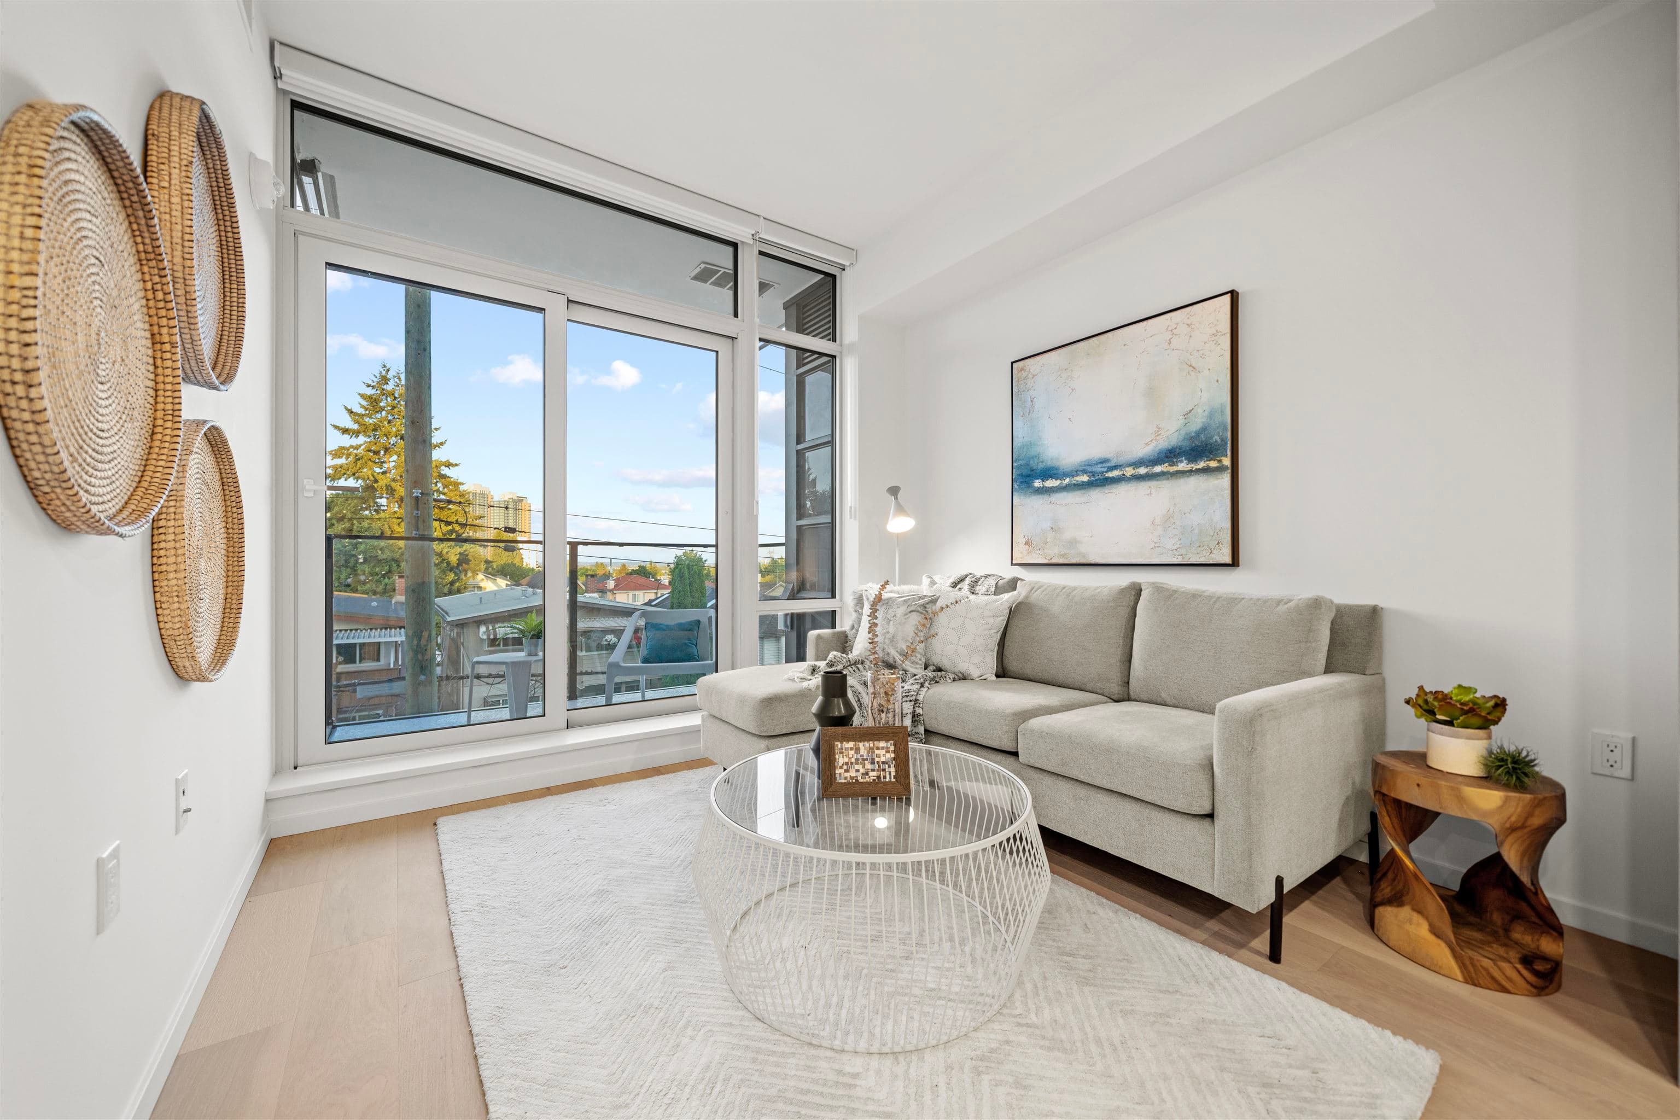
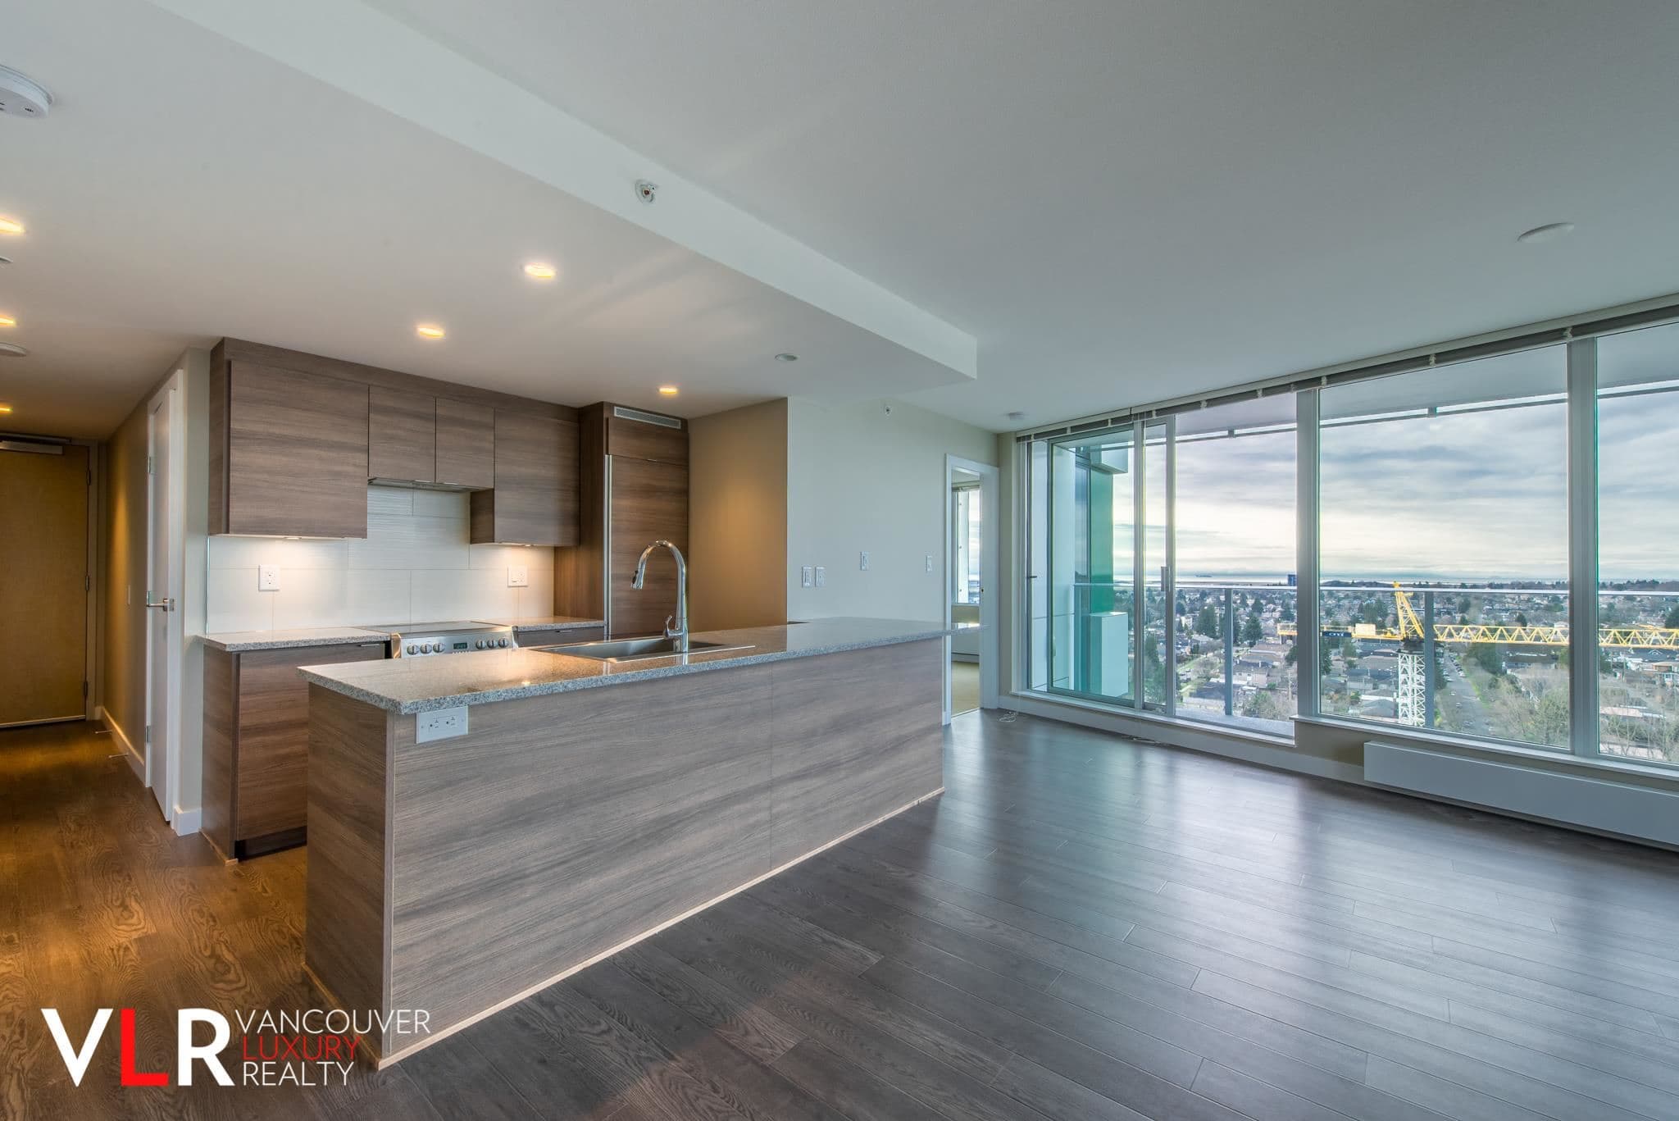
Boasting a highly functional layout, this bright, North-east-facing 2-bedroom, 2-bathroom + den residence perfectly blends indoor and outdoor living with a generous private patio. High-end finishes define the space, from the 9' ceilings and engineered hardwood flooring to the floor-to-ceiling windows. The gourmet kitchen boasts a built-in dining island, clever storage solutions, and a seamless 30" Bosch and Fulgor Milano integrated appliance package. Complete with A/C and a full-sized LG laundry set, this home offers unparalleled convenience in the heart of South Oak, just moments from Oakridge Centre and Marine Gateway. Sales Centre open Sat/Sun 12- 5 pm or by appointment.
MLS® #
R3156936
Status
Active
Type
Residential
Sub-type
Apartment/Condo
Ownership
Freehold Strata
Bedrooms
2
Full Baths
2
Half Baths
0
Living Area
857 sqft
Stories
6
Year Built
2025
Age
1 years
Structure
Multi Family, Residential Attached
Parking Stalls
1
Parking Type
Garage Under Building, Lane Access, Concrete, Garage Door Opener
Strata Fee
$583.94/mo
Taxes
$3,323.57/yr
MLS® Area
Marpole
City
Vancouver
Postal Code
V6P 0L9
Subdivision
Ortus
Heating
Heat Pump
Cooling / A/C
Air Conditioning
Appliances
Washer/Dryer · Dishwasher · Refrigerator · Stove · Microwave
Laundry
In Unit
Windows
Window Coverings
Interior Features
Elevator
Exterior Features
Garden · Balcony
Pets
Cats OK, Dogs OK, Number Limit (Two), Yes With Restrictions
Lot Features
Central Location, Lane Access, Recreation Nearby
Community
Shopping Nearby
Building Amenities
Bike Room · Trash · Maintenance Grounds · Hot Water · Management · Snow Removal
Coordinates: 49.209978, -123.129798 · Map data © Google
Watch this home
Get an email when the price changes, it sells, or a new unit lists in this building. Sign in or create a free account.
Strata fee / sqft (median)
$0.68/mo
1% below area median
Year built
2025
Listings on record
6
6 active now
Rules
Pets: Cats OK, Dogs OK, Number Limit (Two), Yes With Restrictions
Sale prices, sale-to-list ratio and time to sell for this building are available to registered users. Create a free account
Based on MLS® listings at this address and active strata listings in the area. Keyword flags come from public listing remarks and aren’t a substitute for strata minutes, the depreciation report or a Form B.
~930 m straight-line to Marine Drive SkyTrain
Screening estimate from provincial regulations (TOA station points, B.C. Reg. 263/2023 & 265/2023; small-scale multi-unit housing rules). Distances are straight-line; actual TOA maps are set by municipal bylaw and some parcels (heritage, ALR, exempt areas) are excluded. Confirm with the municipality before relying on it.
2 bd · 1 ba · 730 sqft
MLS® R3164501 · Rennie & Associates Realty Ltd.
$699,900
Source: City of Vancouver Open Data
Certified Professional Program - New Building - To construct a non-combustible 6-storey, multi-dwelling building consisting of 54 dwelling units with 3 levels of underground parking with residential storage. VBBL 2019 - NFPA 13 Stage 1 - Excavation and Shoring issued on Dec. 7, 2021. Stage 2 - Foundation to Grade issued on June 15, 2022. Stage 3 - Full Construction issued on Dec. 19, 2022. (changes to construction and number of dwelling units from 65 to 54.) Revision #1 - (April 3, 2023) - To change the number of dwelling units from 65 to 54 on the project description. Revision #2 - (July 24, 2025) - A change in Mech/Plumb Engineer from Geoffrey Chiu (outgoing on Mar. 15, 2025) to Lai Xue (incoming on Mar. 15, 2025).
Multiple Dwelling
$11,000,000
Jun 15, 2022
BP-2020-02488