+11 more
$1,999,000
Listed by: Evermark Real Estate Services · MLS®
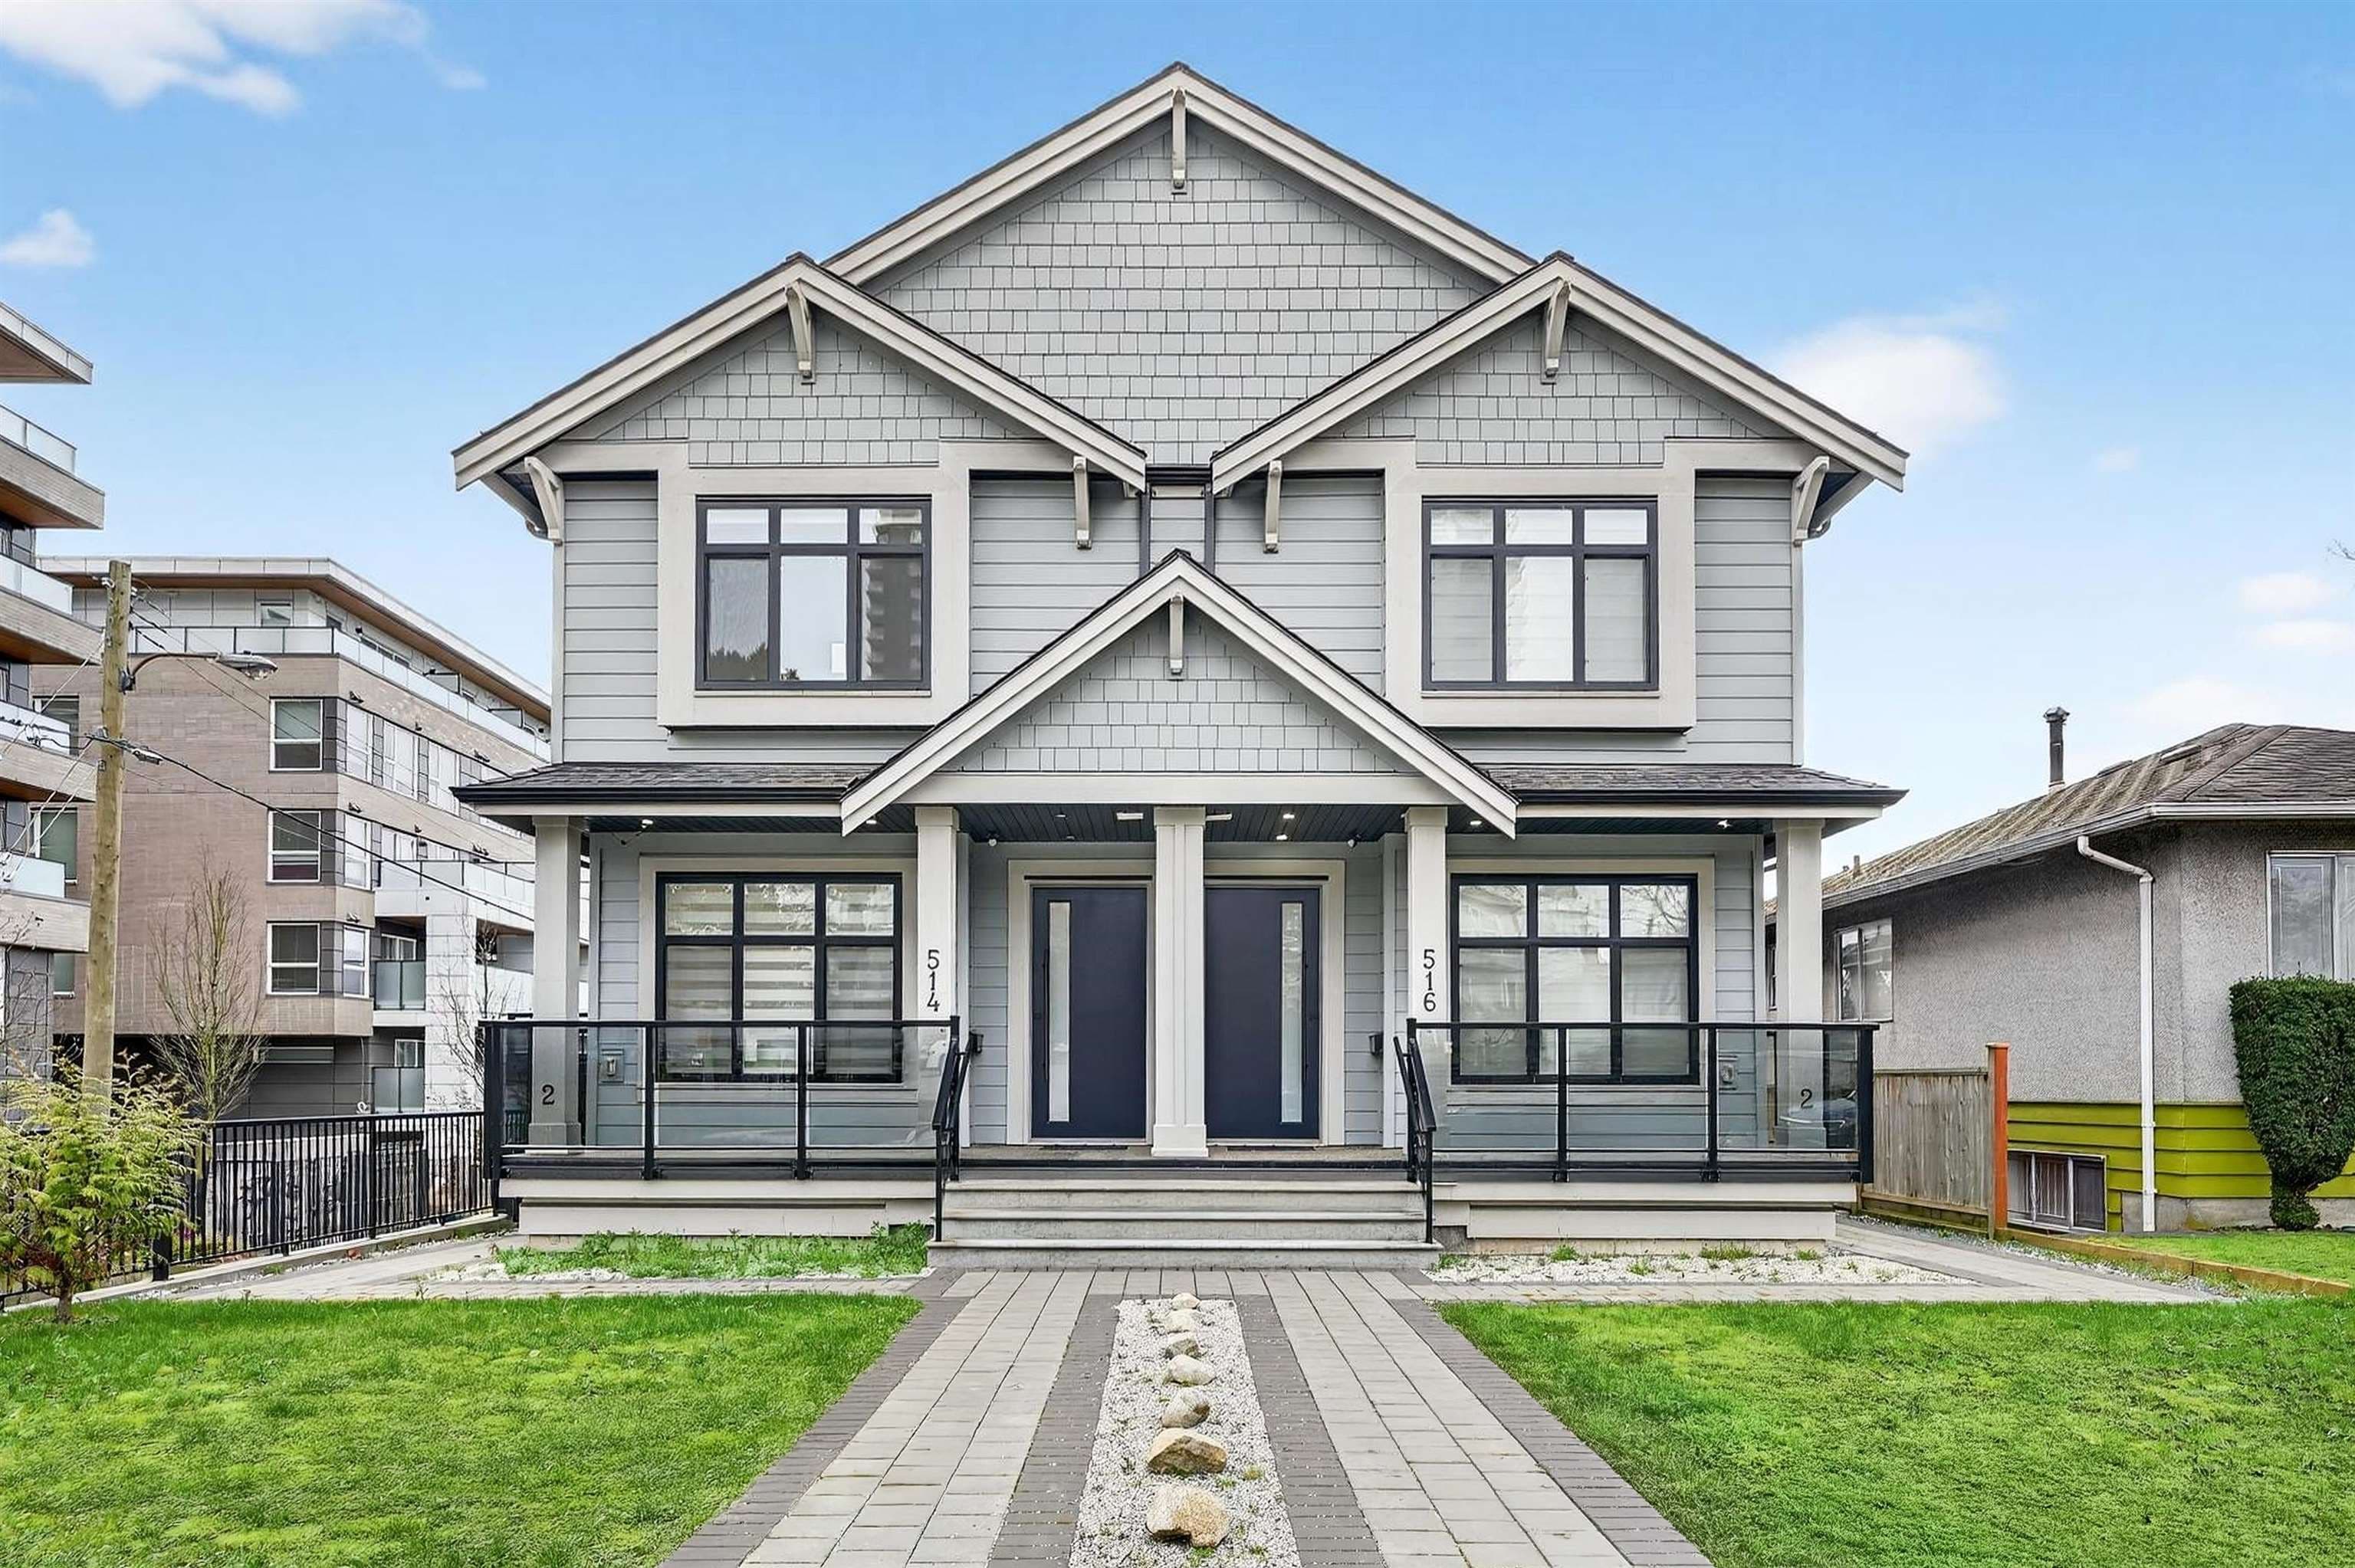
Nearly new side-by-side duplex in the heart of Marpole! Offering almost 2,000 sq.ft. of bright, well-designed living space with 3 spacious bedrooms upstairs and a legal 2-bedroom suite below—perfect as a mortgage helper. Quality finishes include engineered hardwood floors, high ceilings, and A/C for year-round comfort. Detached garage plus additional open parking. Prime location near top schools, parks, and just steps to Marine Gateway SkyTrain, shopping, and dining. 200-amp service with two Level-2 outlets, EV-ready.
MLS® #
R3171149
Status
Active
Type
Residential
Sub-type
Half Duplex
Ownership
Freehold Strata
Bedrooms
5
Full Baths
4
Half Baths
0
Living Area
1,995 sqft
Main Floor
622 sqft
Basement
Yes
Year Built
2024
Age
2 years
Structure
Duplex, Residential Attached
Parking Stalls
2
Garage Spaces
1
Parking Type
Detached, Garage Single
Taxes
$6,539.65/yr
MLS® Area
Marpole
City
Vancouver
Postal Code
V6P 1Z7
Heating
Heat Pump
Cooling / A/C
Air Conditioning
Appliances
Washer/Dryer · Dishwasher · Refrigerator · Stove
Exterior Features
Balcony
Lot Features
Recreation Nearby
Community
Shopping Nearby
Coordinates: 49.215720, -123.117877 · Map data © Google
Watch this home
Get an email when the price changes, it sells, or a new unit lists in this building. Sign in or create a free account.
Transit-Oriented Area — Tier 3
~660 m from Marine Drive SkyTrain station
Provincial law requires the city to allow at least 3.0 FAR and 8 storeys for residential here — well above typical single-family zoning. Potential land-assembly interest from developers.
~660 m straight-line to Marine Drive SkyTrain
Screening estimate from provincial regulations (TOA station points, B.C. Reg. 263/2023 & 265/2023; small-scale multi-unit housing rules). Distances are straight-line; actual TOA maps are set by municipal bylaw and some parcels (heritage, ALR, exempt areas) are excluded. Confirm with the municipality before relying on it.
Not in the Agricultural Land Reserve.
The listing’s flood plain disclosure is available to registered users. Create a free account
ALR from the Agricultural Land Commission via DataBC (point check at the listing’s mapped location). Flood plain is the listing brokerage’s disclosure. Confirm both with the municipality and your lawyer.
Source: City of Vancouver Open Data
Low Density Housing - New Building - To construct a two-storey two-family dwelling with two secondary suites ($965,365.00) located in the basement, with a 2 car detached accessory building (garage) and a surface parking at the rear providing 3 parking spaces, having vehicular access from the lane. Note: This is a 2 storey building pursuant to the Zoning and Development By-Law 1. Covenant to be registered at the Land Title Office prior to sheathing inspection. 2. A/C units proposed in the rear yard 3. Schedule B: Shambhu N. Biswas, P.Eng (604-250-8666) Structural 4. Schedule B: Zhao Guan, P.Eng (778-868-5635) Geotechnical 5. HPO: Residential Builder - MSB Development Limited. 6. The entire building to be sprinklered to 2XNFPA 13D. 7. As shown by an asterisk (*) on the building permit floor plans and/or elevations, exit protection is required to be provided in accordance with Articles 9.9.4.4., 9.9.4.6., and/or 9.37.2.8. of the 2019 VBBL Address Note: EAST UNIT #1-514 W 60th Av - One Family Dwelling (1st & 2nd floor) #2-514 W 60th Av - Secondary Suite (basement) WEST UNIT #1-516 W 60th Av - One Family Dwelling (1st & 2nd floor) #2-516 W 60th Av - Secondary Suite (basement) Address and suite numbers assigned as per approved plans for Fire and Emergency response. The address numbers are to be posted on the building to be visible from the street and the suite numbers are to be posted at the suite entries in accordance with the Building By-law prior to final inspection. ***This permit has been issued under the VBBL 2019, with updated energy requirements as per bylaw # 12997 effective Jan 01, 2022.***
Duplex w/Secondary Suite
$965,365
Mar 22, 2023
DB-2022-01020
Low Density Housing - Demolition / Deconstruction - To demolish the existing one family dwelling building ($15,000) on this site. Demo Declaration – Mainline Excavation Ltd.
Single Detached House
$15,000
Mar 22, 2023
DB-2022-03176
Low Density Housing - Salvage and Abatement - Salvage and abatement permit only for DB-2022-01020 and to be completed under the supervision of a qualified professional. This permit does not authorize demolition, deconstruction or construction work. QP: Terry (Tarlochan) Sunar\tMCA Environmental Consulting Inc. AScT\t604-805-1344 Demolition/ Deconstruction Permit: DB-2022-03176 Building Permit: DB-2022-01020
Single Detached House
$0
Jul 8, 2022
BP-2022-03177