$969,900
Listed by: Framework Marketing Inc. · MLS®
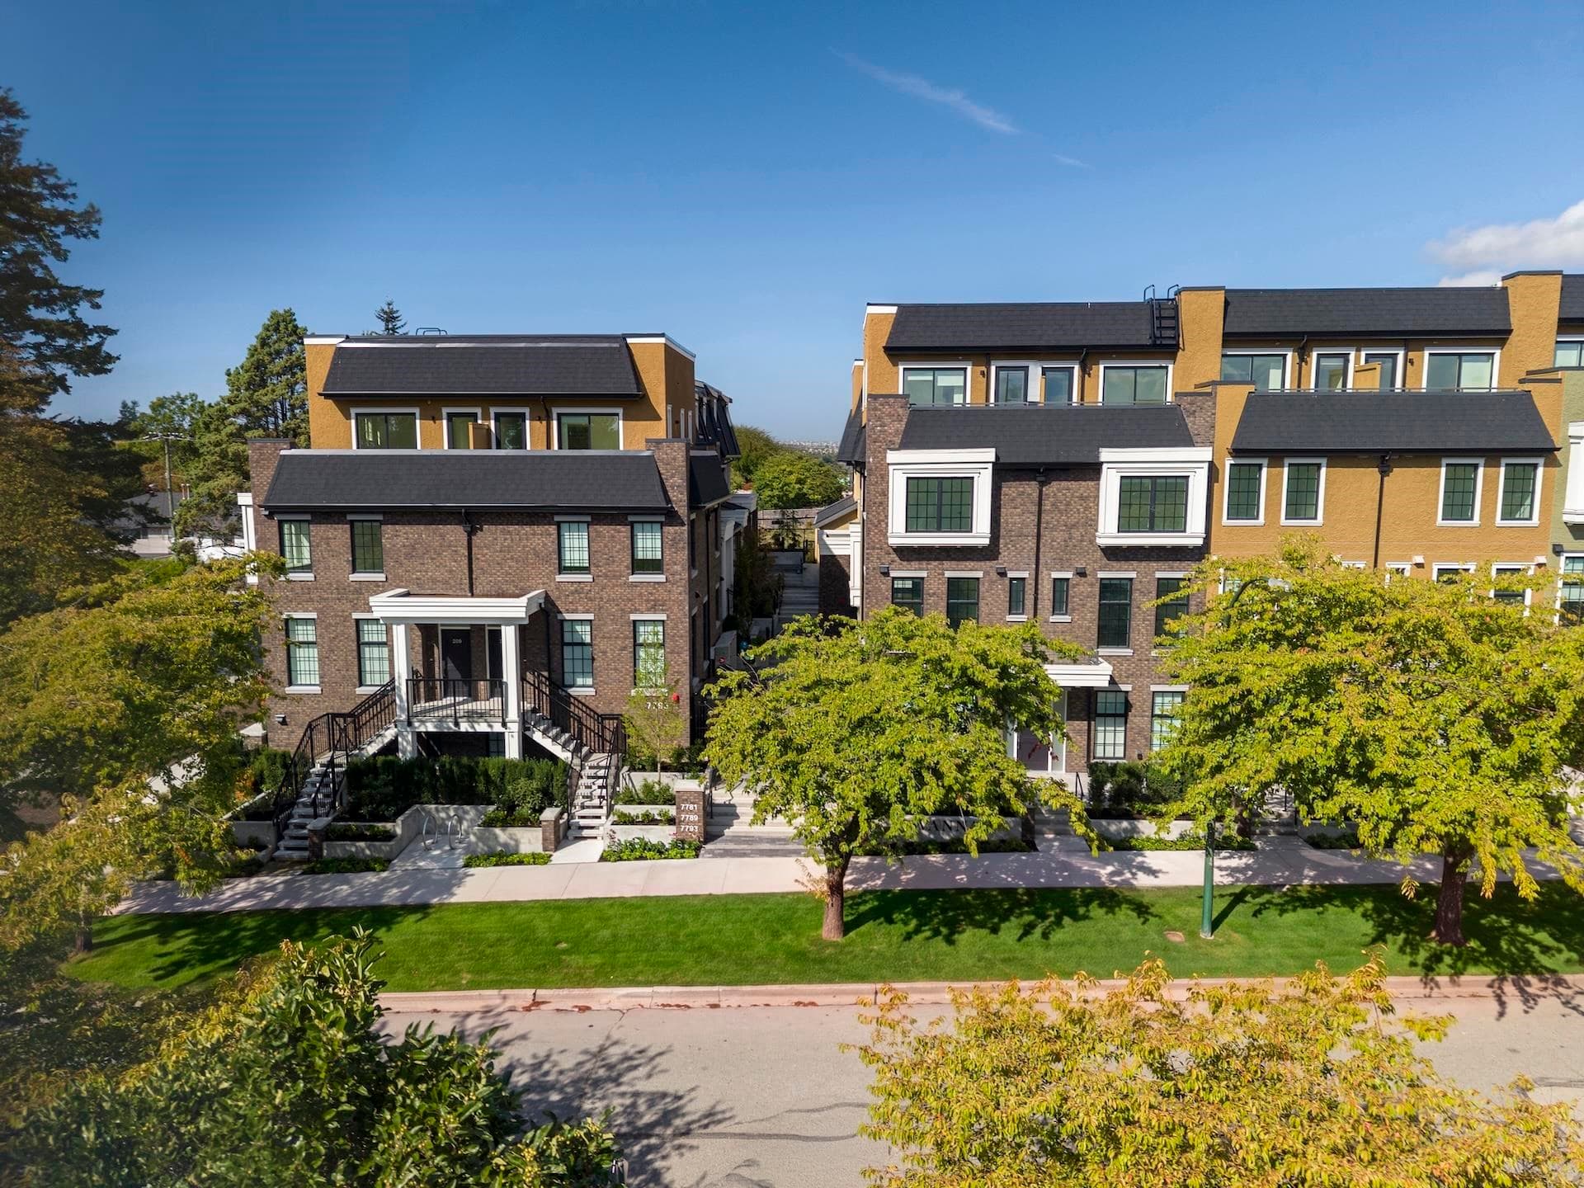
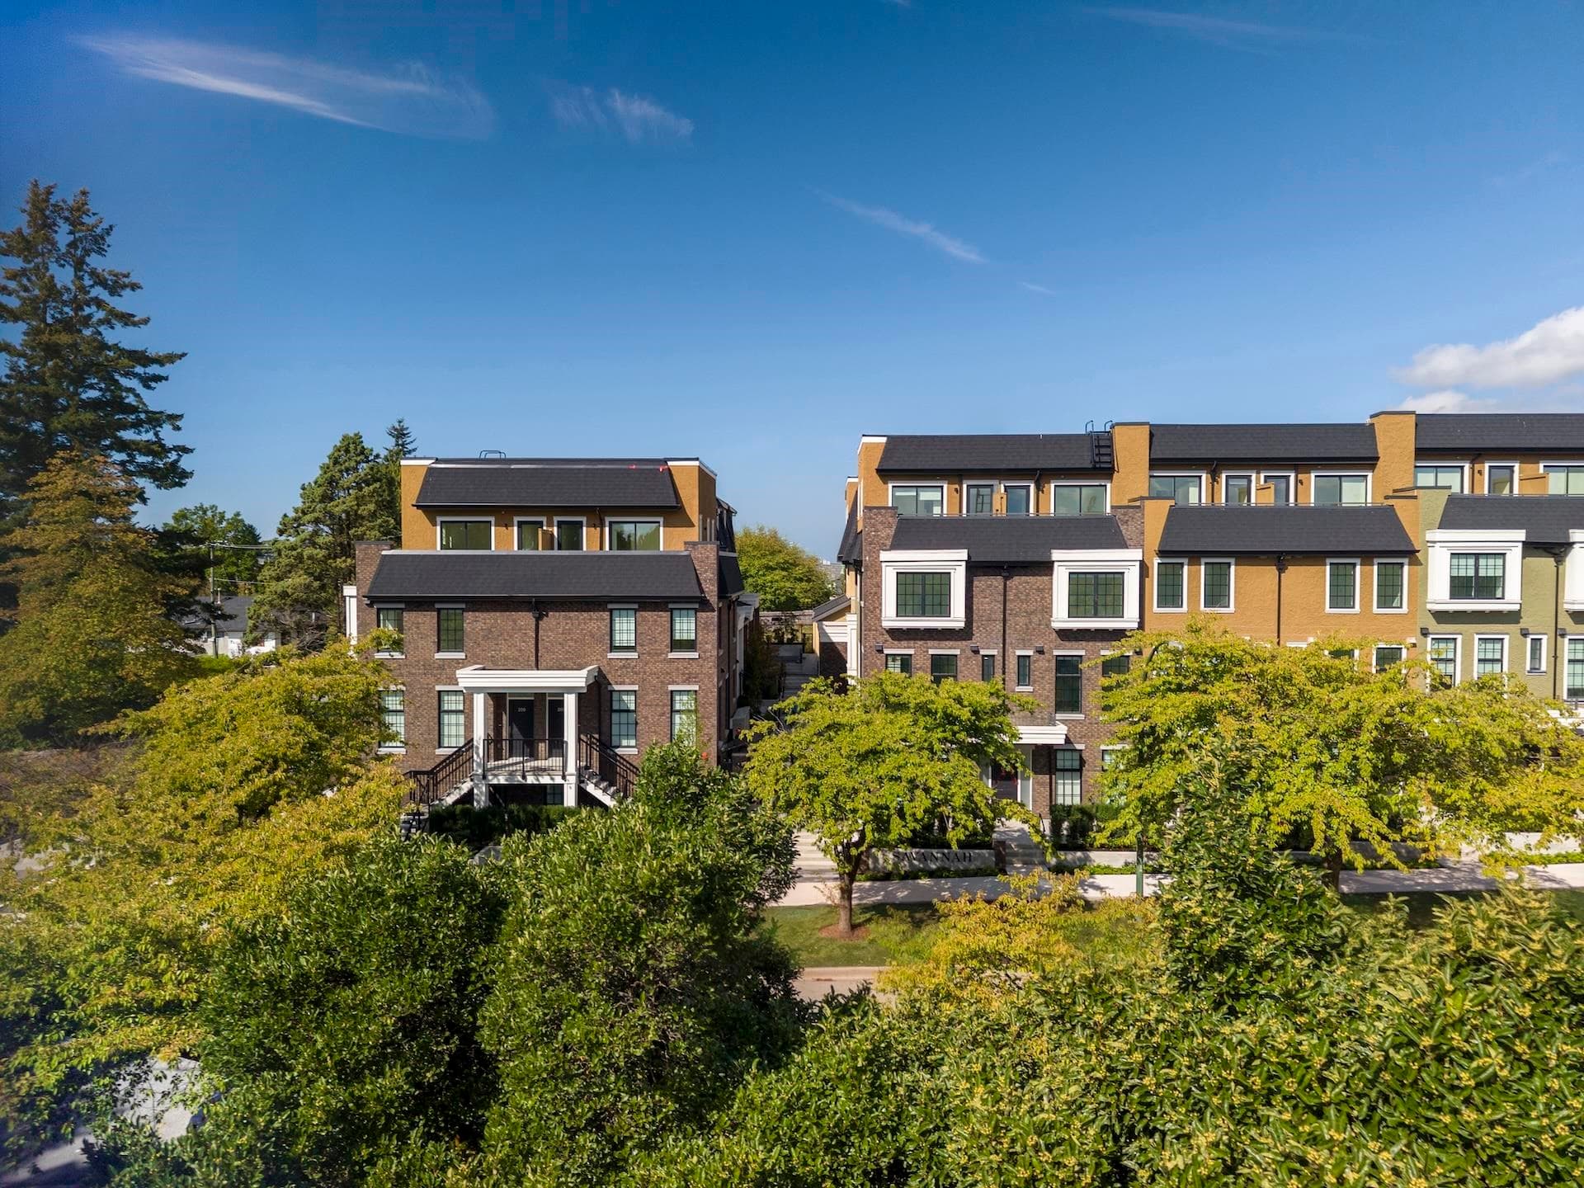
MOVE IN TODAY. Elegant, beautiful and charming, SAVANNAH brings contemporary Georgian architecture to this established Georgian Inspired Vancouver neighborhood. Modern finishes and thoughtful details make Savannah a pleasure to be hold. A mix of multi-level townhomes and garden flats are adorned with unique colours, window treatments, porches and doorways that allow for each home to have its own distinct personality, while still working together as one. This 1 bedroom home offers spacious living dining area and top of the line appliances. Located across Winona Park and steps to Marin Gateway Sky Train Station. This home includes one parking stall. Savannah is now complete and move in ready. OPEN HOUSE EVERY SATURDAY & SUNDAY 2-4. By appointment rest of the week.
MLS® #
R3170959
Status
Active
Type
Residential
Sub-type
Apartment/Condo
Ownership
Freehold Strata
Bedrooms
2
Full Baths
2
Half Baths
0
Living Area
537 sqft
Main Floor
537 sqft
Year Built
2026
Structure
Multi Family, Residential Attached
Parking Stalls
1
Parking Type
Garage Under Building
Strata Fee
$291.87/mo
MLS® Area
Marpole
City
Vancouver
Postal Code
V5X 2Y4
Subdivision
Savannah
Heating
Forced Air
Laundry
In Unit
Interior Features
Elevator
Exterior Features
Balcony
Pets
Yes With Restrictions
Building Amenities
Other
Coordinates: 49.214375, -123.115775 · Map data © Google
Watch this home
Get an email when the price changes, it sells, or a new unit lists in this building. Sign in or create a free account.
Strata fee / sqft (median)
$0.45/mo
35% below area median
Year built
2026
Listings on record
2
2 active now
Rules
Pets: Yes With Restrictions
Sale prices, sale-to-list ratio and time to sell for this building are available to registered users. Create a free account
Based on MLS® listings at this address and active strata listings in the area. Keyword flags come from public listing remarks and aren’t a substitute for strata minutes, the depreciation report or a Form B.
Transit-Oriented Area — Tier 3
~520 m from Marine Drive SkyTrain station
Provincial law requires the city to allow at least 3.0 FAR and 8 storeys for residential here — well above typical single-family zoning. Potential land-assembly interest from developers.
~520 m straight-line to Marine Drive SkyTrain
Screening estimate from provincial regulations (TOA station points, B.C. Reg. 263/2023 & 265/2023; small-scale multi-unit housing rules). Distances are straight-line; actual TOA maps are set by municipal bylaw and some parcels (heritage, ALR, exempt areas) are excluded. Confirm with the municipality before relying on it.
Source: City of Vancouver Open Data
Certified Professional Program - New Building - Building 3 (Facing W. 62nd with 7791 Yukon addresses / South) - To construct a stack townhouse multiple dwelling buildings, containing 11 dwelling units. Refer to BP-2022-02435 for site work, below grade facilities and common underground parking. VBBL2019 - NFPA 13R Stage Construction.
Multiple Dwelling
$0
Jul 17, 2024
BP-2022-04862