$1,650,000
Listed by: Luxmore Realty · MLS®
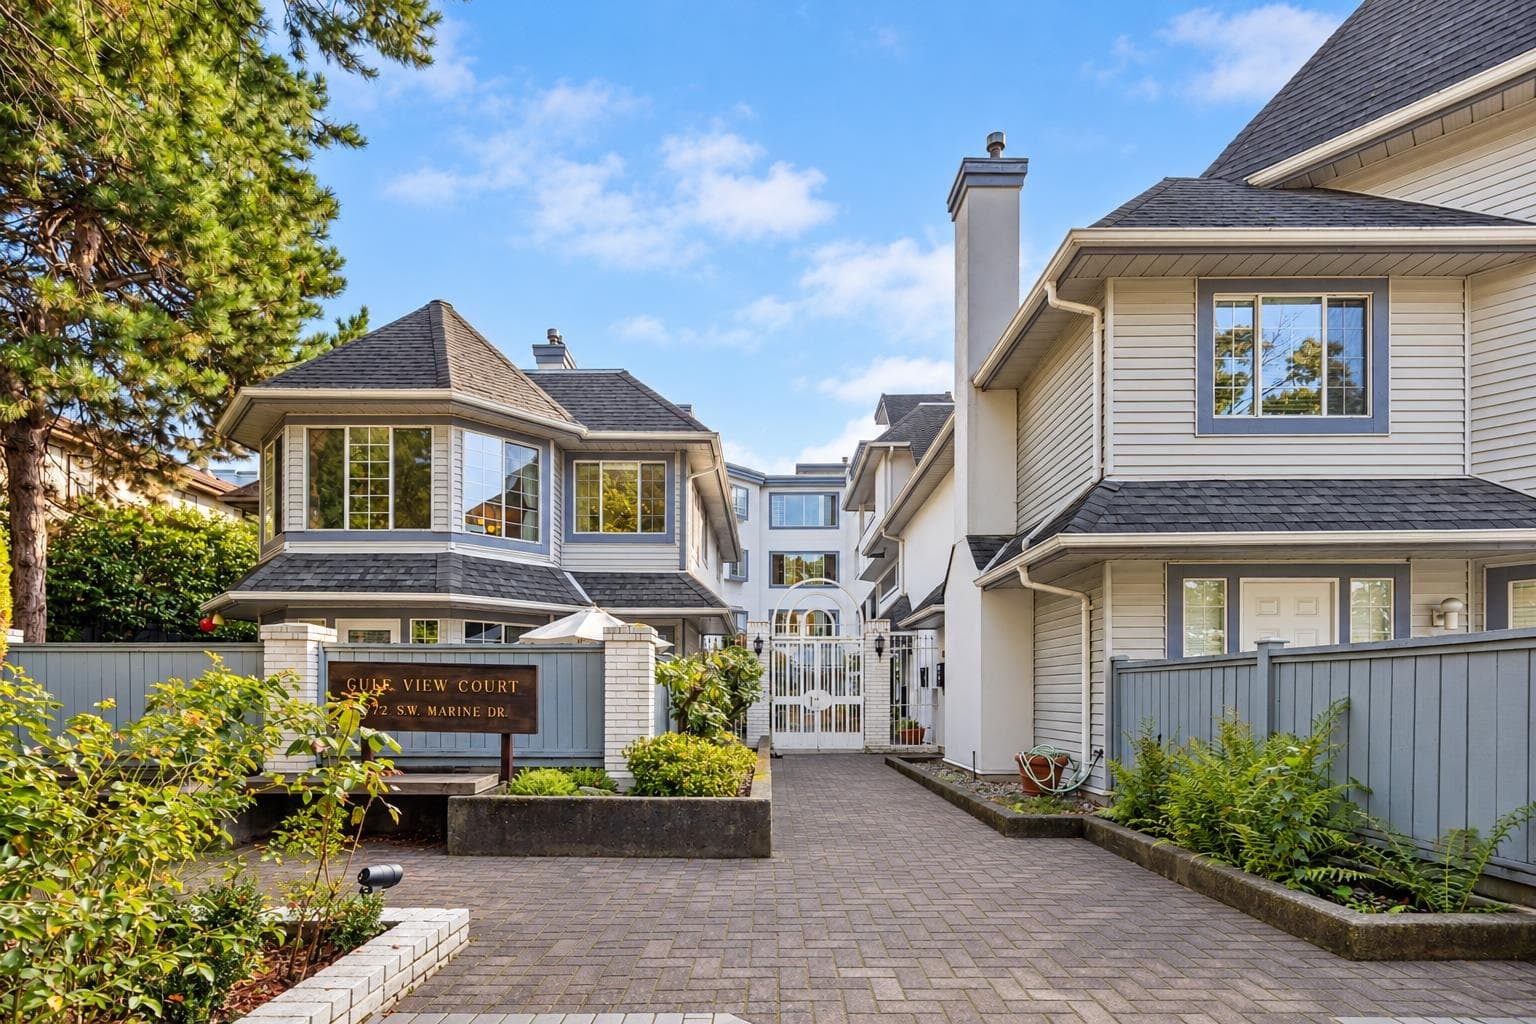
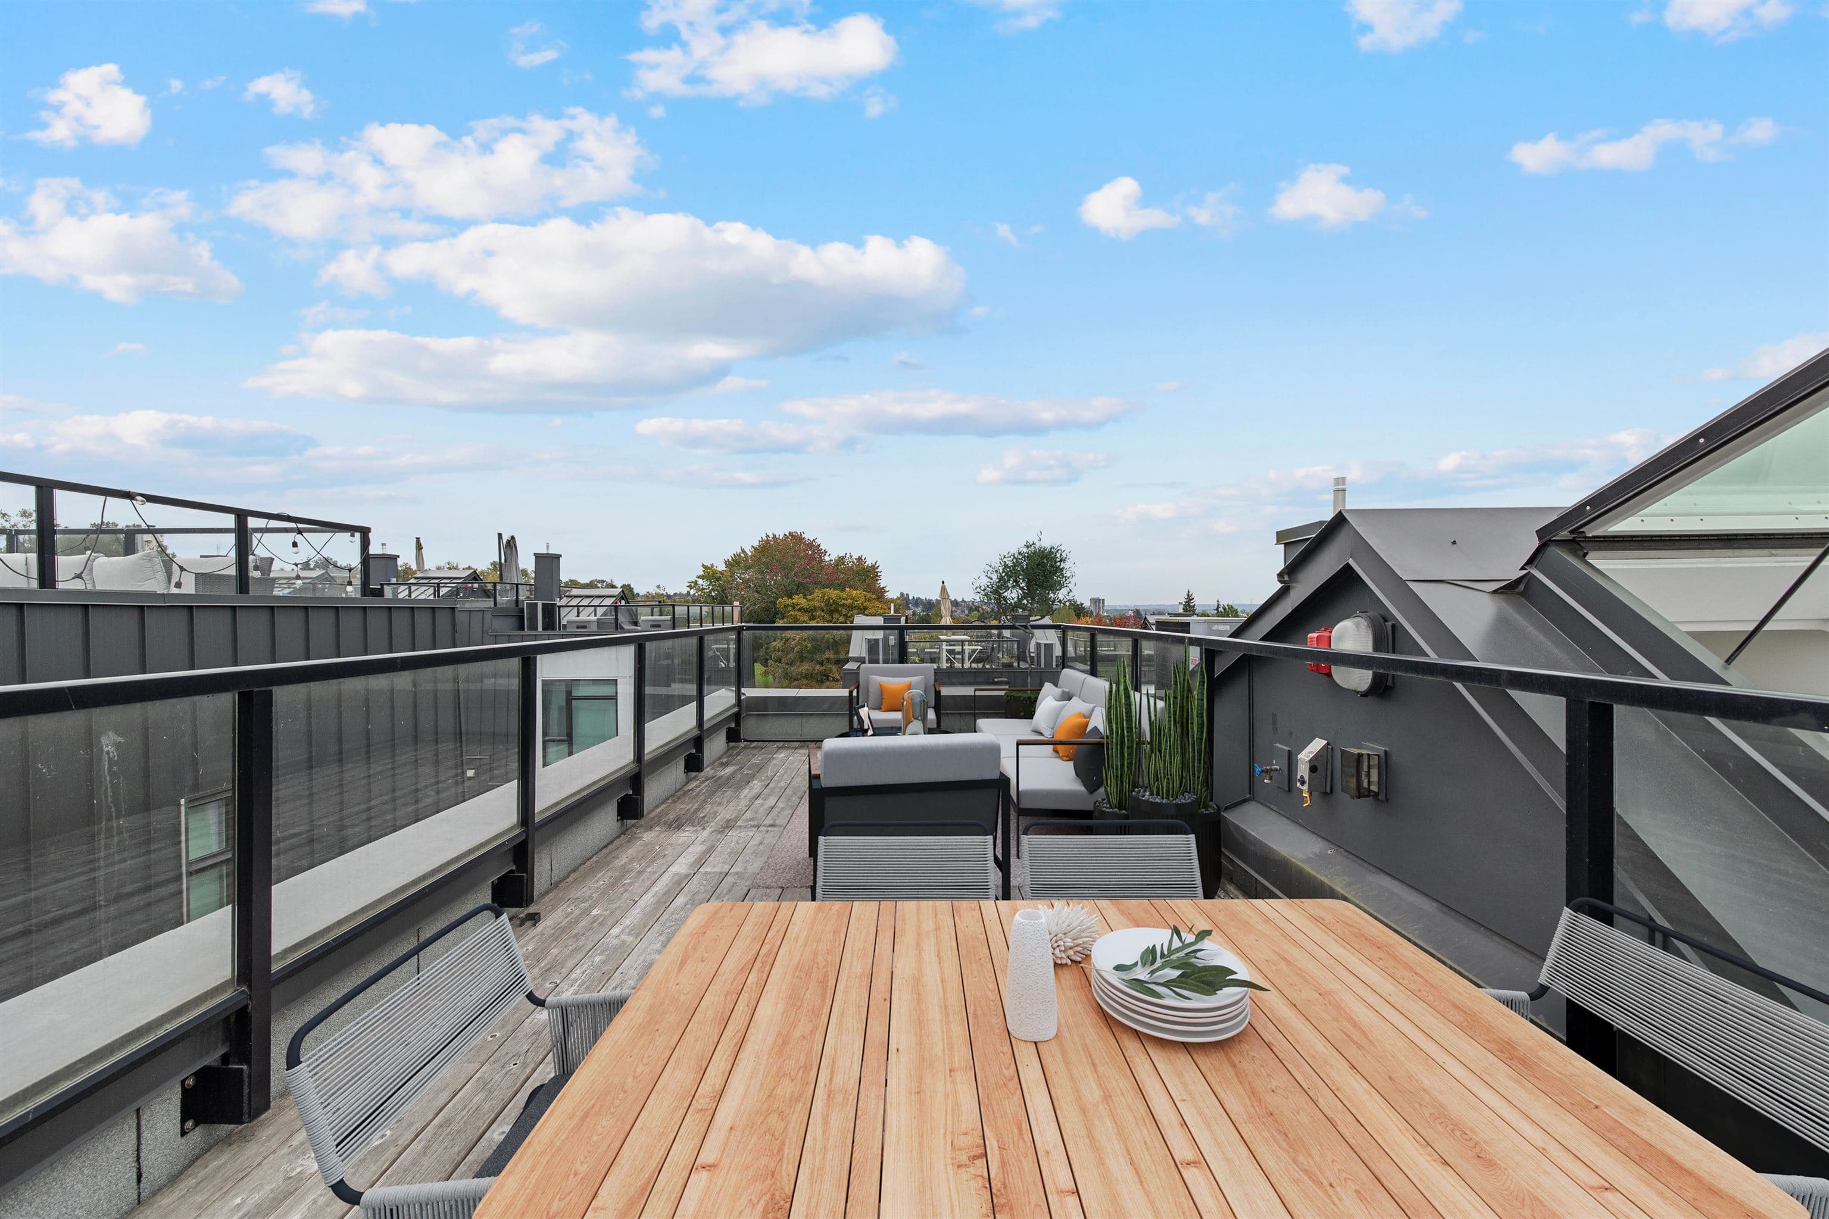
Quality,Luxury & Value!This truly one-of-a-kind custom built 1,542 sqft front duplex can genuinely be called “Home”—sweet,charming & comfortable. Exceptional high-quality and craftsmanship with attention to details.Featuring 4 bedrooms & 4 bathrooms, with high-end Miele appliances, engineered hardwood flooring, premium aluminum windows, solid doors, custom-built closets & cabinetry, A/C, HRV, security monitoring system, quality exterior materials & much more. The lower level offers potential for a one-bedroom suite as a mortgage helper. Centrally located with exceptional convenience. A rare opportunity not to be missed! First showing at open house Sat & Sun, Oct 3 & 4, 2–4 PM.
MLS® #
R3170885
Status
Active
Type
Residential
Sub-type
Half Duplex
Ownership
Freehold Strata
Bedrooms
4
Full Baths
3
Half Baths
1
Living Area
1,542 sqft
Main Floor
498 sqft
Basement
Yes
Lot Size
4,026 sqft
Lot Dimensions
33 x 121.8
Frontage
33
Year Built
2026
Structure
Duplex, Residential Attached
Heating
Heat Pump
Appliances
Washer/Dryer · Dishwasher · Refrigerator · Stove
Coordinates: 49.214224, -123.136568 · Map data © Google
Watch this home
Get an email when the price changes, it sells, or a new unit lists in this building. Sign in or create a free account.
Not in the Agricultural Land Reserve.
The listing’s flood plain disclosure is available to registered users. Create a free account
ALR from the Agricultural Land Commission via DataBC (point check at the listing’s mapped location). Flood plain is the listing brokerage’s disclosure. Confirm both with the municipality and your lawyer.
Parking Stalls
1
Carport
1 spaces
Parking Type
Carport Single
MLS® Area
Marpole
City
Vancouver
Postal Code
V6P 4R8

$449,000
Marpole
MLS® R3169973 · Listed by Royal LePage Sussex
Source: City of Vancouver Open Data
Low Density Housing - New Building - To construct a Multiple Dwelling “Multiplex” with a two-storey plus basement two-unit front building with three surface parking spaces having vehicular access from the lane. 1. No external mechanical equipment proposed. 2. Schedule B: (Yongkang Deng) P.Eng (604.505.6816) Structural 3. Schedule B: (Jian Zhong) P.Eng (604.362.7021) Geotechnical 4. HPO: Residential Builder - Mountain Tai Construction & Management Ltd. Note: This is a 2 storey building pursuant to the Zoning and Development By-Law "This permit has been suspended pending completion of the (green) demolition permit BP-2024-03896." Address Information: Principle Dwelling #1: #1-7881 Birch St Principle Dwelling #2: #2-7881 Birch St Addresses have been assigned per the approved plans, access to the rear unit is from the North side. This access must be provided & maintained at all times and the building addresses posted to be visible from the street in accordance with the Building By-law. ***This permit is issued under the VBBL 2019, with updated energy requirements as per bylaw # 12997 effective Jan 01, 2022.**
Multiple Dwelling
$1,000,000
Jun 17, 2025
BP-2024-03176
Enquiry Centre - Demolition / Deconstruction - To demolish the existing single detached house building ($68,500) on this site by means of deconstruction. Demolition – Pre 1950’s Pre-1950 Green Demolition Conditions Apply : 75% Recycling Rate of Building Materials Required This permit is subject to the Green Demolition Bylaw (11023) Note: Demo Declaration by Deconstruction – Bhullar Excavating and Demolition Inc. (Baghail Bhullar) (778)-891-4556
Single Detached House
$68,500
Jun 17, 2025
BP-2024-03896
Enquiry Centre - Salvage and Abatement - Salvage and abatement permit only for BP-2024-03176 and to be completed under the supervision of a qualified professional work. This permit does not authorize demolition, deconstruction or construction work. QP: Odin's Eye Inspections - Kurt McInnes
Single Detached House
$0
Oct 30, 2024
BP-2024-03902