No photos available
$1,438,000
7615 Yukon Street, Vancouver, V5X 2Y4
Listed by: TRG The Residential Group Realty · MLS®
4 Bedrooms 3 Bathrooms 1,496 sqft Built 2021 ResidentialListed Today
About This Property
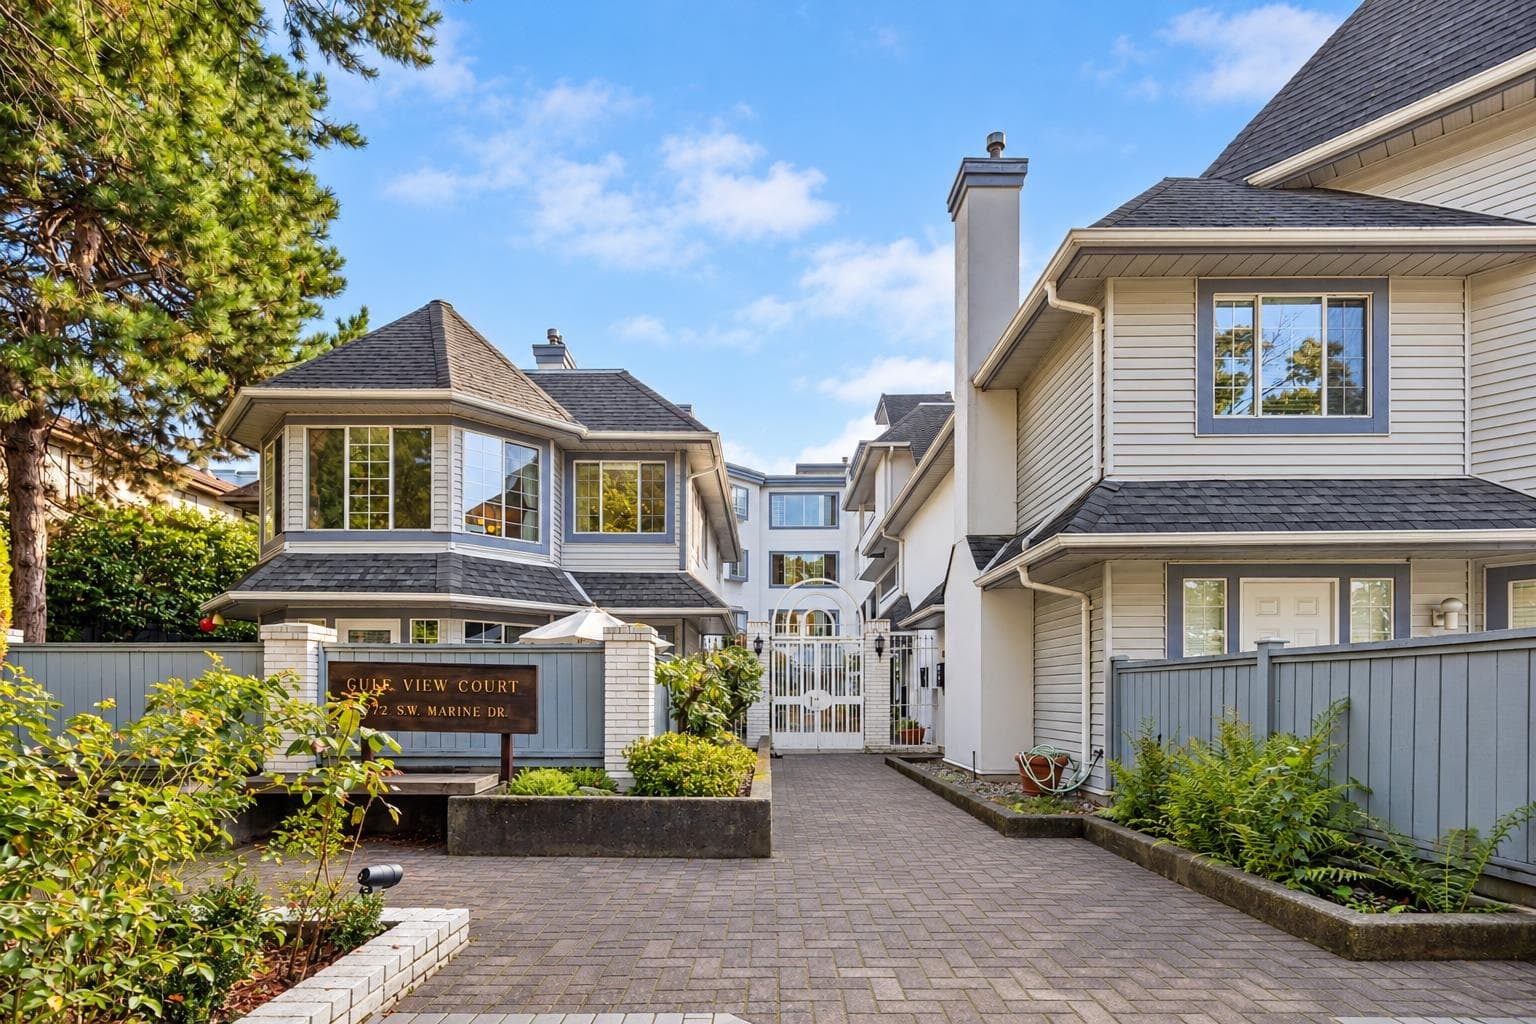
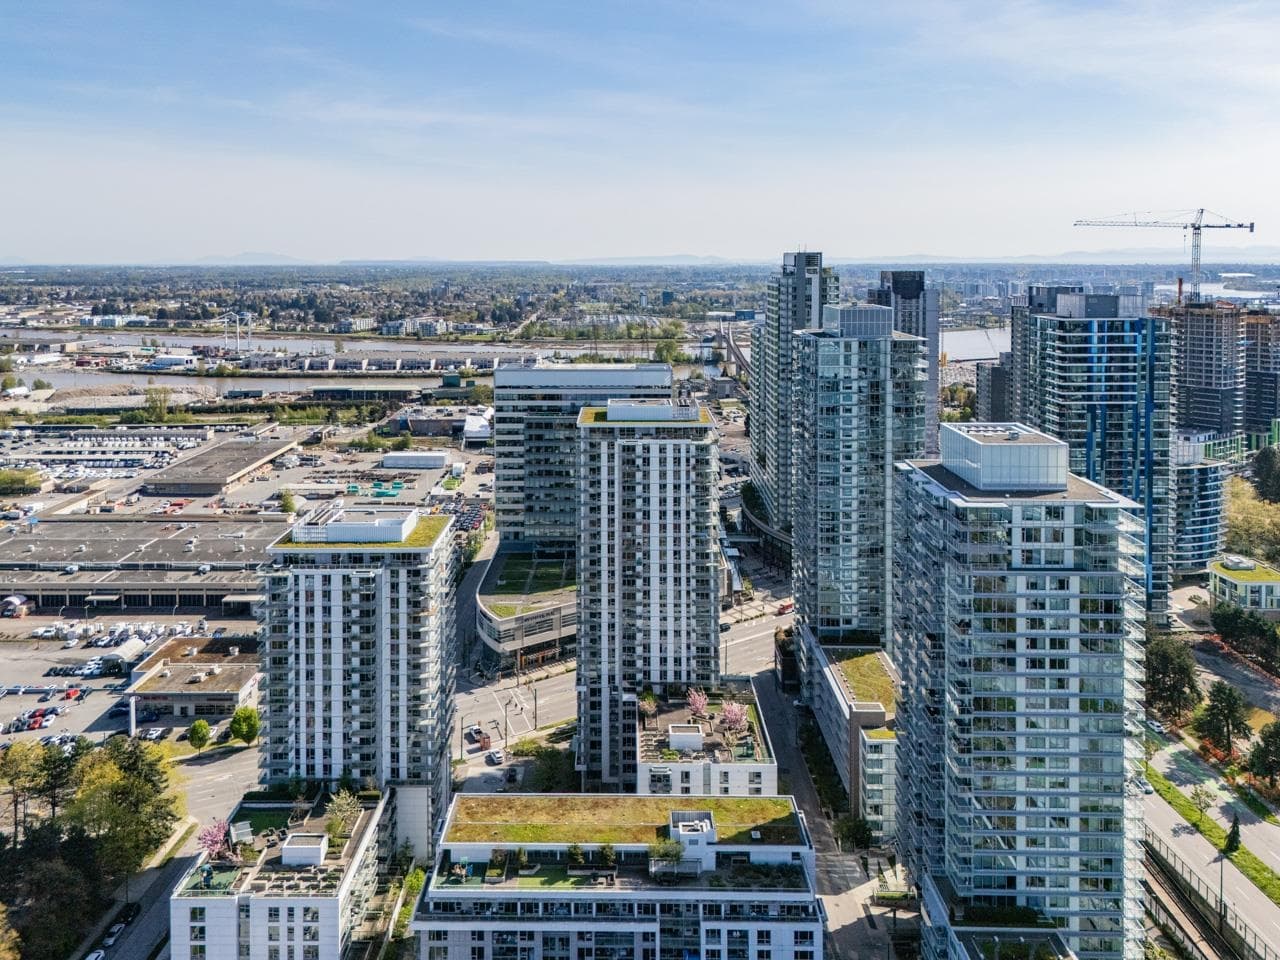
Parkside. Corner. Four bedrooms-and a rooftop view that sets this West Side townhome apart. Offering 4 bedrooms + den, 2.5 bathrooms and 1, 495 sq. ft. across three thoughtfully designed levels, this bright home sits beside beautiful Winona Park. The open-concept main floor features full-size Bosch appliances, abundant natural light and a heat pump for year-round comfort. Flexible bedroom and workspace options are ideal for growing families and working from home. Enjoy panoramic park and city views from the expansive rooftop deck. Parking and storage included. Sexsmith Elementary & Churchill Secondary catchments; Langara nearby. Minutes to Marine Gateway, SkyTrain, Oakridge, shopping and dining. Some photos virtually staged. OPEN: Sat/Sun, Oct 3/4, 2-4 PM.
Property Details
MLS® #
R3170207
Status
Active
Type
Residential
Sub-type
Townhouse
Style
3 Storey
Ownership
Freehold Strata
Bedrooms
4
Full Baths
2
Half Baths
1
Fireplaces
0
Living Area
1,496 sqft
Main Floor
546 sqft
Stories
4
Year Built
2021
Age
5 years
Structure
Residential Attached
Features & Finishes
Heating
Electric · Heat Pump
Cooling / A/C
Central Air · Air Conditioning
Appliances
Washer/Dryer · Dishwasher · Refrigerator · Stove
Laundry
In Unit
Security
Smoke Detector(s) · Fire Sprinkler System
Windows
Window Coverings
Building & Community
Pets
Cats OK, Dogs OK, Yes With Restrictions
Lot Features
Central Location, Near Golf Course, Recreation Nearby, Wooded
Community
Shopping Nearby
Building Amenities
Bike Room · Trash · Maintenance Grounds · Gas · Management · Snow Removal · Water
Location
Open in Google MapsCoordinates: 49.215794, -123.115938 · Map data © Google
Draft CPS Offer
Watch this home
Get an email when the price changes, it sells, or a new unit lists in this building. Sign in or create a free account.
Redevelopment Potential
Transit-Oriented Area — Tier 3
~670 m from Marine Drive SkyTrain station
Provincial law requires the city to allow at least 3.0 FAR and 8 storeys for residential here — well above typical single-family zoning. Potential land-assembly interest from developers.
~670 m straight-line to Marine Drive SkyTrain
Screening estimate from provincial regulations (TOA station points, B.C. Reg. 263/2023 & 265/2023; small-scale multi-unit housing rules). Distances are straight-line; actual TOA maps are set by municipal bylaw and some parcels (heritage, ALR, exempt areas) are excluded. Confirm with the municipality before relying on it.