No photos available
$499,999
2003 - 455 SW Marine Drive, Vancouver, V5X 0H3
Listed by: Dracco Pacific Realty · MLS®
1 Bedrooms 1 Bathrooms 483 sqft Built 2019 ResidentialListed Today
About This Property
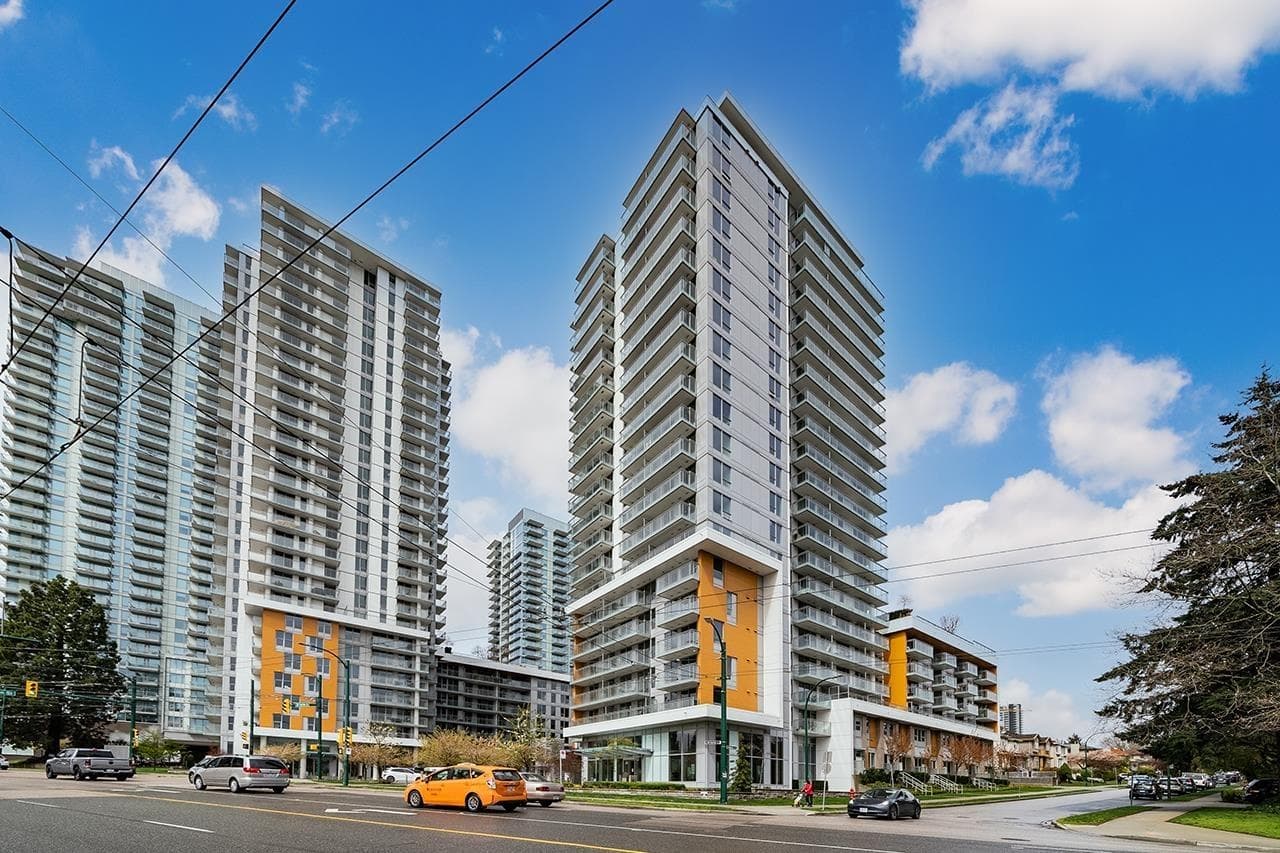
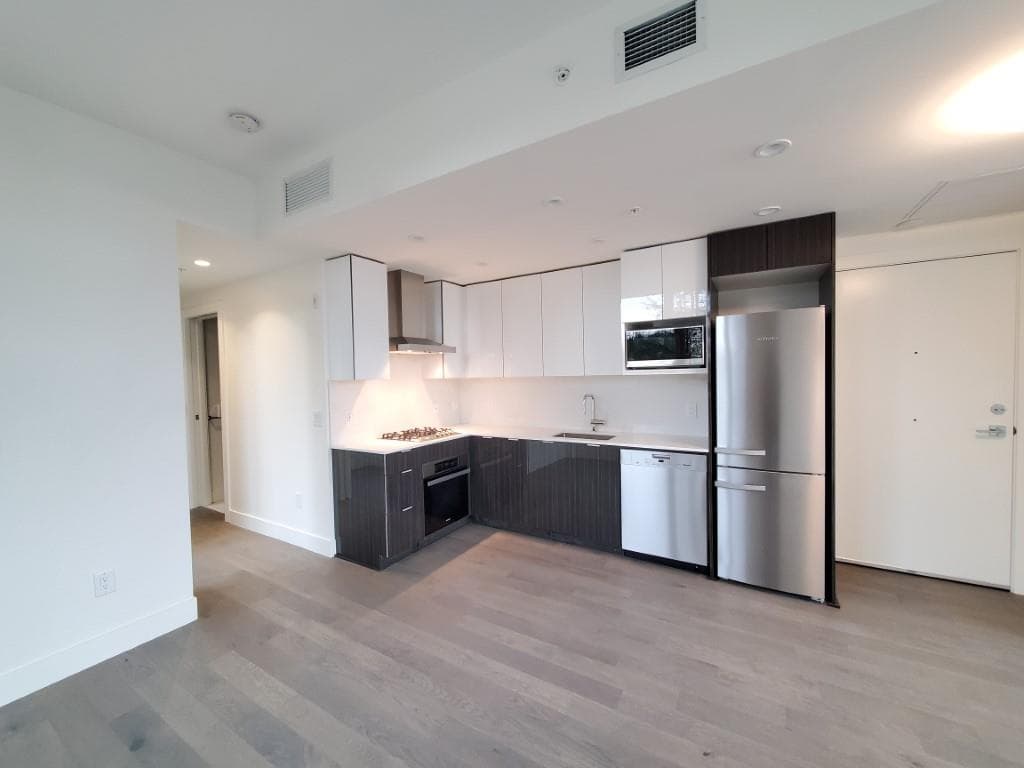
Welcome to Marine Gateway by PCI! Bright south-facing 1 bed, 1 bath on the 20th floor, offering stunning ocean, river & city views. Functional 483 Sq.ft. layout with modern open kitchen, full-size appliances, in-suite laundry, and private balcony. Includes storage locker. Exceptional location - right across from T&T Supermarket, Canadian Tire, and many restaurants. Only 5 min to McArthurGlen Outlets & Costco, 10 min to YVR & Richmond Centre, and 20 min to UBC or Downtown. Direct access to Canada Line SkyTrain for ultimate convenience. Perfect for first-time buyers or investors seeking strong rental demand.
View
Property Details
MLS® #
R3170039
Status
Active
Type
Residential
Sub-type
Apartment/Condo
Ownership
Freehold Strata
Bedrooms
1
Full Baths
1
Half Baths
0
Fireplaces
0
Living Area
483 sqft
Main Floor
483 sqft
Stories
27
Year Built
2019
Age
7 years
Structure
Multi Family, Residential Attached
Parking Stalls
0
Features & Finishes
Heating
Forced Air · Heat Pump
Cooling / A/C
Central Air · Air Conditioning
Appliances
Washer/Dryer · Dishwasher · Refrigerator · Stove · Microwave · Oven · Range Top
Laundry
In Unit
Security
Smoke Detector(s) · Fire Sprinkler System
Windows
Window Coverings
Interior Features
Elevator
Exterior Features
Garden · Balcony
Building & Community
Pets
Cats OK, Dogs OK, Number Limit (Two), Yes With Restrictions
View
RIVER & CITY VIEW
Lot Features
Central Location, Near Golf Course, Recreation Nearby
Accessibility
Wheelchair Access
Community
Adult Oriented, Shopping Nearby
Building Amenities
Bike Room · Clubhouse · Exercise Centre · Recreation Facilities · Concierge · Caretaker · Trash · Maintenance Grounds · Gas · Heat · Hot Water · Management · Snow Removal
Location
Open in Google MapsCoordinates: 49.211240, -123.115890 · Map data © Google
Draft CPS Offer
Watch this home
Get an email when the price changes, it sells, or a new unit lists in this building. Sign in or create a free account.
Building Scorecard
Strata fee / sqft (median)
$0.80/mo
16% above area median
Year built
2019
Listings on record
9
9 active now
Rules
Pets: Cats OK, Dogs OK, Number Limit (Two), Yes With Restrictions, No, No Cats, No Dogs
Sale prices, sale-to-list ratio and time to sell for this building are available to registered users. Create a free account
Based on MLS® listings at this address and active strata listings in the area. Keyword flags come from public listing remarks and aren’t a substitute for strata minutes, the depreciation report or a Form B.