$699,900
Listed by: Macdonald Realty Westmar · MLS®
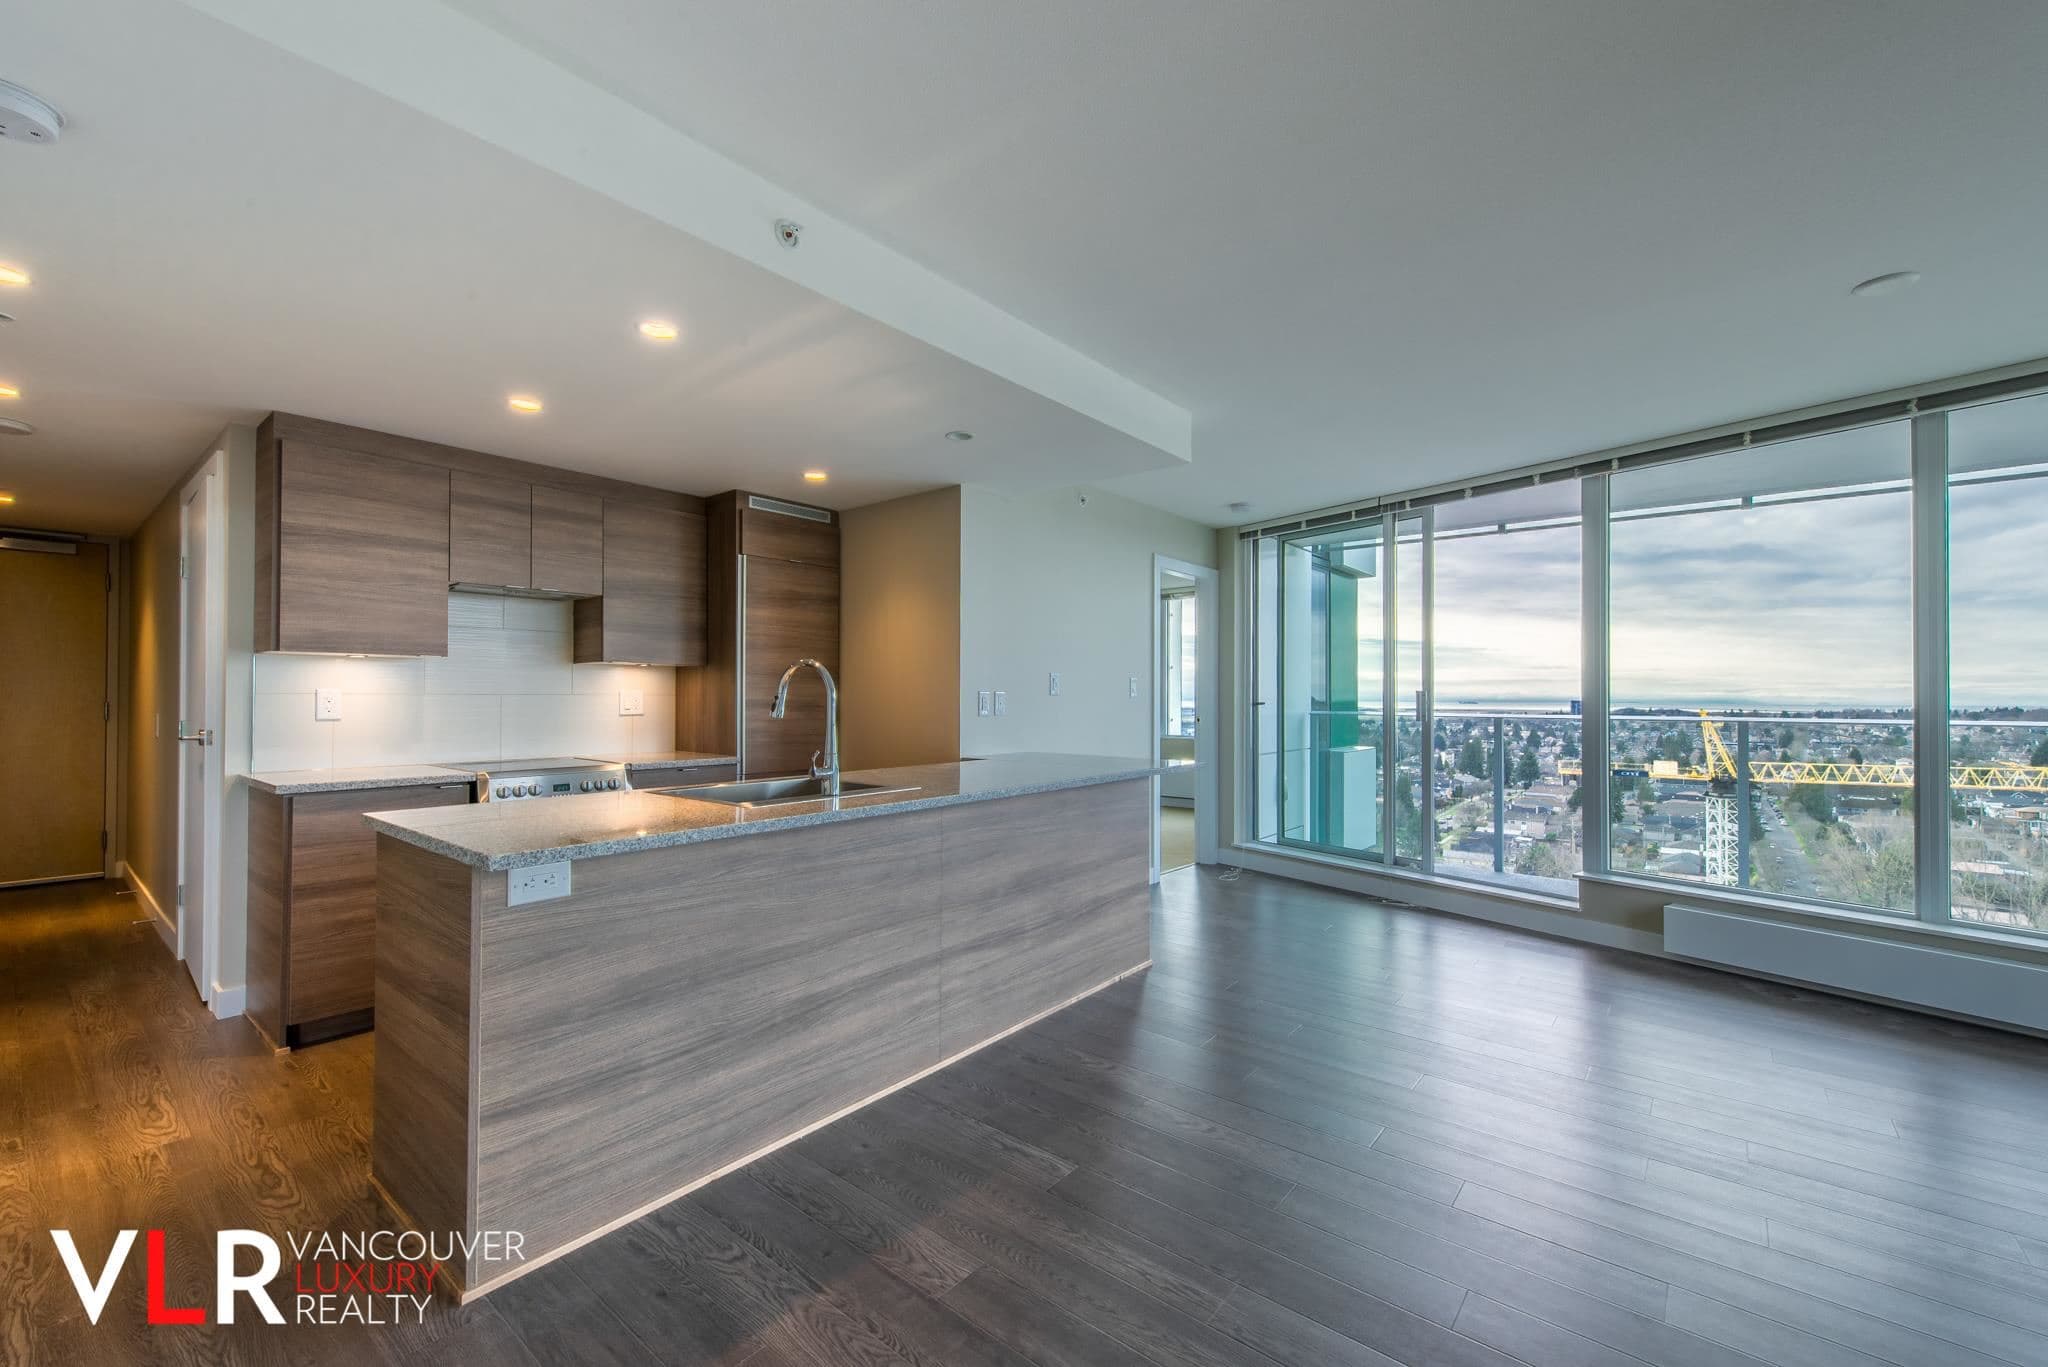
OAKMONT - A brand new concrete boutique building in South Oak featuring metal panel and window wall exteriors. This efficient 608sqft END UNIT 1-bed 1-bath + den boasts 9'2" ceilings. Luxurious features include custom Italian Aster Cucine cabinetry, Miele appliances, one-piece natural stone backsplash, and brushed nickel Graff water fixtures. Architectural highlights include aluminum triple-glazed 15mm windows (ultra-quiet!) and a double-height lobby w/ a Bocci chandelier. Amenities include a gym, multi-purpose lounge, smart lockers & rooftop garden. Exclusive low-density living, just steps from the BRAND NEW Marpole Community Centre. Walk to Skytrain, T&T and quick drive to YVR & Richmond. 1 parking included. Come experience the difference at OAKMONT at our OPEN HOUSES SAT & SUN 1-4PM.
MLS® #
R3171976
Status
Active
Type
Residential
Sub-type
Apartment/Condo
Style
Ground Level Unit
Ownership
Freehold Strata
Bedrooms
1
Full Baths
1
Half Baths
0
Fireplaces
0
Living Area
608 sqft
Main Floor
608 sqft
Stories
6
Year Built
2026
Structure
Multi Family, Residential Attached
Parking Stalls
1
Parking Type
Underground
Strata Fee
$298.98/mo
MLS® Area
Marpole
City
Vancouver
Postal Code
V6P 4B1
Subdivision
Oakmont By Contour
Heating
Forced Air · Heat Pump
Cooling / A/C
Central Air · Air Conditioning
Appliances
Washer/Dryer · Dishwasher · Refrigerator · Stove
Laundry
In Unit
Security
Fire Sprinkler System
Windows
Window Coverings
Interior Features
Elevator · Storage
Exterior Features
Balcony · Private Yard
Pets
Cats OK, Dogs OK, Number Limit (Two), Yes
View
/
Lot Features
Central Location, Recreation Nearby
Community
Shopping Nearby
Building Amenities
Bike Room · Exercise Centre · Caretaker · Trash · Maintenance Grounds · Hot Water · Management · Snow Removal
Coordinates: 49.208663, -123.129903 · Map data © Google
Watch this home
Get an email when the price changes, it sells, or a new unit lists in this building. Sign in or create a free account.
Strata fee / sqft (median)
$0.49/mo
29% below area median
Year built
2026
Listings on record
3
3 active now
Rules
Pets: Cats OK, Dogs OK, Number Limit (Two), Yes
Sale prices, sale-to-list ratio and time to sell for this building are available to registered users. Create a free account
Based on MLS® listings at this address and active strata listings in the area. Keyword flags come from public listing remarks and aren’t a substitute for strata minutes, the depreciation report or a Form B.
~940 m straight-line to Marine Drive SkyTrain
Screening estimate from provincial regulations (TOA station points, B.C. Reg. 263/2023 & 265/2023; small-scale multi-unit housing rules). Distances are straight-line; actual TOA maps are set by municipal bylaw and some parcels (heritage, ALR, exempt areas) are excluded. Confirm with the municipality before relying on it.
Source: City of Vancouver Open Data
Certified Professional Program - New Building - To construct a six-storey concrete residential building containing 42 strata units, all over two levels of an underground parkade. NOTE: The amenity room at L1 will only have a fridge and a sink, and won’t be used for commercial use. This building is provided with Radio Antenna System. April 7, 2022 - Stage I (Excavation and Shoring) issued. Mar 2, 2023 - Stage II (Foundation to Grade) issued. Dec 6, 2023 - Stage III (Full Permit) issued. Revisions: 29-Jun-2023 - Rev#1 issued. Revised North wall design as per Geotechnical drawings. 14-July-2026 - Rev #2 issued. BP Revision after the DPMA DP-2026-00053. Architectural, Mechanical & Electrical change letters on file.
Multiple Dwelling · Parking Garage
$19,040,038
Dec 6, 2023
BP-2021-04690