No photos available
$1,399,900
201 - 8486 Oak Street, Vancouver, V6P 4B1
Listed by: Macdonald Realty Westmar · MLS®
3 Bedrooms 2 Bathrooms 1,169 sqft Built 2026 ResidentialNew Listing
About This Property
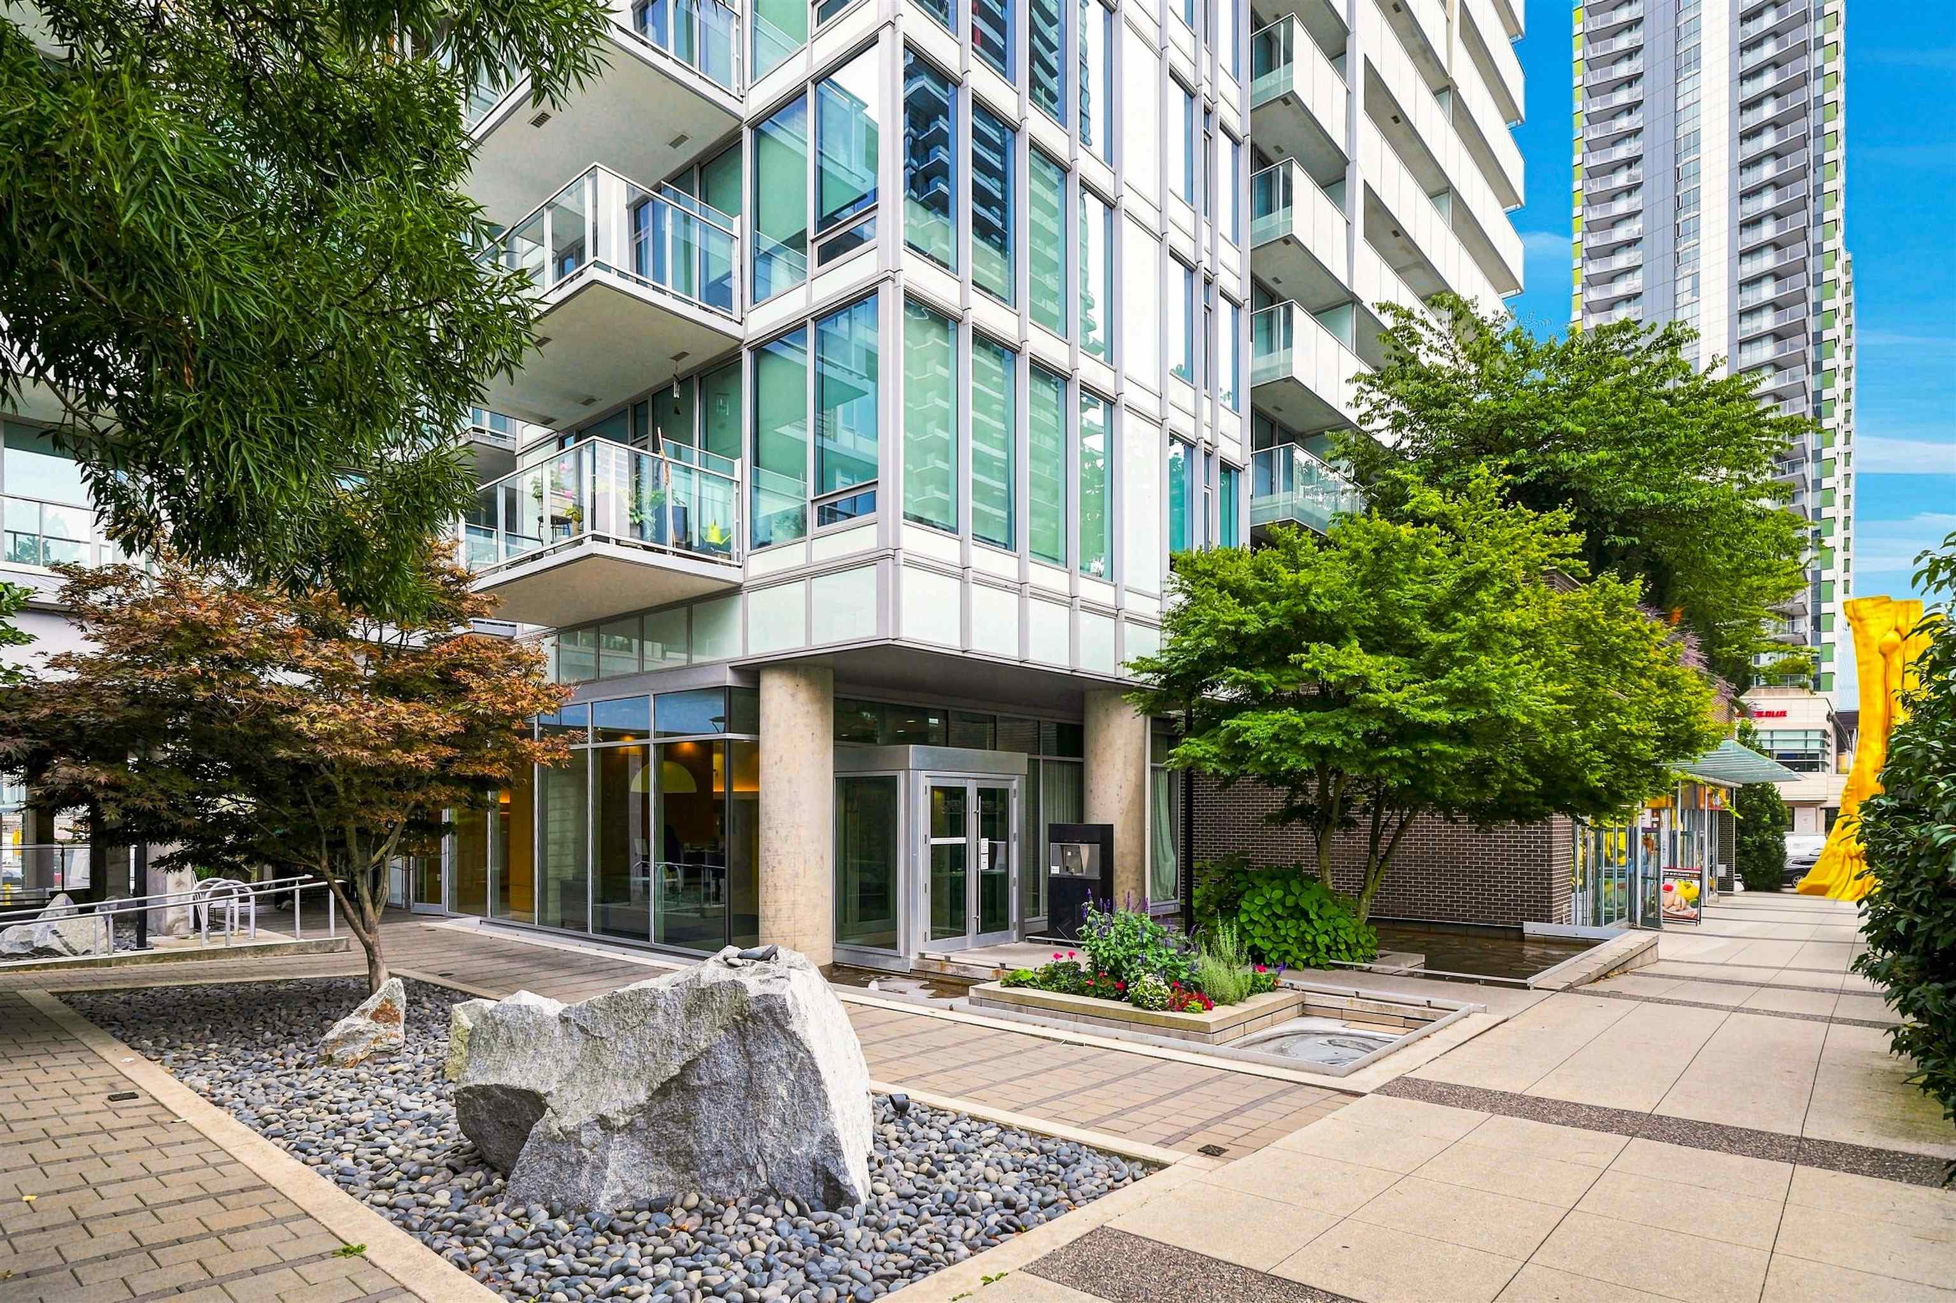
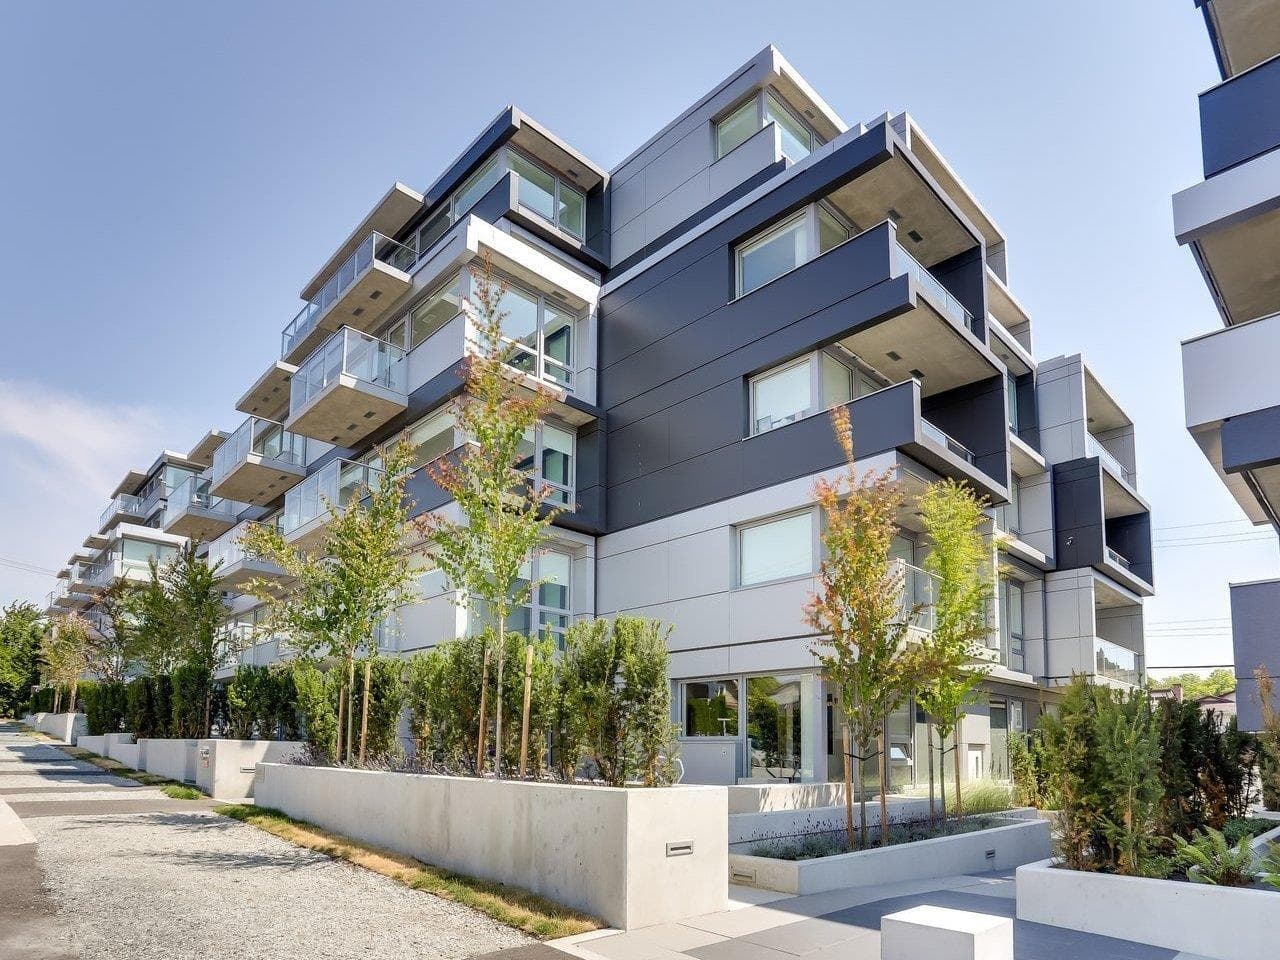
OAKMONT - A brand new concrete boutique building in South Oak featuring metal panel and window wall exteriors. This 1,167 sf SE-facing 3-bed 2-bath home boasts 9'2" ceilings, a 196 sf balcony, custom Italian Aster Cucine cabinetry, Miele appliances, one-piece natural stone backsplash, Graff fixtures & custom entrance cushioned bench. Features include aluminum triple-glazed windows (15mm!), double-height lobby w/ a Bocci chandelier, gym, lounge, and rooftop garden. Exclusive low-density living, just steps from the BRAND NEW Marpole Community Centre. Walk to Skytrain, T&T and quick drive to YVR & Richmond. 1 parking included. Come experience the difference at OAKMONT at our OPEN HOUSES SAT & SUN 1-4PM
View
Property Details
MLS® #
R3162806
Status
Active
Type
Residential
Sub-type
Apartment/Condo
Ownership
Freehold Strata
Bedrooms
3
Full Baths
2
Half Baths
0
Fireplaces
0
Living Area
1,169 sqft
Main Floor
1,169 sqft
Stories
6
Year Built
2026
Structure
Multi Family, Residential Attached
Parking Stalls
1
Parking Type
Underground
Features & Finishes
Heating
Forced Air
Cooling / A/C
Central Air · Air Conditioning
Appliances
Washer/Dryer · Dishwasher · Refrigerator · Stove
Laundry
In Unit
Security
Fire Sprinkler System
Windows
Window Coverings
Interior Features
Elevator · Storage
Exterior Features
Balcony
Building & Community
Pets
Cats OK, Dogs OK, Number Limit (Two), Yes
View
City views
Lot Features
Central Location, Recreation Nearby
Community
Shopping Nearby
Building Amenities
Bike Room · Exercise Centre · Caretaker · Trash · Maintenance Grounds · Hot Water · Management · Snow Removal
Location
Open in Google MapsCoordinates: 49.208663, -123.129903 · Map data © Google
Draft CPS Offer