+5 more
$2,988,000
Listed by: RE/MAX Real Estate Services · MLS®
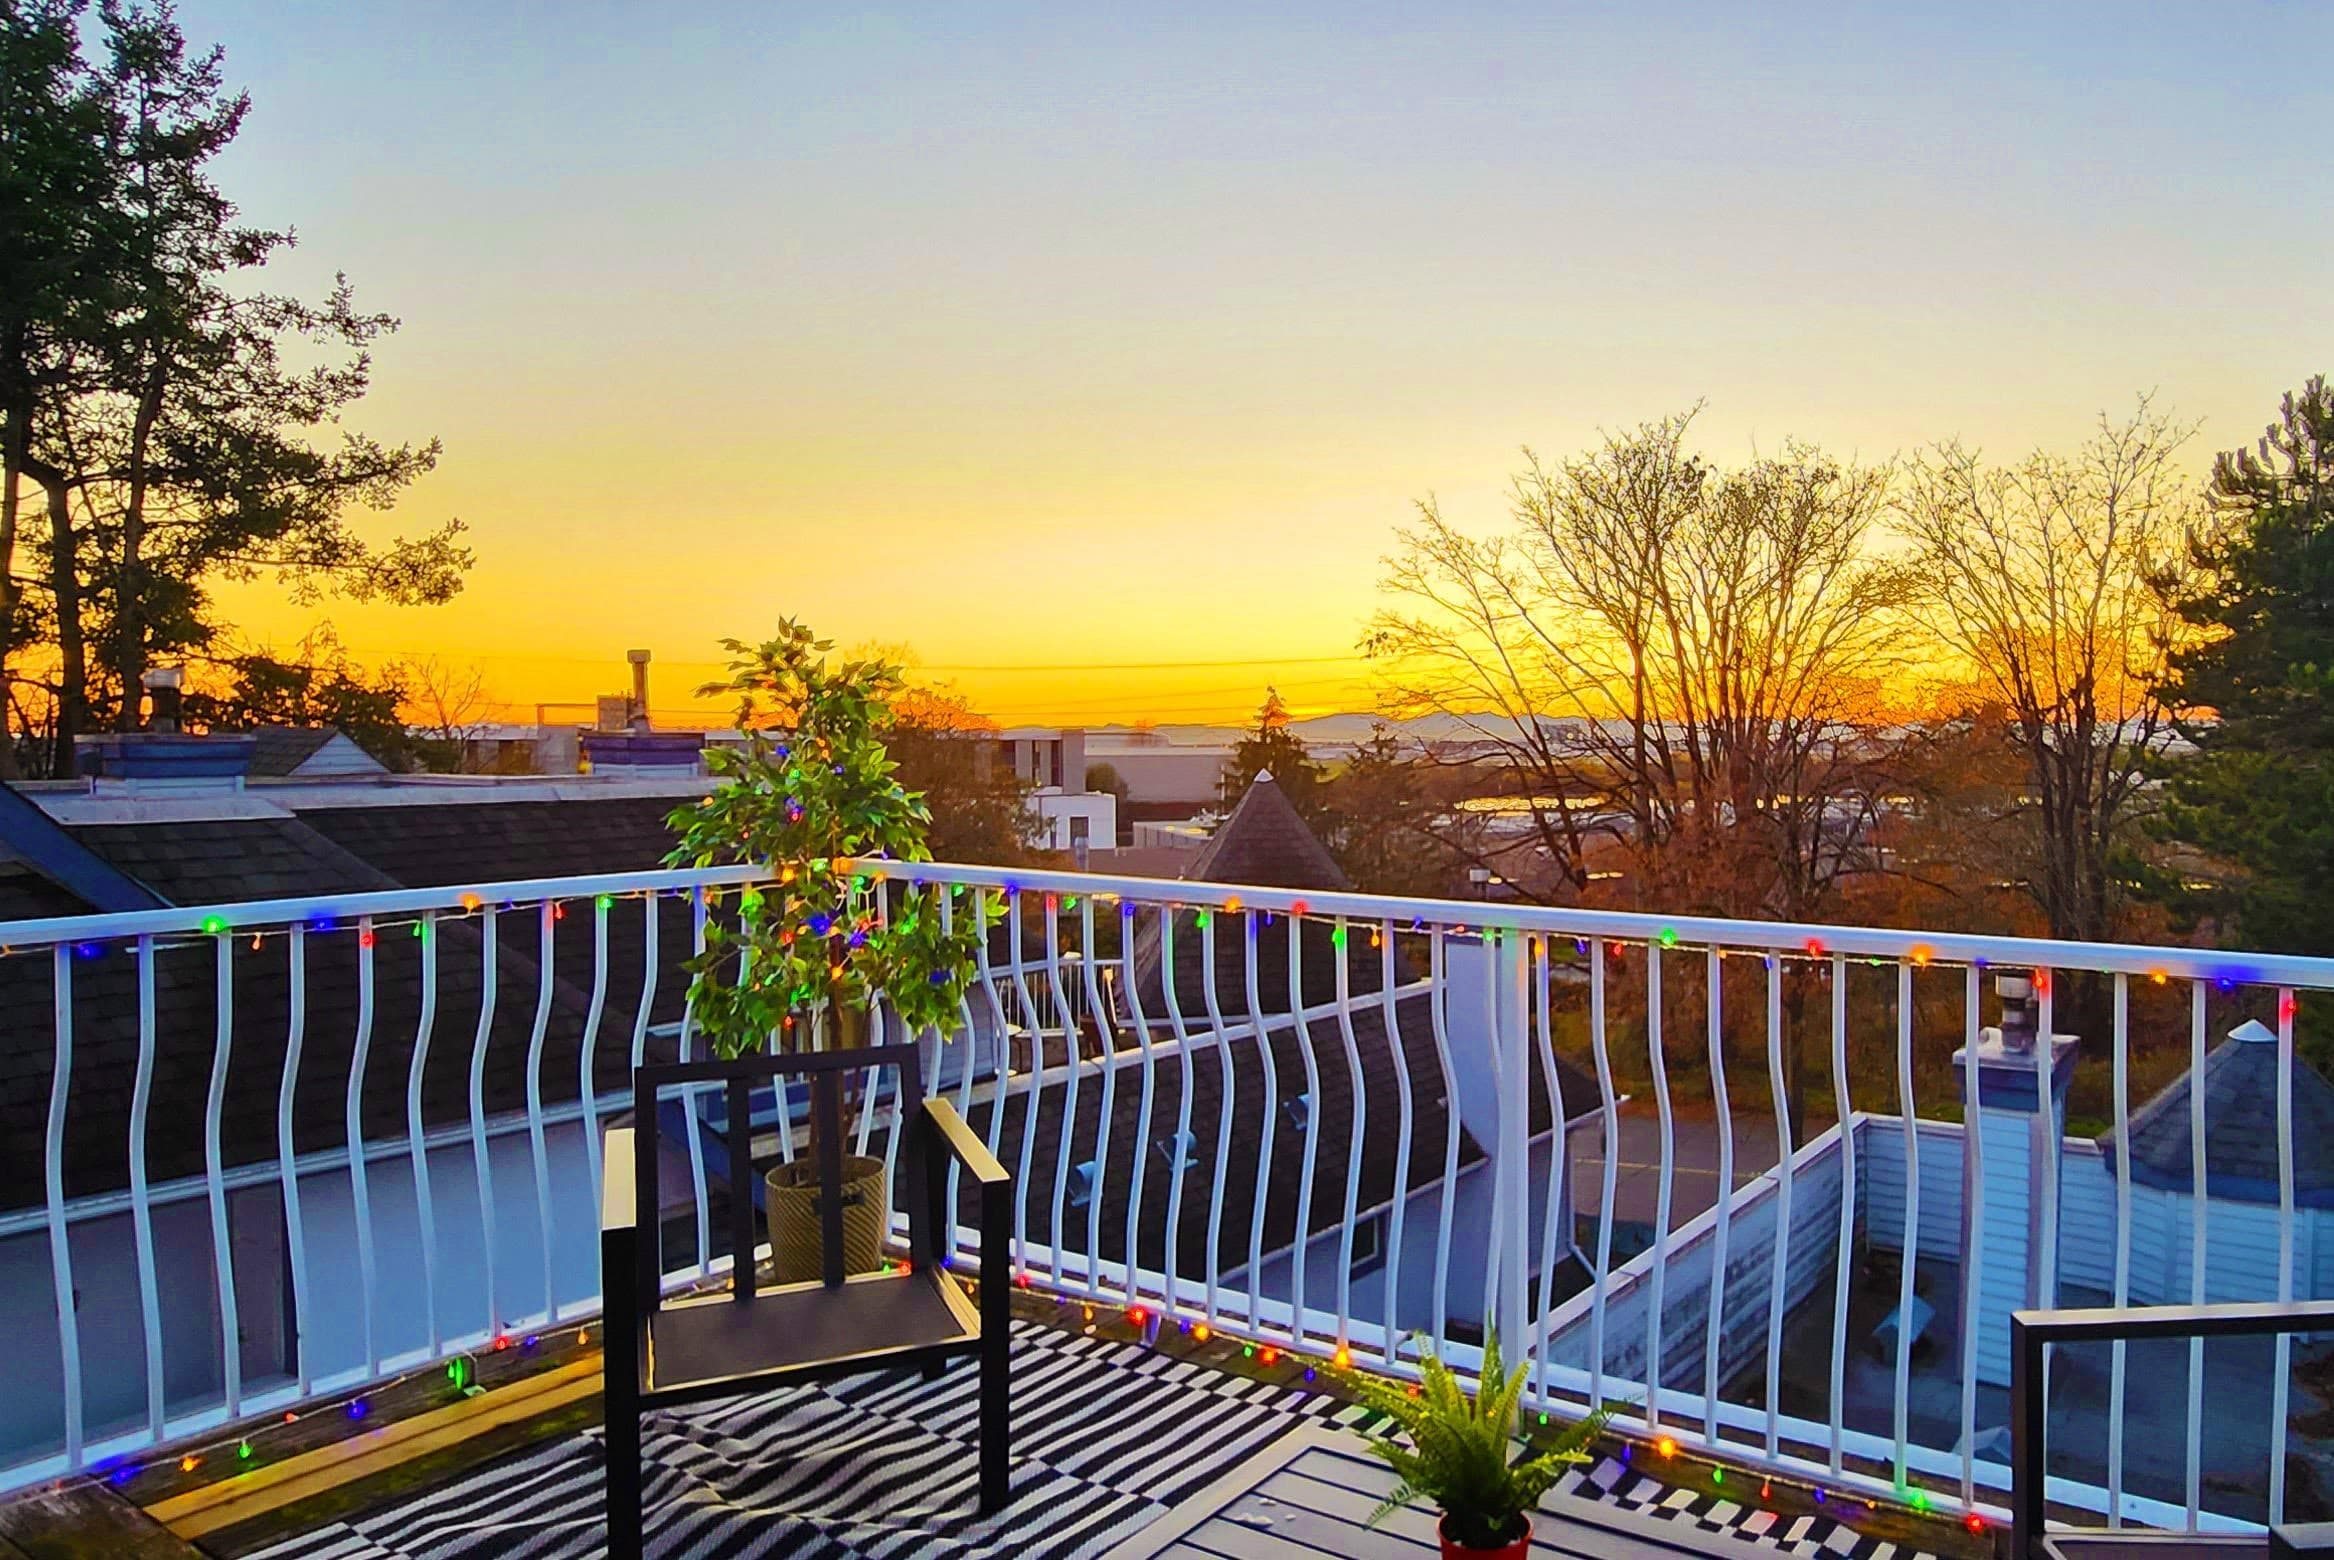
Spacious family home situated on a desirable corner lot in a highly convenient Westside location. Offering approximately 3,397 sq. ft. of living space, this well-planned residence provides generous room for comfortable family living, entertaining and working from home. Ideally located near the Canada Line, Marine Gateway, Langara Golf Course, Langara College, Oakridge Park, schools, parks, shopping and everyday amenities, with convenient access to Richmond, YVR and downtown Vancouver. Located within the sought-after Sir Wilfrid Laurier Elementary and Sir Winston Churchill Secondary school catchments. An excellent opportunity to own a substantial home in a well-connected neighbourhood.
MLS® #
R3162212
Status
Active
Type
Residential
Sub-type
Single Family Residence
Ownership
Freehold NonStrata
Bedrooms
6
Full Baths
4
Half Baths
0
Fireplaces
1
Living Area
3,397 sqft
Main Floor
1,559 sqft
Basement
Yes
Lot Size
5,822.14 sqft
Lot Dimensions
47.66 x 122.16
Frontage
47.66
Year Built
1992
Age
34 years
Structure
Residential Detached
Parking Stalls
3
Garage Spaces
3
Parking Type
Garage Triple, Rear Access
Taxes
$12,373.3/yr
MLS® Area
Marpole
City
Vancouver
Postal Code
V6P 2C9
Heating
Radiant
Appliances
Washer/Dryer · Dishwasher · Refrigerator · Stove · Microwave
Fireplace
Gas
Security
Smoke Detector(s) · Fire Sprinkler System
Interior Features
Central Vacuum
Exterior Features
Balcony
Community
Shopping Nearby
Coordinates: 49.213965, -123.119916 · Map data © Google
Watch this home
Get an email when the price changes, it sells, or it goes off the market. Sign in or create a free account.
Transit-Oriented Area — Tier 3
~510 m from Marine Drive SkyTrain station
Provincial law requires the city to allow at least 3.0 FAR and 8 storeys for residential here — well above typical single-family zoning. Potential land-assembly interest from developers.
Multiplex potential: on a ~541 m² lot, BC’s small-scale housing law requires the municipality to allow at least 4 units (up to 6 near frequent transit), where it applies.
~510 m straight-line to Marine Drive SkyTrain
Screening estimate from provincial regulations (TOA station points, B.C. Reg. 263/2023 & 265/2023; small-scale multi-unit housing rules). Distances are straight-line; actual TOA maps are set by municipal bylaw and some parcels (heritage, ALR, exempt areas) are excluded. Confirm with the municipality before relying on it.
Not in the Agricultural Land Reserve.
The listing’s flood plain disclosure is available to registered users. Create a free account or sign in.
ALR from the Agricultural Land Commission via DataBC (point check at the listing’s mapped location). Flood plain is the listing brokerage’s disclosure. Confirm both with the municipality and your lawyer.
Source: City of Vancouver Open Data
No permits found for this address in the open data registry.