$829,000
Listed by: RE/MAX Select Properties · MLS®
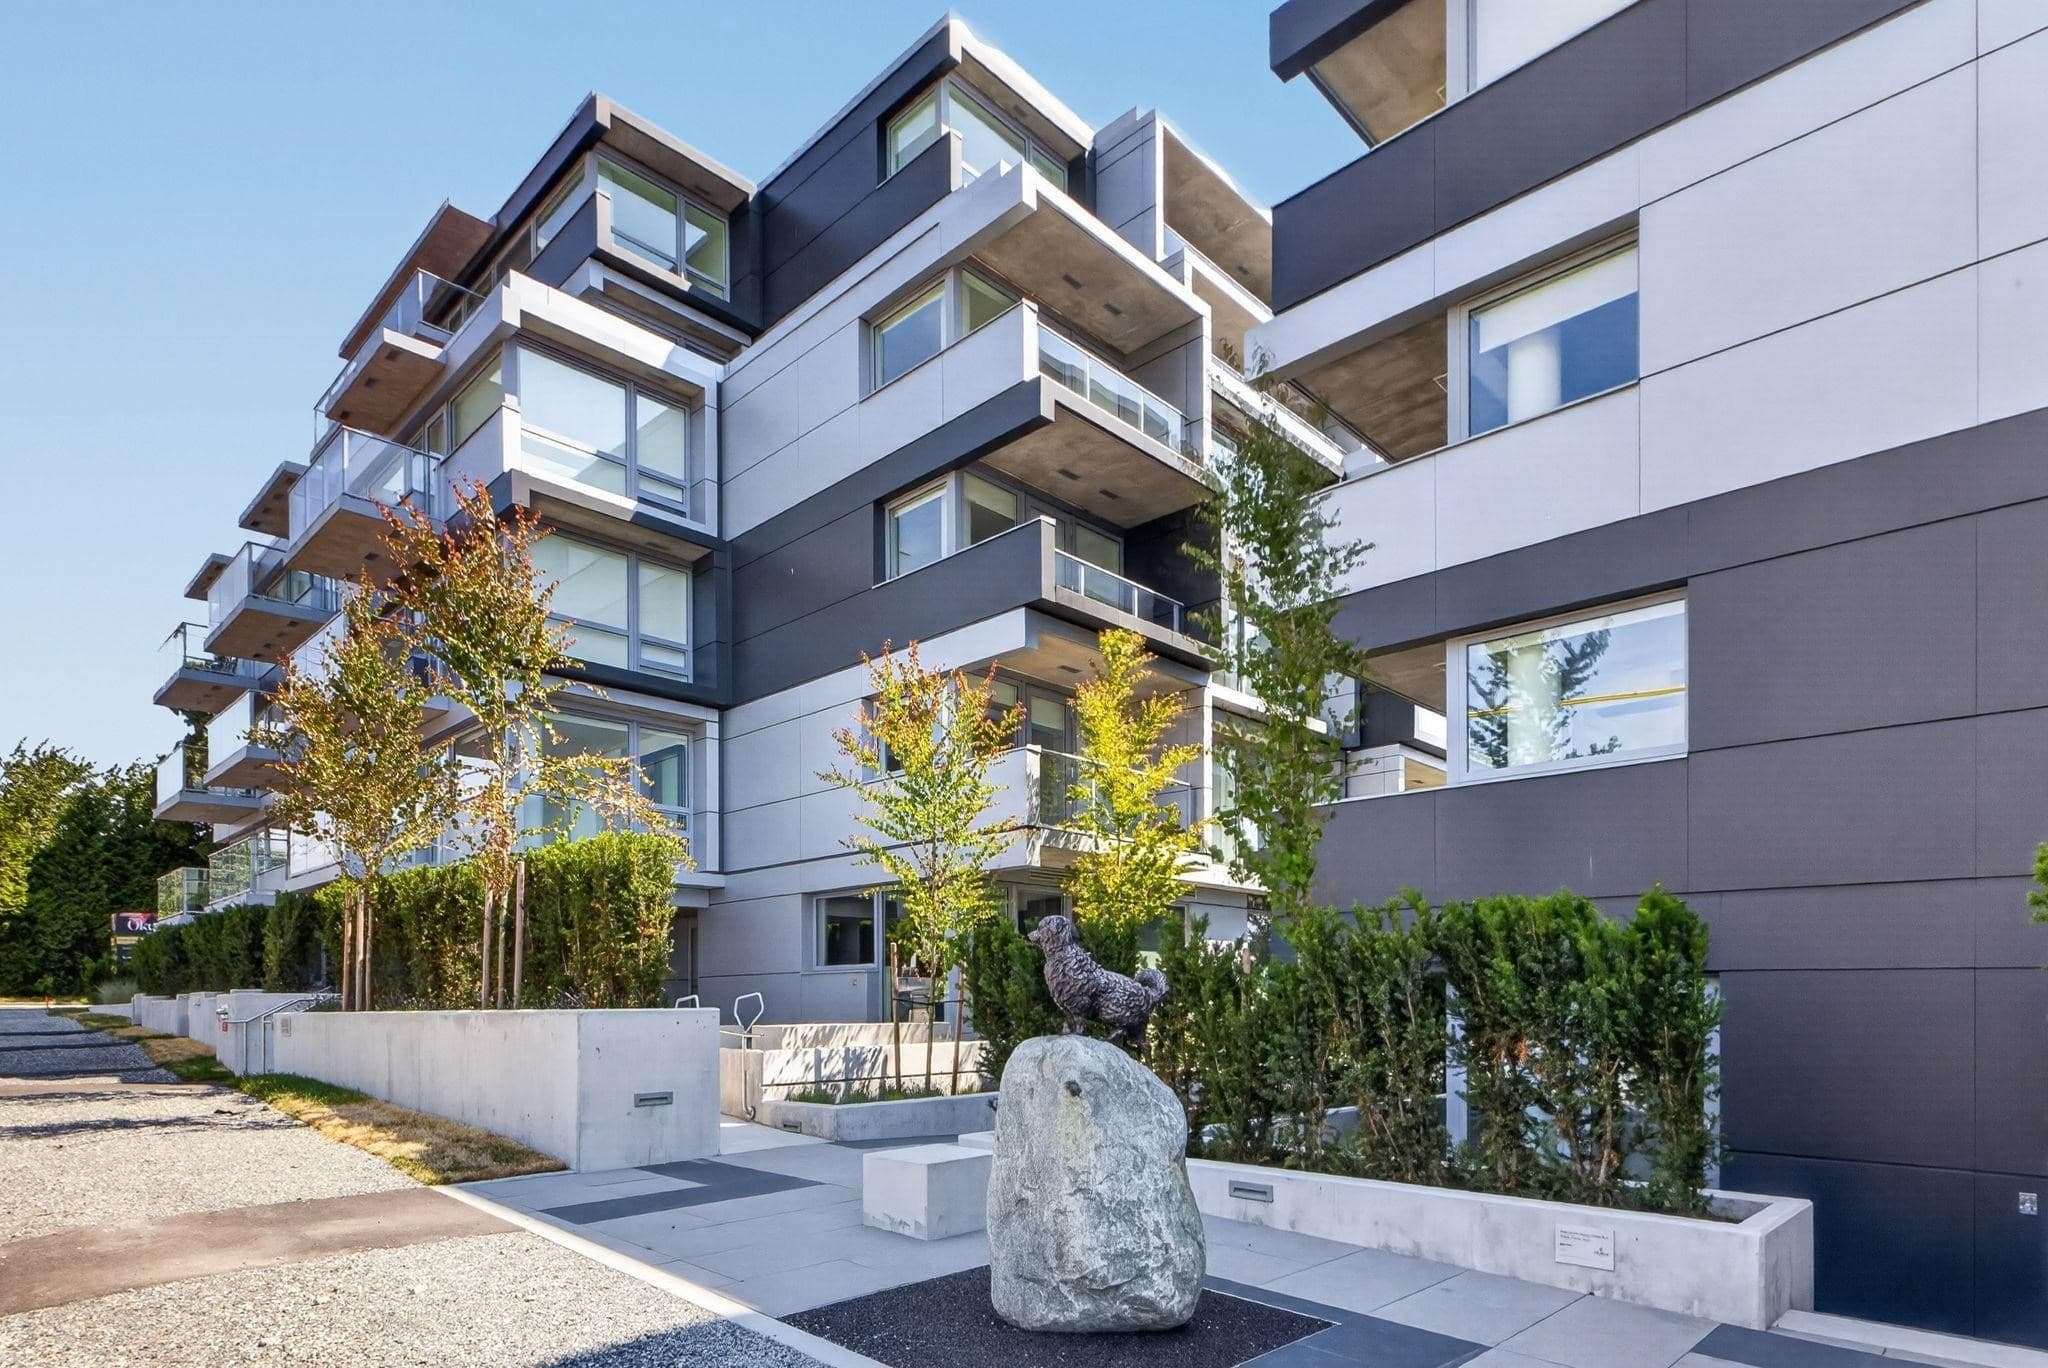
Not your ordinary condo: a top-floor retreat with the space and light of a house. Occupying an entire wing of Gulf View Court's top floor, this 1,317 sq. ft. 3-bedroom, 2-bath home has windows on three sides and just one shared wall. A generous living room opens to a large, secluded deck w/ radiant heat, treetop & mountain outlooks, & seasonal Gulf Island & YVR views. Spacious primary suite enjoys its own sunset balcony. Updated in 2024, w/ a gas fireplace & house-sized laundry. Two side-by-side parking stalls by the elevator & an oversized locker. Enjoy a landscaped backyard, gated courtyard, common room & workshop. Set well back from the road across from the park & Arbutus Greenway, near Milltown Marina, shops & transit. Space, privacy & two outdoor escapes, all west of Granville St!
MLS® #
R3178167
Status
Active
Type
Residential
Sub-type
Apartment/Condo
Style
Penthouse
Ownership
Freehold Strata
Bedrooms
3
Full Baths
2
Half Baths
0
Fireplaces
1
Living Area
1,316 sqft
Main Floor
1,316 sqft
Stories
4
Year Built
1986
Age
40 years
Structure
Multi Family, Residential Attached
Parking Stalls
2
Parking Type
Underground, Front Access
Strata Fee
$678.59/mo
Taxes
$2,539.78/yr
MLS® Area
Marpole
City
Vancouver
Postal Code
V6P 6A4
Subdivision
Gulf View Court
Heating
Baseboard · Electric
Appliances
Washer/Dryer · Dishwasher · Refrigerator · Microwave · Oven · Range Top
Laundry
In Unit
Fireplace
Gas
Security
Smoke Detector(s)
Interior Features
Elevator · Storage
Exterior Features
Garden · Balcony
Pets
Cats OK, Dogs OK, Number Limit (Two), Yes
View
Winter: Islands, Ocean, YVR
Lot Features
Central Location, Marina Nearby, Private
Accessibility
Wheelchair Access
Community
Shopping Nearby
Building Amenities
Clubhouse · Maintenance Grounds · Gas · Hot Water · Management · Water
Coordinates: 49.206112, -123.141750 · Map data © Google
Watch this home
Get an email when the price changes, it sells, or a new unit lists in this building. Sign in or create a free account.
Strata fee / sqft (median)
$0.53/mo
24% below area median
Year built
1987
Listings on record
2
2 active now
Rules
Pets: Cats OK, Dogs OK, Number Limit (Two), Yes
Sale prices, sale-to-list ratio and time to sell for this building are available to registered users. Create a free account or sign in.
Based on MLS® listings at this address and active strata listings in the area. Keyword flags come from public listing remarks and aren’t a substitute for strata minutes, the depreciation report or a Form B.
Source: City of Vancouver Open Data
Field Review - Addition / Alteration - CF-2022-001111 Exterior alterations to remove the enclosed balcony in this dwelling unit #101 in this existing multiple dwelling building. Ok for Field Review as per J. Zhang Revision #1: - Replacing the existing single door and window with a new sliding 2 panel door - Increase construction cost of 2000.00 Schedule B - Rosa Salcido, AIBC - 778-389-4904, [email protected]
Multiple Dwelling
$12,000
Jan 12, 2023
BP-2022-04890
Field Review - Addition / Alteration - #101 Exterior alteration to remove WWOP enclosed balcony and revert the building back to original state in this existing residential unit #101 of this existing multiple dwelling building on this site. Okay for field review as per E.Kai Nov05/18
Multiple Dwelling
$5,000
Jun 17, 2020
BP-2018-05769
Field Review - Addition / Alteration - Unit #201 - 2nd floor Exterior alterations only to remove the unapproved enclosure of the balcony and to provide new aluminum guardrails (to match existing guardrails on building) to restore the open balcony of this existing dwelling unit #201 on the second floor of this existing multiple dwelling building on this site. OK for Field Review as per J. Zhang, September 10, 2018. Architectural Schedule B submitted by Doug Massie, 604.264.1450 Note: 1. Energy upgrade exempt - Site/External Alterations
Multiple Dwelling
$15,000
Sep 21, 2018
DB-2018-04843
Field Review - Addition / Alteration - Unit #106 - Main Floor Interior alterations to provide improvements to this existing residential suite on the main floor of this existing 4-storey multiple dwelling building on this site. Scope of work to include removal of wall between kitchen and living room, new flooring, plumbing and electrical work. OK for Field Review per I. Batt, February 08, 2018 Energy upgrade chosen: L2 - Lighting - Install energy efficient lighting fixtures (single occupied space area) Notes: 1) Structural requirements for this project to be determined by DBI during Field Review.
Multiple Dwelling
$50,000
Mar 28, 2018
BP-2018-00690
Field Review - Addition / Alteration - #200 Exterior alterations only to remove the unapproved enclosure of the balcony and to provide new aluminum guardrails (to match existing guardrails on building) to restore the open balcony of this existing dwelling unit on the second floor of this existing multiple dwelling building on this site. Cleared for DB per D. Wiley, June 2, 2017 Ok for field review per N. Bahr, June 2, 2017 Architectural letter B signed and sealed by Rosa Salcido, 604.284.4900
Multiple Dwelling
$5,500
Jun 30, 2017
DB-2017-02949