$599,900
Listed by: Rennie & Associates Realty Ltd. · MLS®
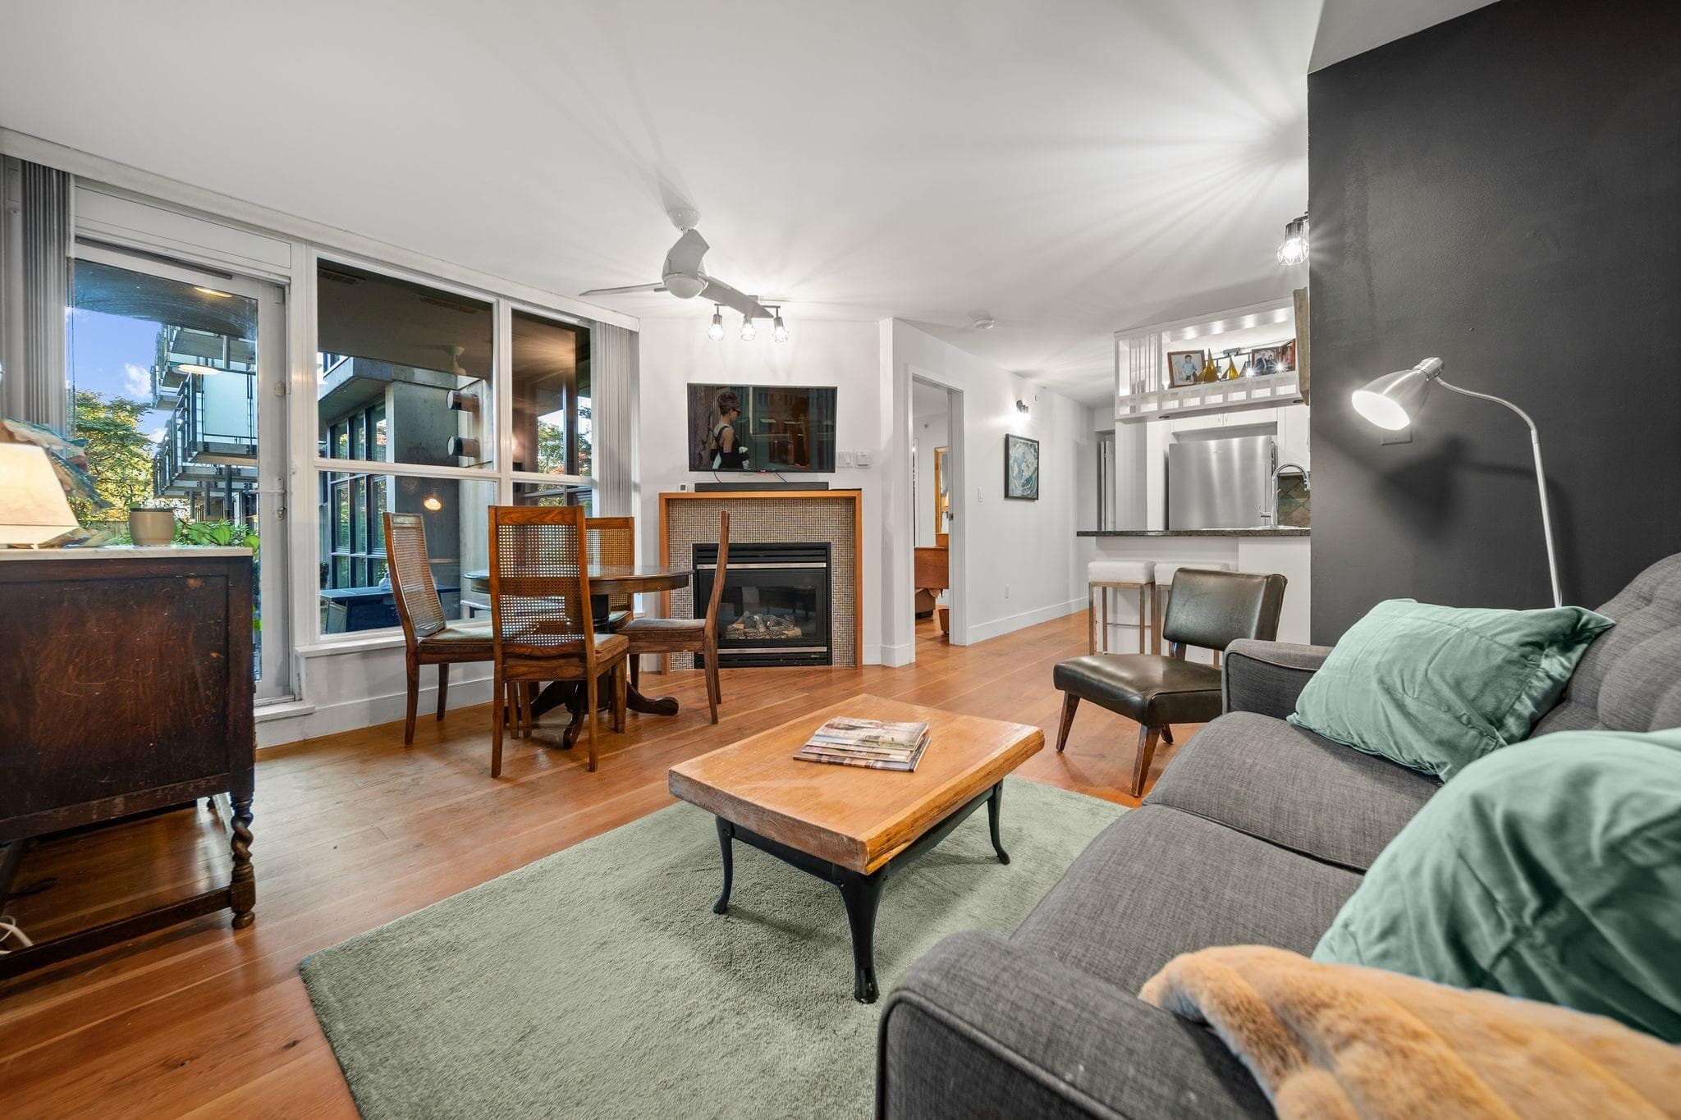
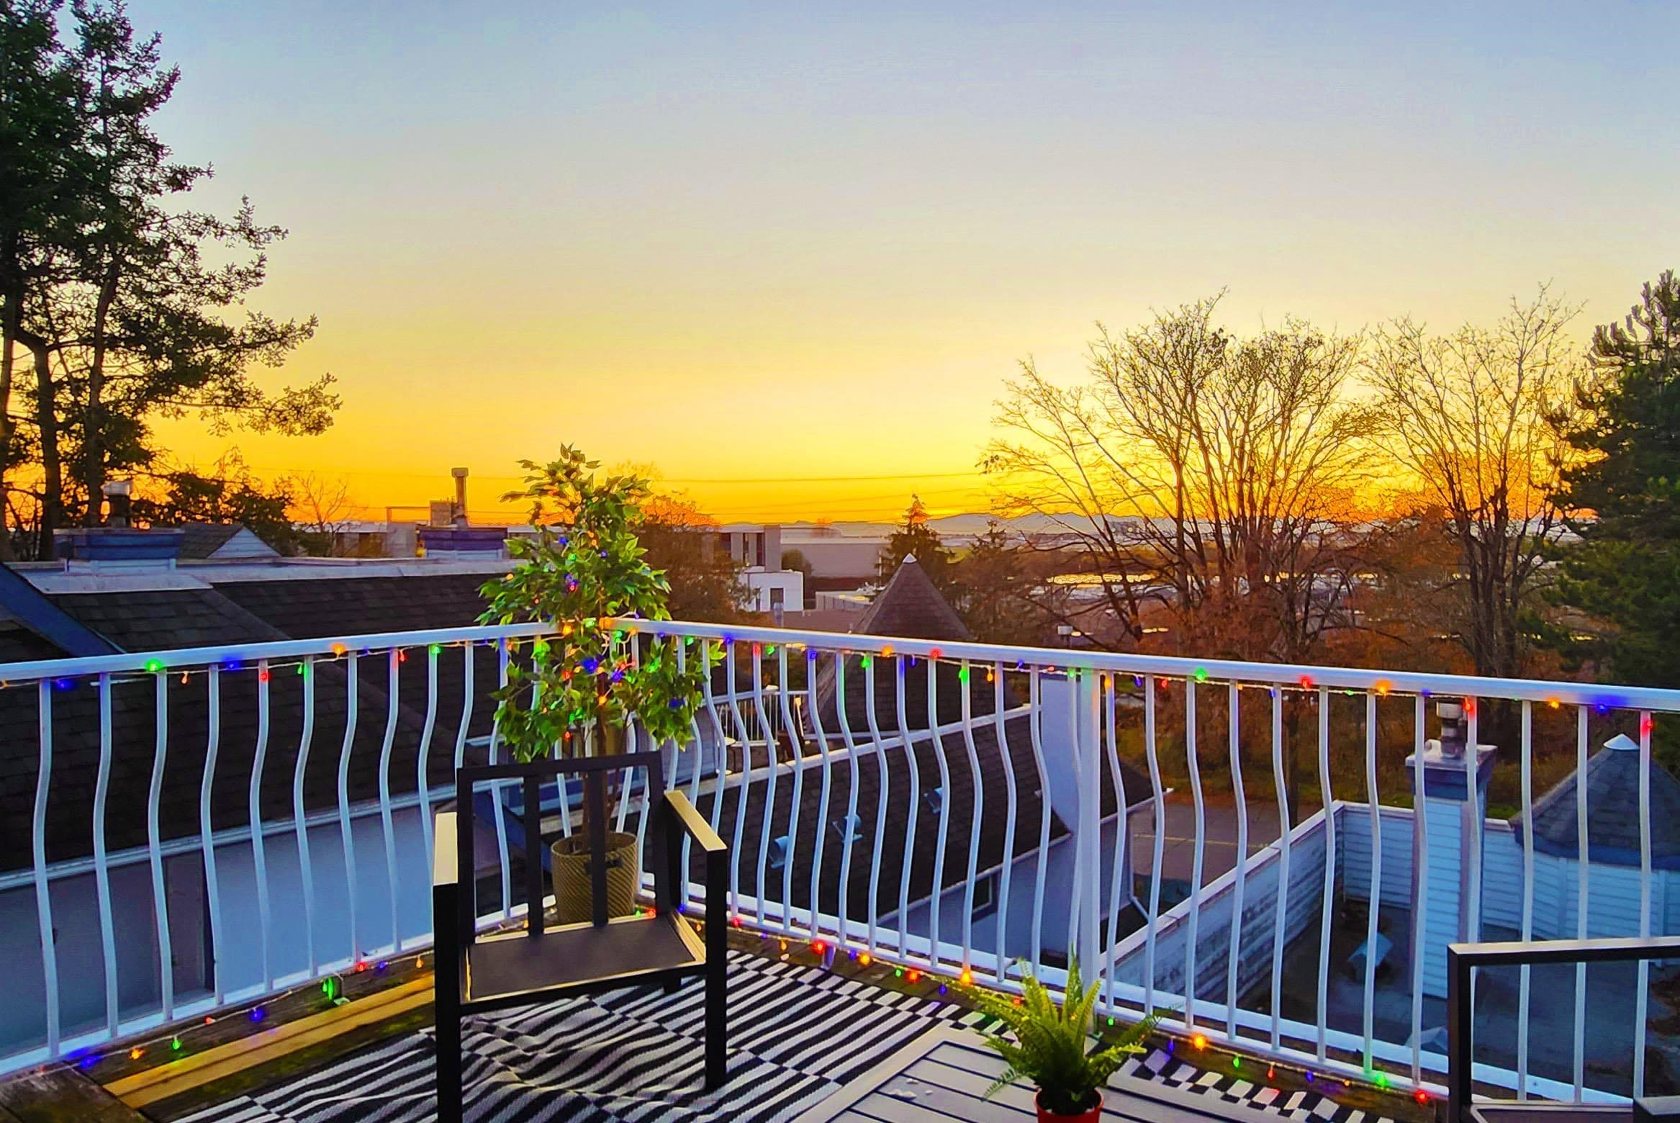
This smartly designed 1-bedroom + flex home maximizes space with an open-concept layout and private balcony. The interior boasts 9' ceilings, floor-to-ceiling windows, engineered hardwood, and A/C. The sleek kitchen is equipped with a dining island and full-size 30" integrated Bosch and Fulgor Milano appliances, complemented by a full-size LG washer/dryer. Plus, you'll get exclusive access to SkyHaven-Ortus' premier 4,000 sq.ft. rooftop terrace, perfect for socializing or unwinding against a backdrop of panoramic views. Sales Centre open Sat/Sun from 12-5pm or by appointment.
MLS® #
R3164354
Status
Active
Type
Residential
Sub-type
Apartment/Condo
Ownership
Freehold Strata
Bedrooms
1
Full Baths
1
Half Baths
0
Living Area
639 sqft
Main Floor
639 sqft
Stories
6
Year Built
2025
Age
1 years
Structure
Multi Family, Residential Attached
Parking Stalls
1
Parking Type
Garage Under Building, Lane Access, Garage Door Opener
Strata Fee
$430.66/mo
Taxes
$2,381.66/yr
MLS® Area
Marpole
City
Vancouver
Postal Code
V6P 0L9
Subdivision
Ortus
Heating
Heat Pump
Cooling / A/C
Central Air · Air Conditioning
Appliances
Washer/Dryer · Dishwasher · Refrigerator · Stove · Microwave · Oven
Laundry
In Unit
Security
Smoke Detector(s) · Fire Sprinkler System
Windows
Window Coverings
Interior Features
Elevator
Exterior Features
Balcony
Pets
Cats OK, Dogs OK, Number Limit (Two), Yes With Restrictions
Lot Features
Central Location, Lane Access, Recreation Nearby
Community
Shopping Nearby
Building Amenities
Bike Room · Trash · Hot Water · Management · Snow Removal
Coordinates: 49.209985, -123.129793 · Map data © Google
Watch this home
Get an email when the price changes, it sells, or a new unit lists in this building. Sign in or create a free account.
Strata fee / sqft (median)
$0.68/mo
2% below area median
Year built
2025
Listings on record
5
5 active now
Rules
Pets: Cats OK, Dogs OK, Number Limit (Two), Yes With Restrictions
Sale prices, sale-to-list ratio and time to sell for this building are available to registered users. Create a free account or sign in.
Based on MLS® listings at this address and active strata listings in the area. Keyword flags come from public listing remarks and aren’t a substitute for strata minutes, the depreciation report or a Form B.
~930 m straight-line to Marine Drive SkyTrain
Screening estimate from provincial regulations (TOA station points, B.C. Reg. 263/2023 & 265/2023; small-scale multi-unit housing rules). Distances are straight-line; actual TOA maps are set by municipal bylaw and some parcels (heritage, ALR, exempt areas) are excluded. Confirm with the municipality before relying on it.
2 bd · 1 ba · 730 sqft
MLS® R3164501 · Rennie & Associates Realty Ltd.
$699,900
Source: City of Vancouver Open Data
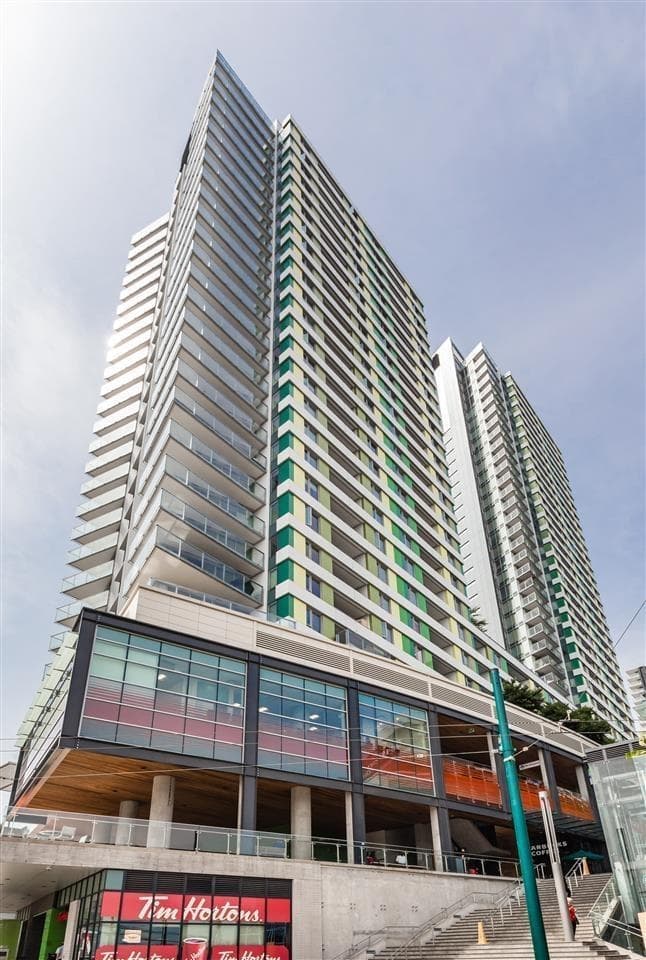
Certified Professional Program - New Building - To construct a non-combustible 6-storey, multi-dwelling building consisting of 54 dwelling units with 3 levels of underground parking with residential storage. VBBL 2019 - NFPA 13 Stage 1 - Excavation and Shoring issued on Dec. 7, 2021. Stage 2 - Foundation to Grade issued on June 15, 2022. Stage 3 - Full Construction issued on Dec. 19, 2022. (changes to construction and number of dwelling units from 65 to 54.) Revision #1 - (April 3, 2023) - To change the number of dwelling units from 65 to 54 on the project description. Revision #2 - (July 24, 2025) - A change in Mech/Plumb Engineer from Geoffrey Chiu (outgoing on Mar. 15, 2025) to Lai Xue (incoming on Mar. 15, 2025).
Multiple Dwelling
$11,000,000
Jun 15, 2022
BP-2020-02488