+32 more
$2,850,000
Listed by: Macdonald Realty · MLS®
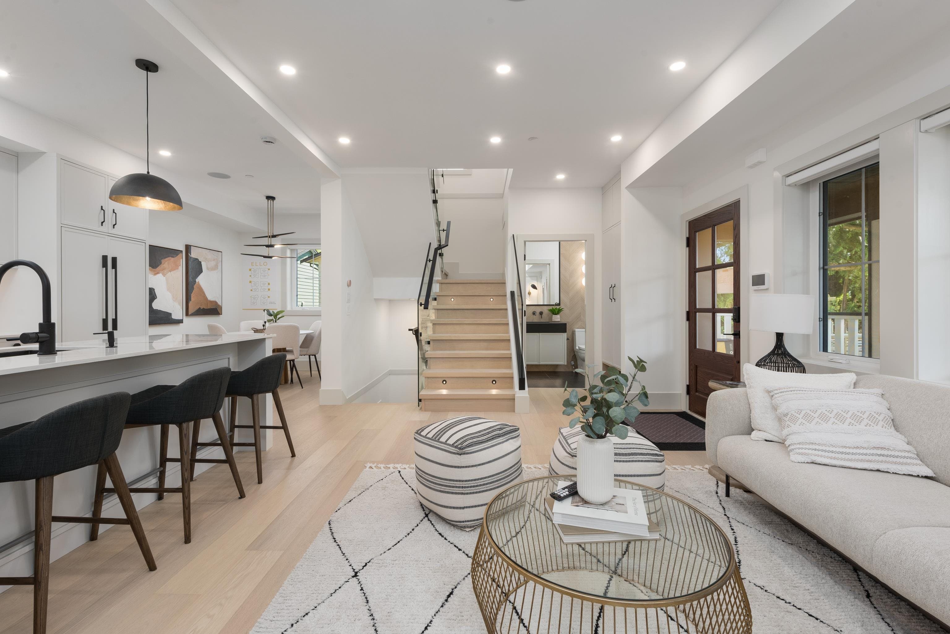
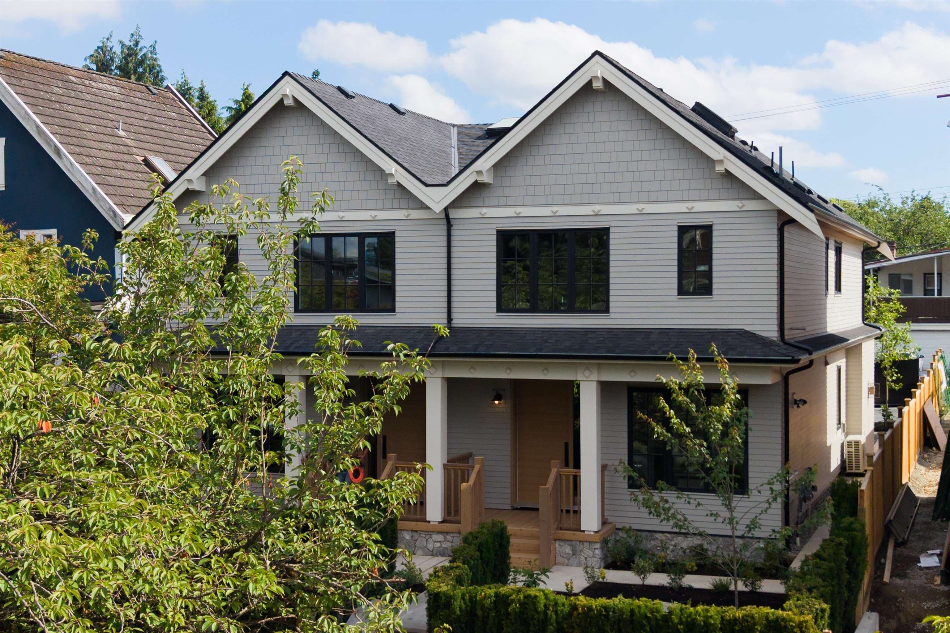
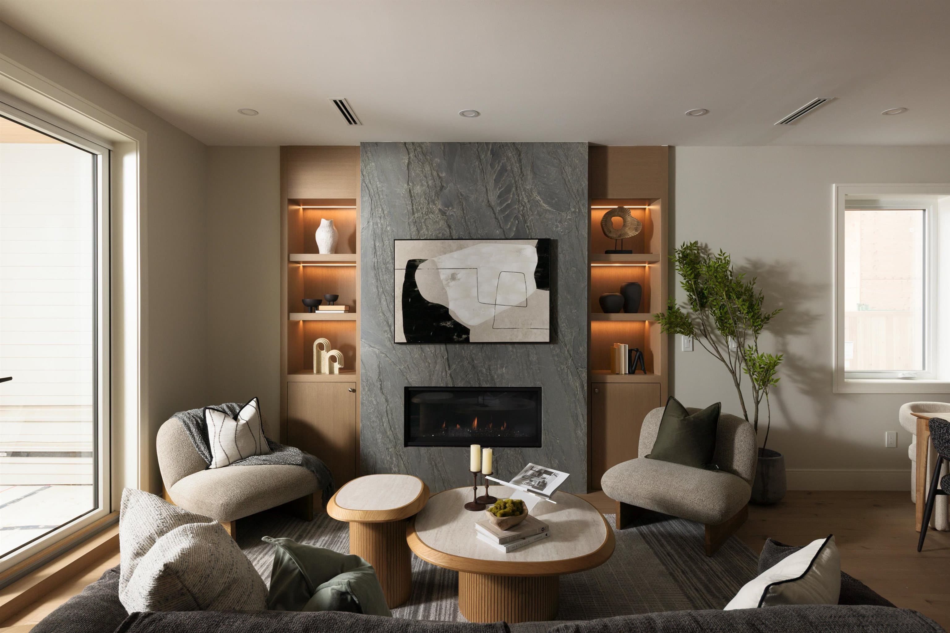
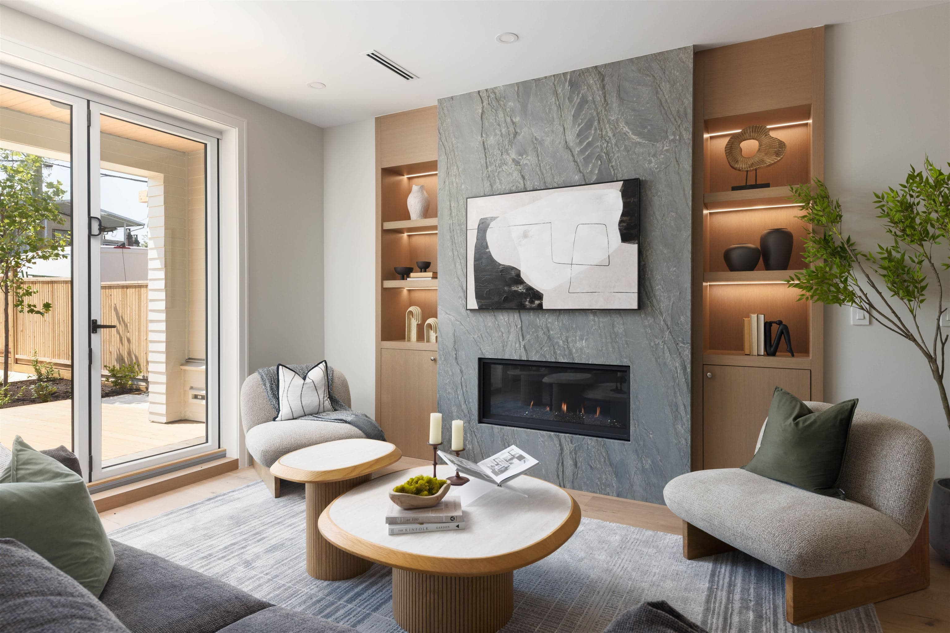
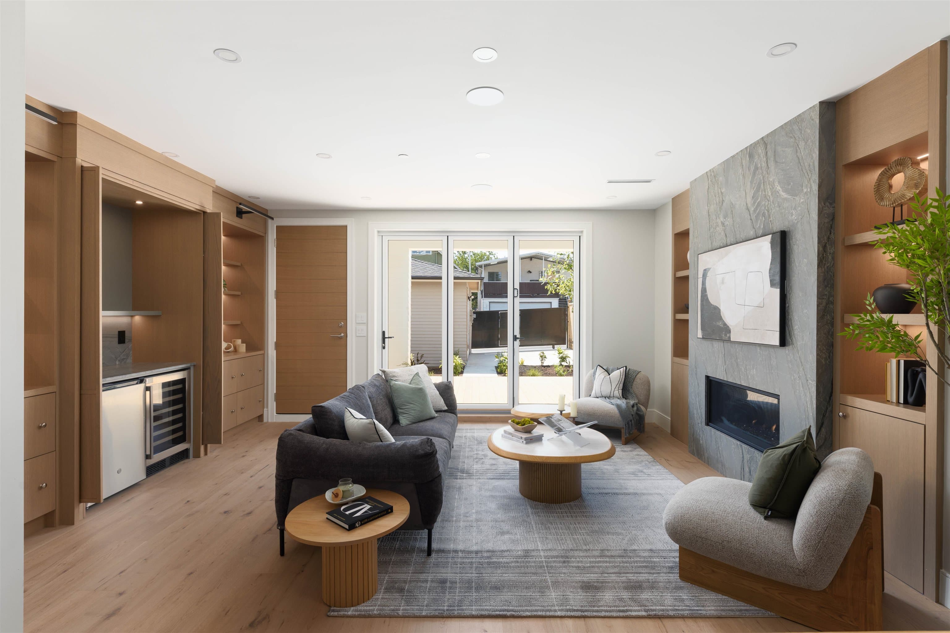
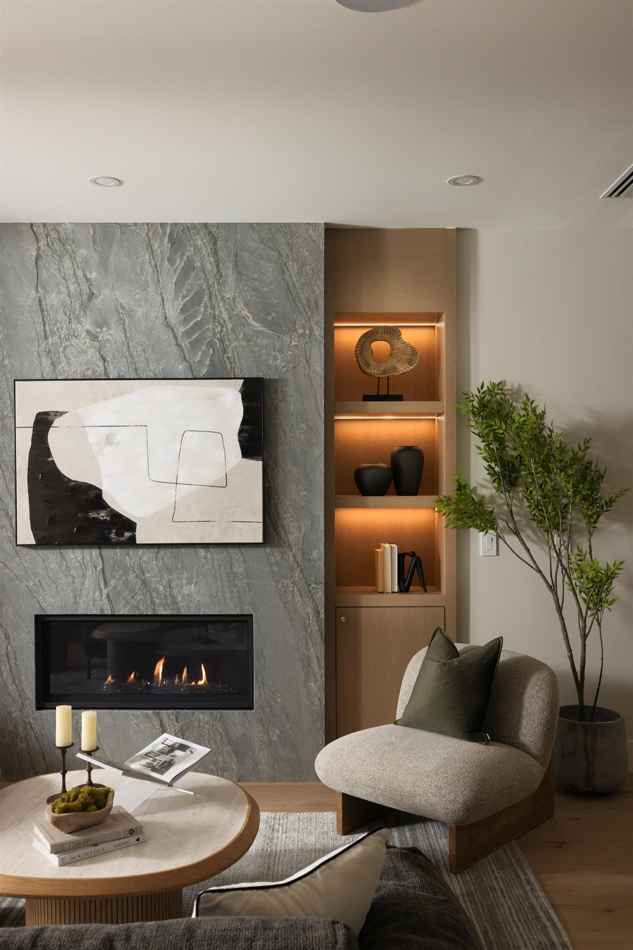
Set on a rare 50 ft lot just off Main Street, this side-by-side duplex offers 2,064 sqft of well-balanced space on 2 levels. The main floor is grounded by a tailored kitchen, great room with built-in bar, & a dedicated office/study that can transition into a 4th bedroom as life evolves. Accordion doors open to a south-facing cedar deck & yard, extending daily living outdoors. Upstairs, 3 bedrooms, all with ensuite bathrooms, on one floor, with 2 primary suites include a 13'9 x 16'8 main primary with walk-in closet and a refined 5-piece ensuite with soaker tub, plus a convenient laundry nook. Radiant heat, A/C, crawlspace, 2 parking stalls, & interiors by Jacqueline Taggart complete the home, all within the Livingstone & Tupper catchment.
MLS® #
R3147822
Status
Active
Type
Residential
Sub-type
Half Duplex
Ownership
Freehold Strata
Bedrooms
3
Full Baths
3
Half Baths
1
Fireplaces
1
Living Area
2,064 sqft
Main Floor
1,067 sqft
Basement
Yes
Lot Size
6,045.32 sqft
Lot Dimensions
49.56 x 121.98
Frontage
49.56
Year Built
2026
Structure
Duplex, Residential Attached
Parking Stalls
2
Garage Spaces
1
Carport
1 spaces
Parking Type
Carport Single, Garage Single, Lane Access, Concrete
MLS® Area
Main
City
Vancouver
Postal Code
V5V 1M1
Subdivision
Main St
Heating
Electric · Heat Pump · Radiant
Cooling / A/C
Central Air · Air Conditioning
Appliances
Washer/Dryer · Dishwasher · Refrigerator · Stove · Microwave · Wine Cooler
Laundry
In Unit
Fireplace
Gas
Security
Smoke Detector(s)
Interior Features
Storage
Exterior Features
Garden · Private Yard
Pets
Yes With Restrictions
View
Mountain
Lot Features
Central Location, Lane Access, Recreation Nearby
Community
Shopping Nearby
Coordinates: 49.252814, -123.099922 · Map data © Google
Source: City of Vancouver Open Data
Low Density Housing - New Building - To construct a 2 storey two-family dwelling ($800,000) with a detached accessory building (garage) and 2 open parking at the rear providing 4 parking spaces, having vehicular access from the lane. Note: The entire building to be sprinklered to 2 x NFPA 13D Note: This is a 2 storey building pursuant to the Zoning and Development By-Law Note: As shown by an asterisk (*) on the building permit floor plans and/or elevations, exit protection is required to be provided in accordance with Articles 9.9.4.4., 9.9.4.6., and/or 9.37.2.8. of the 2019 VBBL. 1.\tHRV unit proposed - located in Laundry Closet 2.\tSchedule B: (J.J.S. Hui) P.Eng (778.319.3403) Structural & Geotechnical 3.\tRev#3: Heat pump proposed: exterior unit south of patio, interior unit second floor linen closet 4.\tHPO: Residential Builder- Aneek Development Ltd. Address Information: FRONT UNIT #1- 242 E 20th Av - One Dwelling Unit (1st - 2nd floor) BACK UNIT #2- 242 E 20th Av - One Dwelling Unit (1st - 2nd floor) Address and suite numbers assigned as per approved plans for Fire and Emergency response. The address numbers are to be posted on the building to be visible from the street and the suite numbers are to be posted at the suite entries in accordance with the Building By-law prior to final inspection. ***This permit is issued under the VBBL 2019, with updated energy requirements as per bylaw # 12997 effective Jan 01, 2022.***
Duplex
$800,000
Dec 22, 2025
DB-2025-02295