+25 more
$1,099,900
Listed by: Royal LePage Elite West · MLS®
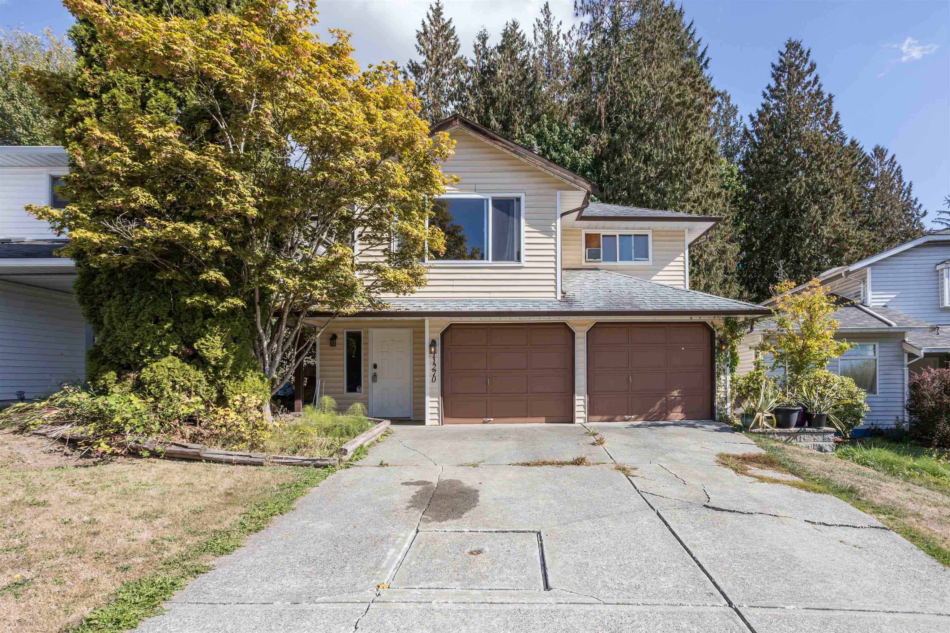
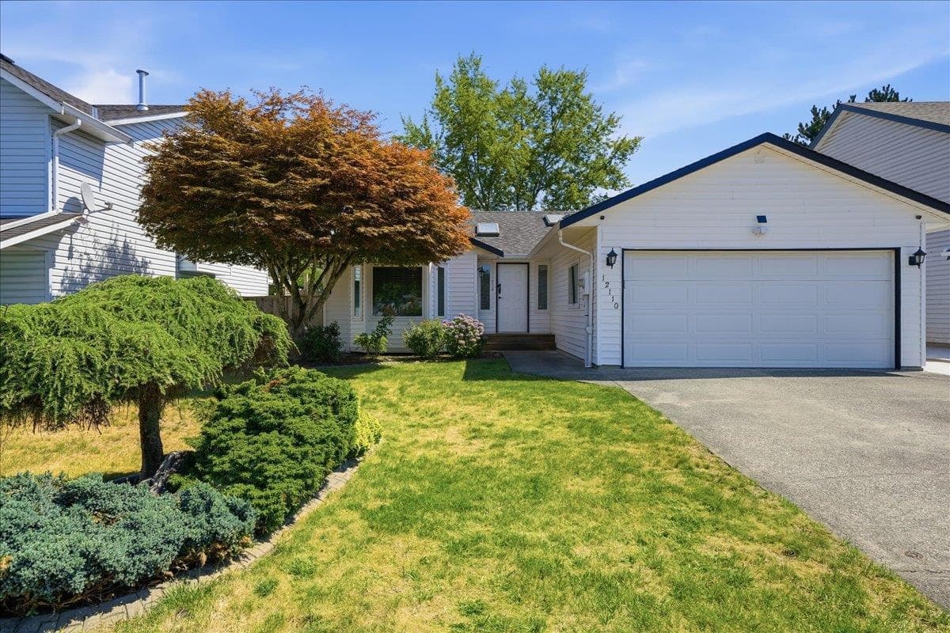
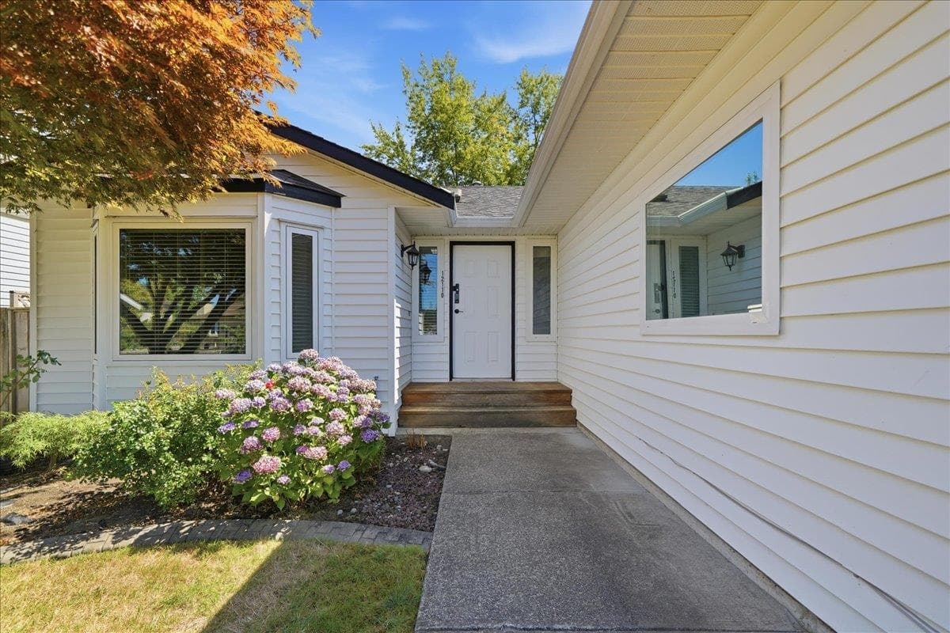
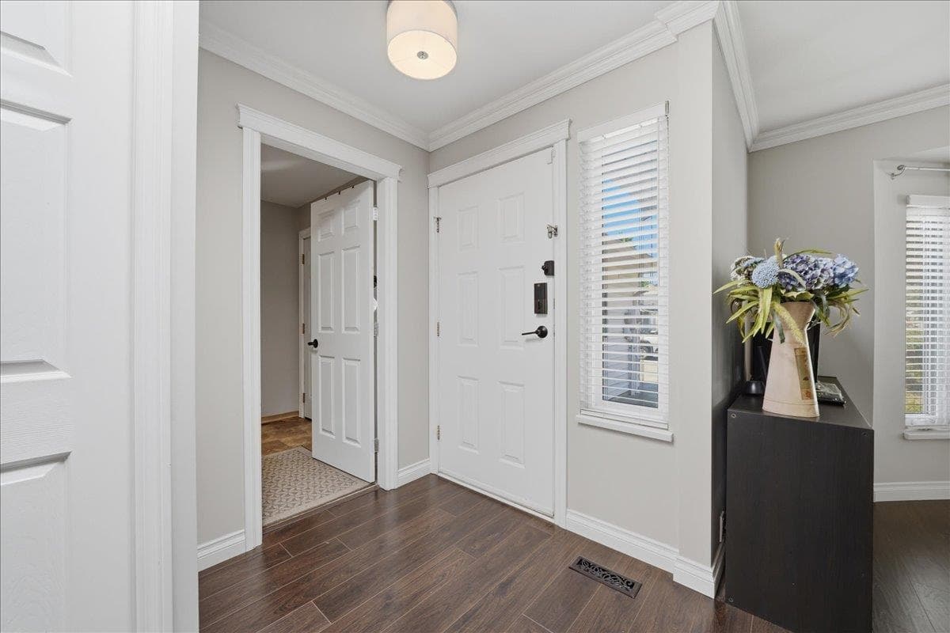
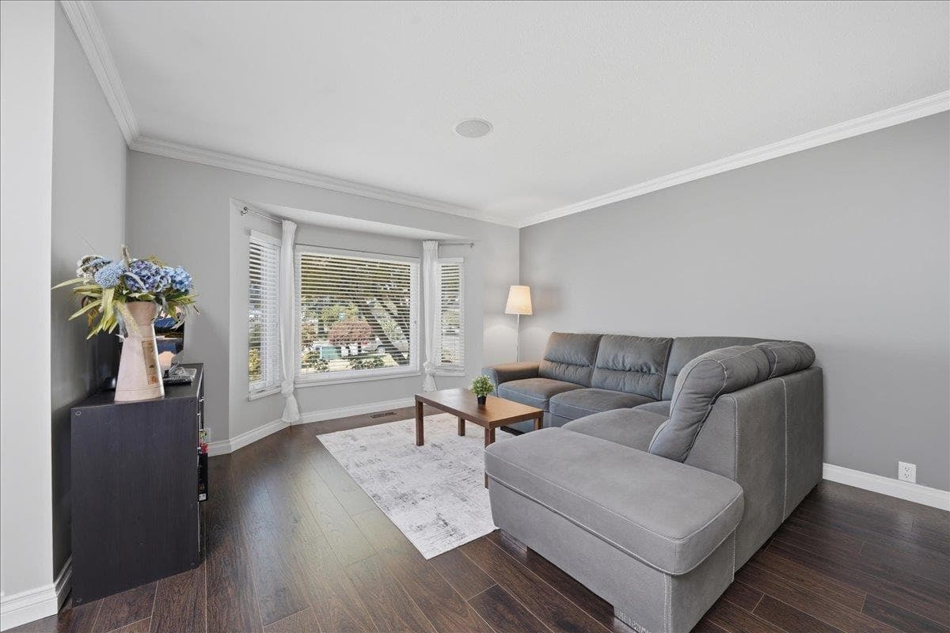
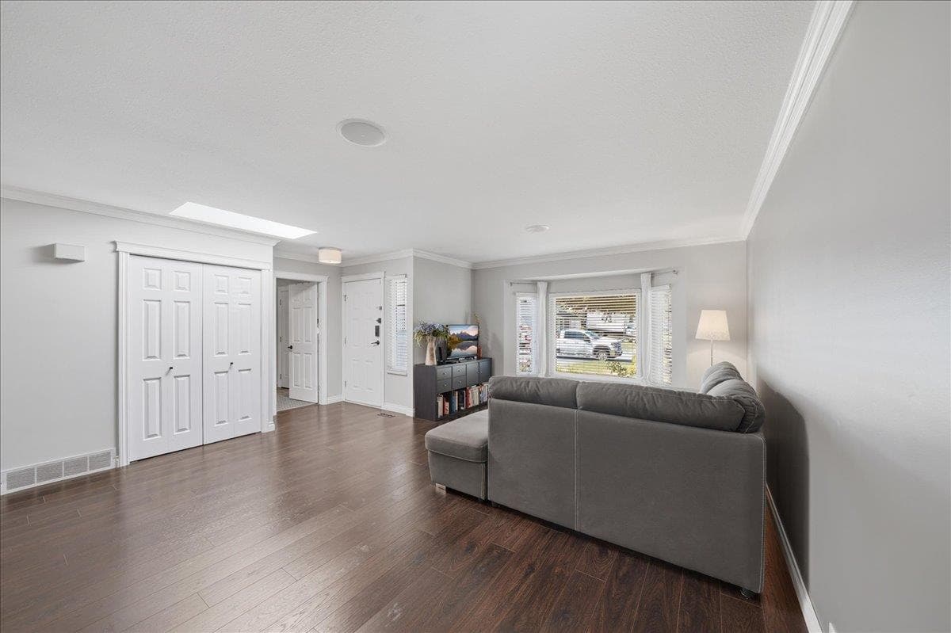
A growing family, downsizer seeking one level living or an investor? Look no further! This 1,485 sq.ft, 3 Bedroom, 2 Bathroom Rancher will tick all the boxes for so many. Lots of room for the family to spread out between the large living room and dining room and the cozy family room with gas fireplace off the kitchen. Both the family room and primary bedroom open onto the deck. Between the private back yard and huge covered deck, you’ll enjoy the outdoors many months of the year. Double attached garage has recently been finished and floor epoxy coated. Location is ideal – a short walk to schools and shopping with Abernathy Way close by for commuters. Too many updates to list, this one is move-in ready, book your private showing today!
MLS® #
R3153017
Status
Active
Type
Residential
Sub-type
Single Family Residence
Style
Rancher/Bungalow
Ownership
Freehold NonStrata
Bedrooms
3
Full Baths
2
Half Baths
0
Fireplaces
1
Living Area
1,485 sqft
Main Floor
1,485 sqft
Basement
Yes
Lot Size
5,991 sqft
Lot Dimensions
51 x 119
Frontage
51
Year Built
1987
Age
39 years
Structure
Residential Detached
Parking Stalls
4
Garage Spaces
2
Parking Type
Garage Double, Other, Front Access, Garage Door Opener
Taxes
$6,067.01/yr
MLS® Area
East Central
City
Maple Ridge
Postal Code
V2X 9J9
Heating
Forced Air
Cooling / A/C
Air Conditioning
Appliances
Washer/Dryer · Dishwasher · Refrigerator · Stove · Microwave
Fireplace
Gas
Security
Security System
Windows
Window Coverings
Interior Features
Central Vacuum
Lot Features
Central Location, Private, Recreation Nearby
Community
Shopping Nearby
Coordinates: 49.222130, -122.580254 · Map data © Google
Building permit history is currently available for City of Vancouver properties only.