No photos available
$899,999
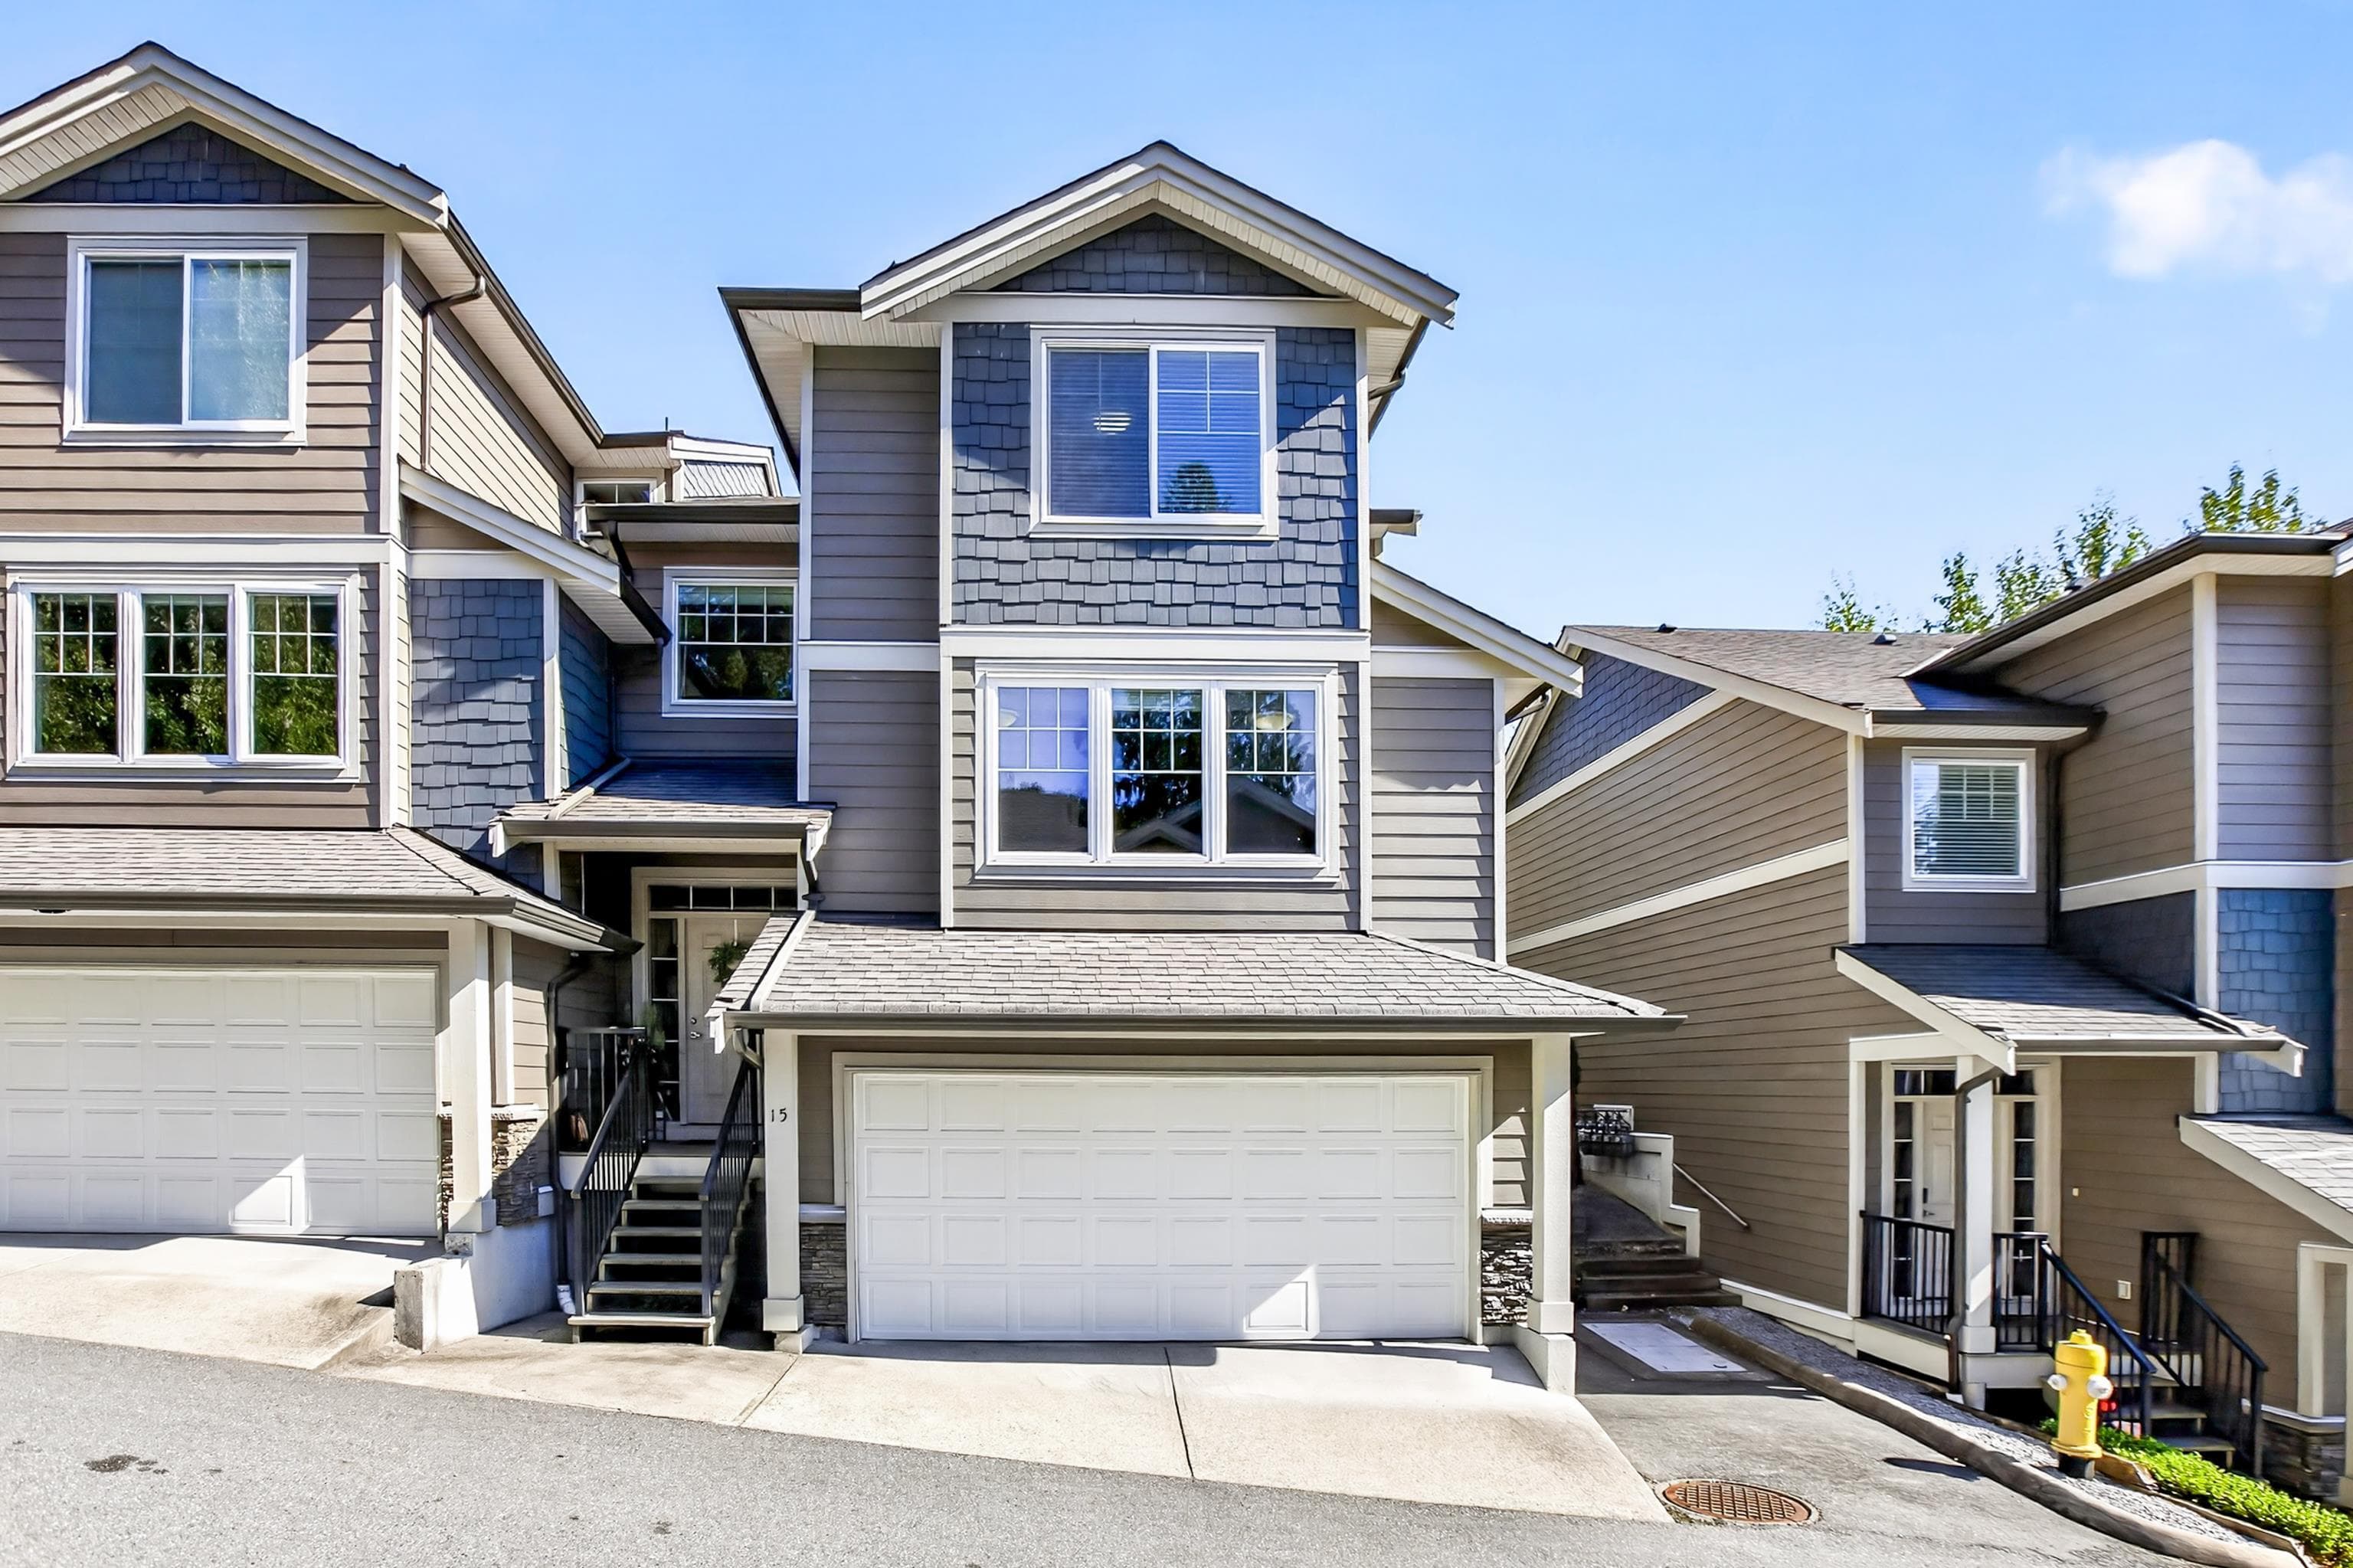
23 - 22977 116 Avenue, Maple Ridge, V2X 9A8
Listed by: Royal LePage - Wolstencroft · MLS®
3 Bedrooms 4 Bathrooms 2,332 sqft Built 2010 ResidentialNew Listing
About This Property
Welcome to DUET! Rarely available and exceptionally spacious, this impressive 2,330 sq. ft. 3-storey townhome offers 4 bedrooms + a generously sized den and 4 bathrooms, providing an incredible amount of space for a growing family. The den is approximately the size of a bedroom, making it an ideal space for a home office, guest room, playroom or additional family space. The bright and functional main floor features an open-concept living and dining area, spacious kitchen with island and a cozy fireplace. Upstairs you'll find generously sized bedrooms, including a large primary bedroom with walk-in closet and ensuite featuring a separate tub and shower. Enjoy your own fenced backyard and patio, perfect for BBQs, entertaining, kids and pets. Complete with in-suite laundry and garage parking.
Draft CPS Offer