+35 more
$1,249,000
Listed by: Homelife Benchmark Realty Corp. · MLS®
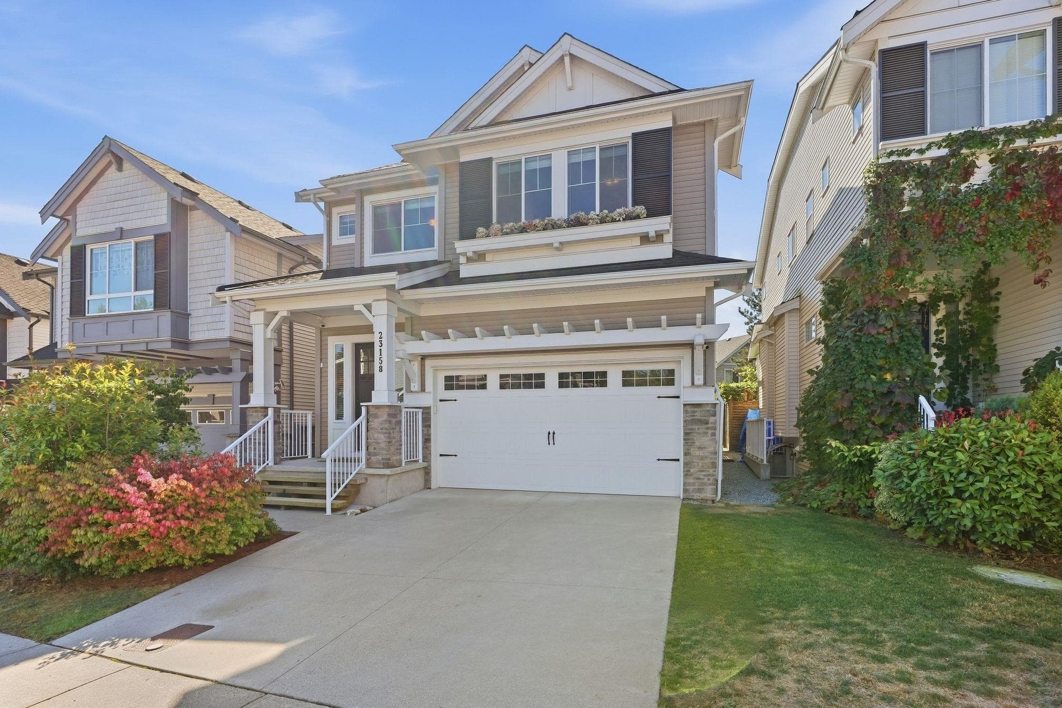
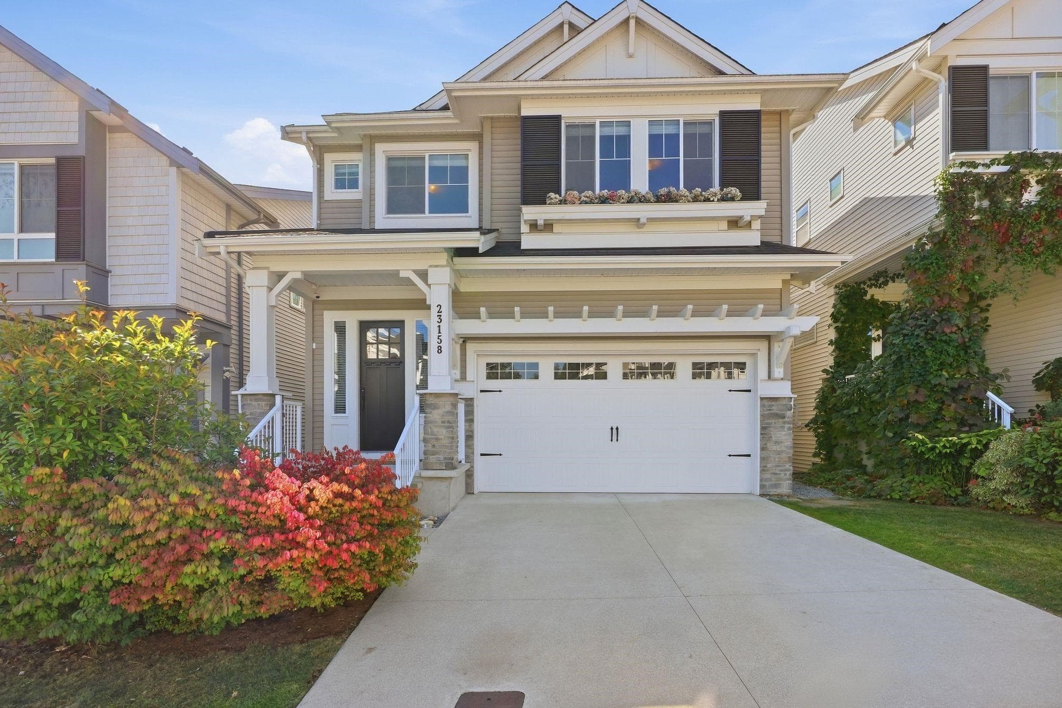
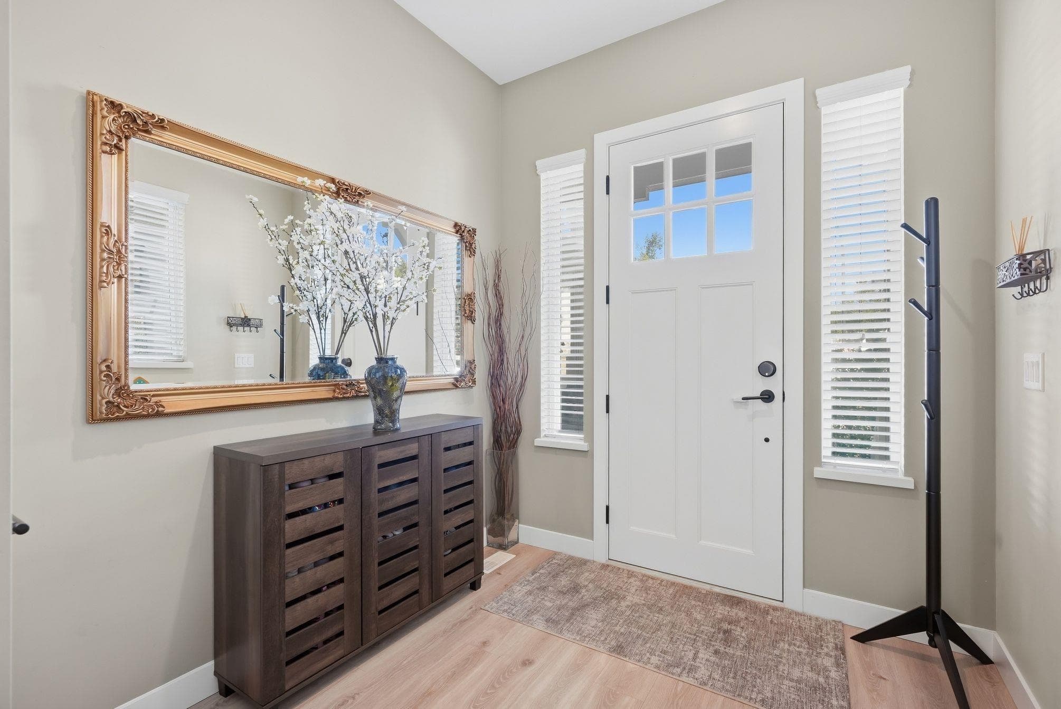
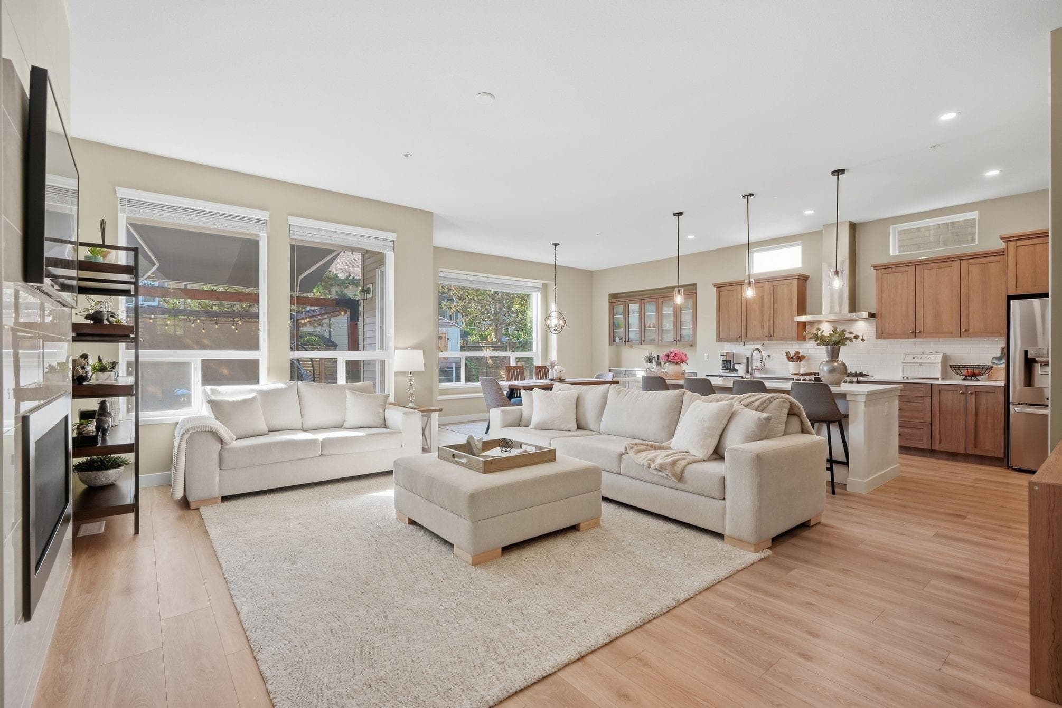
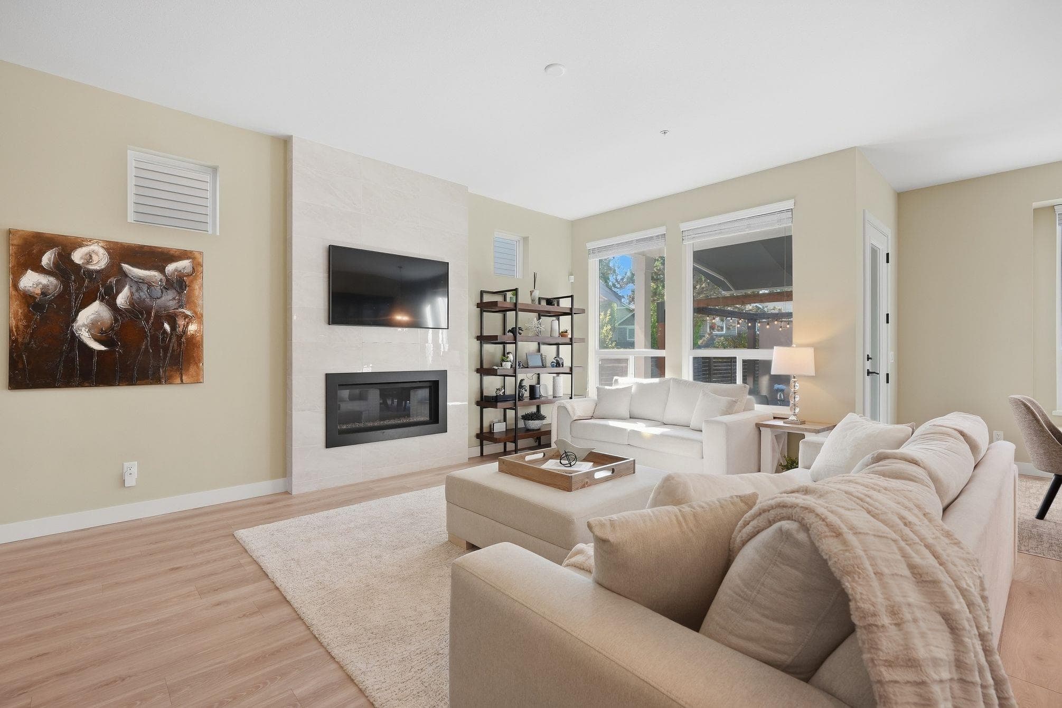
BETTER THAN NEW! Beautifully upgraded Morningstar home with 4 bedrooms, 4 bathrooms, and over 3,000 sq. ft. on 3 finished levels in a desirable family-friendly neighbourhood. Bright open-concept main floor with 10' ceilings, wide-plank laminate flooring, and a chef's kitchen featuring quartz countertops, stainless steel appliances, wine fridge, pantry, and a large island. Upstairs offers spacious bedrooms and convenient laundry. Fully finished basement with suite potential. Private backyard with gazebo, privacy screens, and a motorized canopy for year-round enjoyment. Upgrades include Central A/C, solar panels, epoxy garage floor, professionally installed Govee permanent exterior lighting, and the balance of the new home warranty. Close to schools, parks, shopping, and amenities.
MLS® #
R3166296
Status
Active
Type
Residential
Sub-type
Single Family Residence
Ownership
Freehold NonStrata
Bedrooms
4
Full Baths
3
Half Baths
1
Fireplaces
1
Living Area
3,042 sqft
Main Floor
982 sqft
Basement
Yes
Lot Size
3,742 sqft
Lot Dimensions
37.18 x
Frontage
37.18
Year Built
2019
Age
7 years
Structure
Residential Detached
Parking Stalls
4
Garage Spaces
2
Parking Type
Garage Double, Front Access
Taxes
$6,363.35/yr
MLS® Area
East Central
City
Maple Ridge
Postal Code
V2X 4K6
Subdivision
Roslyn Ridge By Morningstar Homes
Heating
Natural Gas
Cooling / A/C
Central Air · Air Conditioning
Appliances
Washer/Dryer · Dishwasher · Refrigerator · Stove
Fireplace
Gas
Exterior Features
Balcony · Private Yard
Lot Features
Central Location, Private, Recreation Nearby
Community
Shopping Nearby
Coordinates: 49.206895, -122.580496 · Map data © Google
Building permit history is currently available for City of Vancouver properties only.