+35 more
$844,900
Listed by: RE/MAX LIFESTYLES REALTY · MLS®
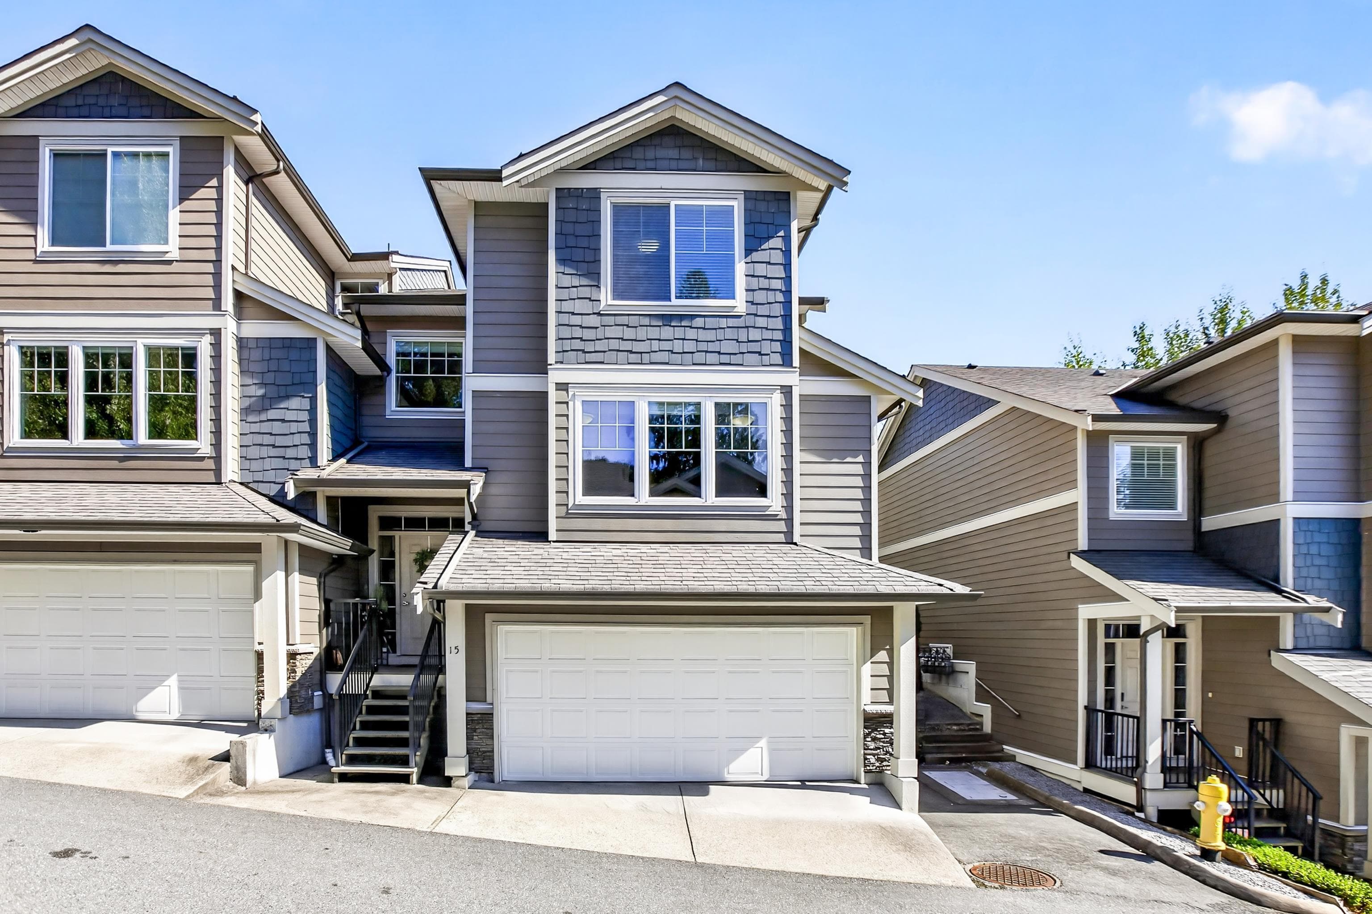
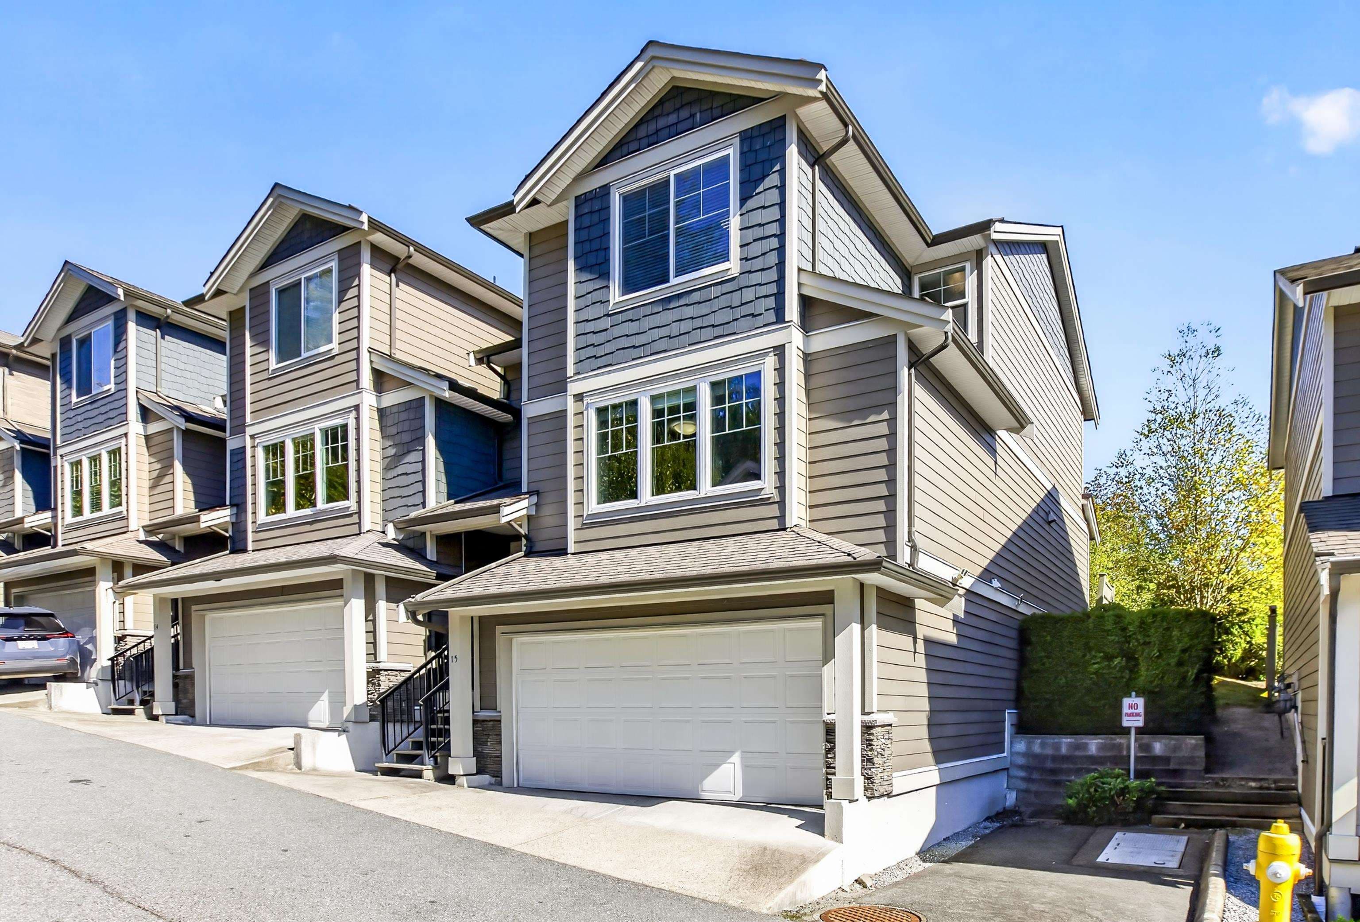
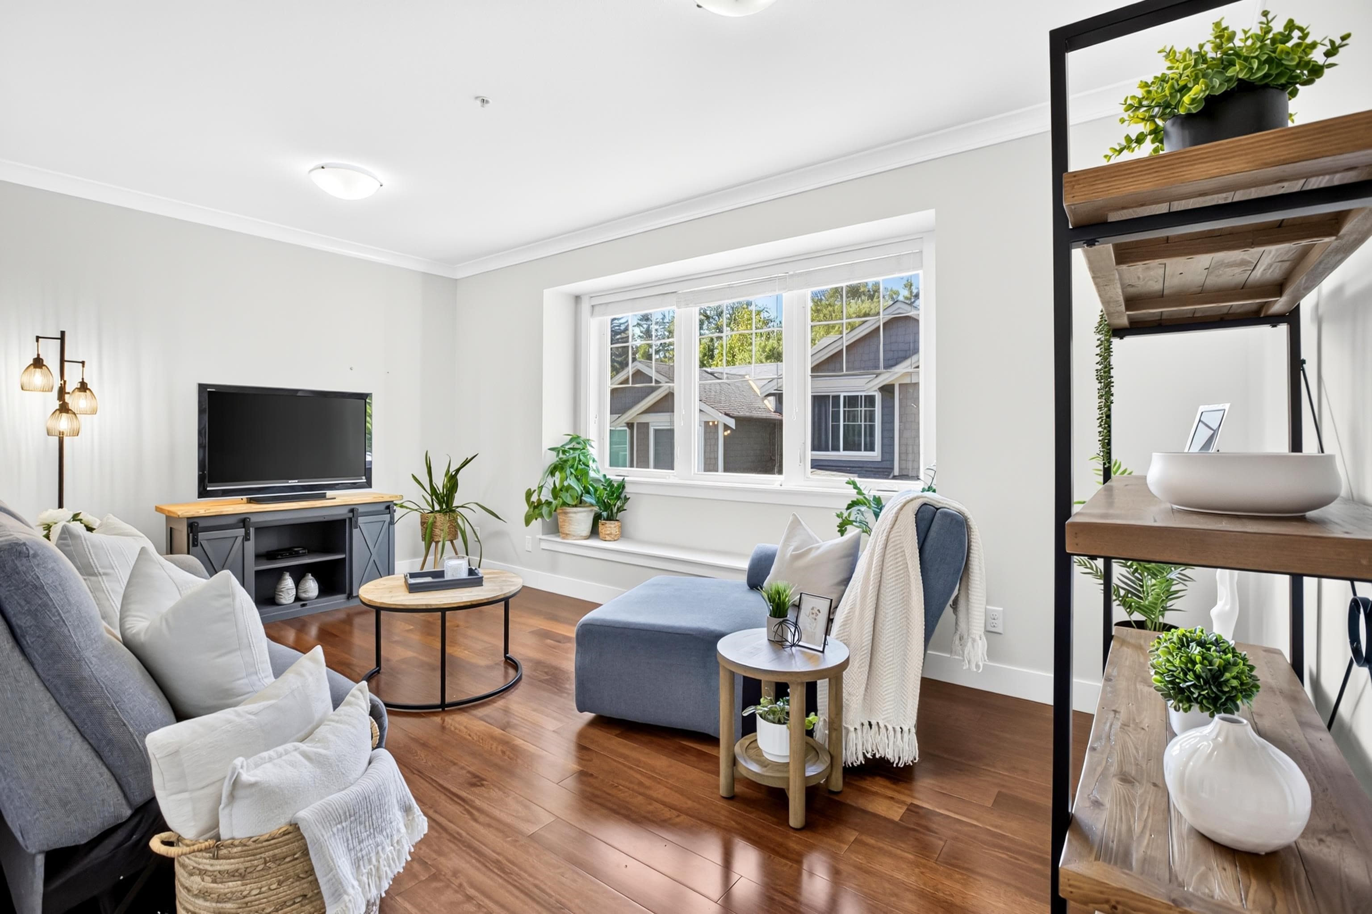
THIS BEAUTIFUL TOWNHOME IS SURE TO TICK ALL THE BOXES! BACKING ONTO A PEACEFUL GREENBELT, THIS END UNIT OFFERS OVER 2,500 SQ. FT. ACROSS 3 SPACIOUS LEVELS. QUALITY MATERIALS INCLUDE SILENT FLOOR SYSTEM, HARDI-PLANK SIDING, CROWN MOULDINGS & HARDWOOD FLOORING. OPEN-CONCEPT MAIN FLOOR WITH WALK-AROUND KITCHEN, S/S APPLIANCES, GRANITE COUNTERS, BREAKFAST BAR & PANTRY. LAUNDRY RM WITH STORAGE & SINK. FAMILY RM, LIVING RM & BRIGHT EATING AREA WHICH LEADS TO A PATIO, GAS BBQ HOOKUP & FULLY FENCED YARD. 3 GENEROUS BEDRMS UP, PRIMARY WITH UPDATED SPA-LIKE ENSUITE. FINISHED LOWER LEVEL OFFERS REC/HOBBY RM WITH A STORAGE RM ROUGHED IN FOR 3-PC BATH. CENTRAL A/C, SIDE BY SIDE DOUBLE GARAGE & QUIET 19-UNIT COMPLEX WITH EASY ACCESS TO LOUGHEED HWY, HANEY BYPASS & WEST COAST EXPRESS.
MLS® #
R3166990
Status
Active
Type
Residential
Sub-type
Townhouse
Style
3 Storey
Ownership
Freehold Strata
Bedrooms
3
Full Baths
2
Half Baths
1
Living Area
2,494 sqft
Main Floor
1,001 sqft
Basement
Yes
Year Built
2012
Age
14 years
Structure
Residential Attached
Parking Stalls
2
Garage Spaces
2
Parking Type
Garage Double, Front Access, Garage Door Opener
Strata Fee
$586.96/mo
Taxes
$4,494.84/yr
MLS® Area
East Central
City
Maple Ridge
Postal Code
V2X 9E4
Subdivision
Maple Creek
Heating
Forced Air · Natural Gas
Cooling / A/C
Air Conditioning
Appliances
Washer/Dryer · Dishwasher · Refrigerator · Stove · Microwave
Exterior Features
Playground · Private Yard
Pets
Cats OK, Dogs OK, Yes With Restrictions
Lot Features
Central Location, Greenbelt, Private, Recreation Nearby
Community
Shopping Nearby
Building Amenities
Trash · Maintenance Grounds · Management
Coordinates: 49.209164, -122.588578 · Map data © Google
Building permit history is currently available for City of Vancouver properties only.