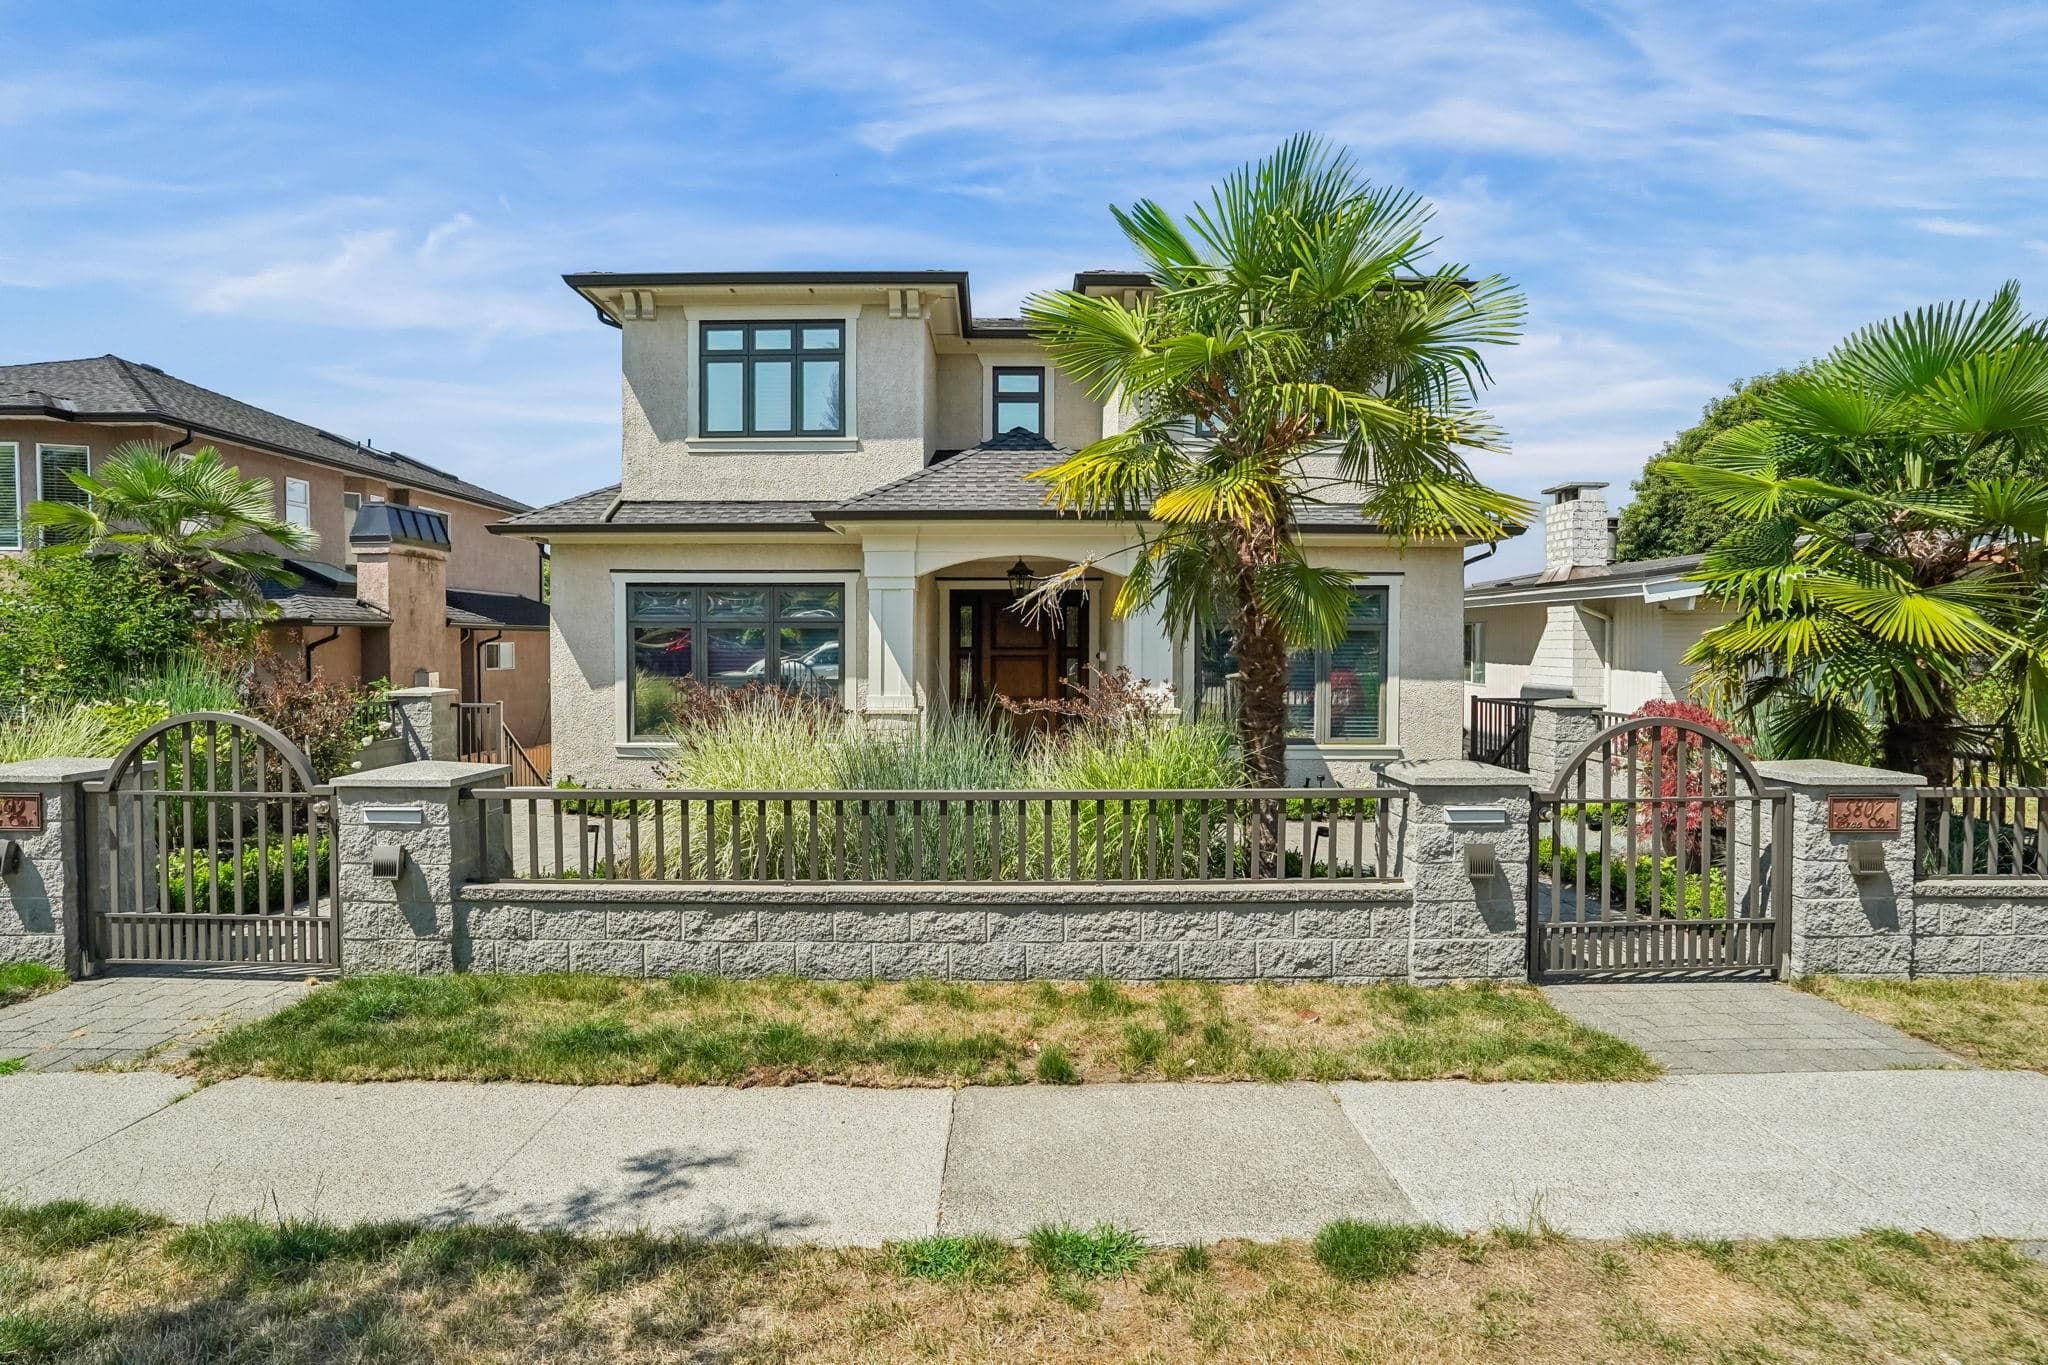
$1,949,900
Listed by: Engel & Volkers Vancouver · MLS®
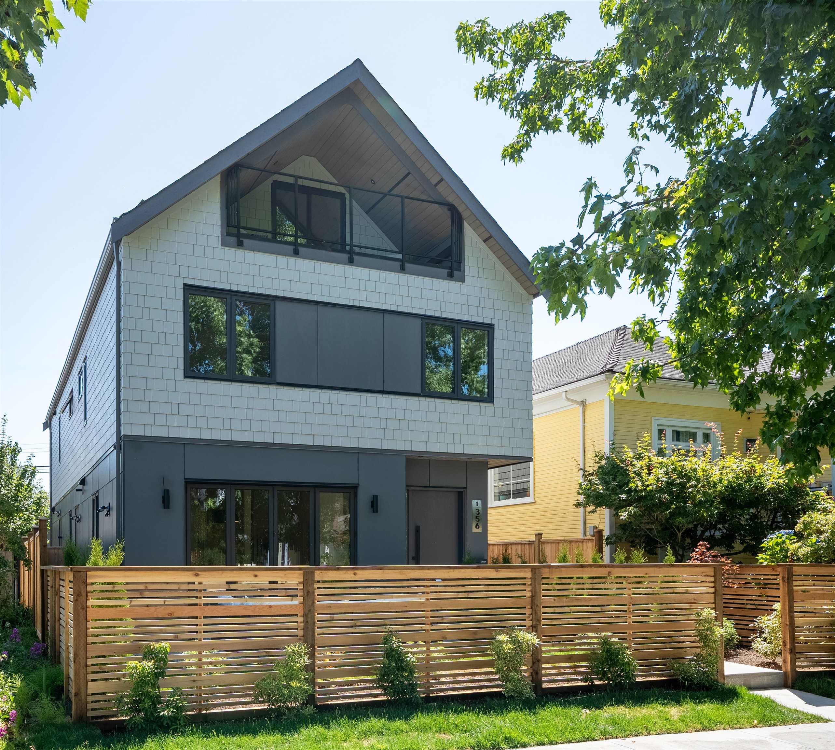
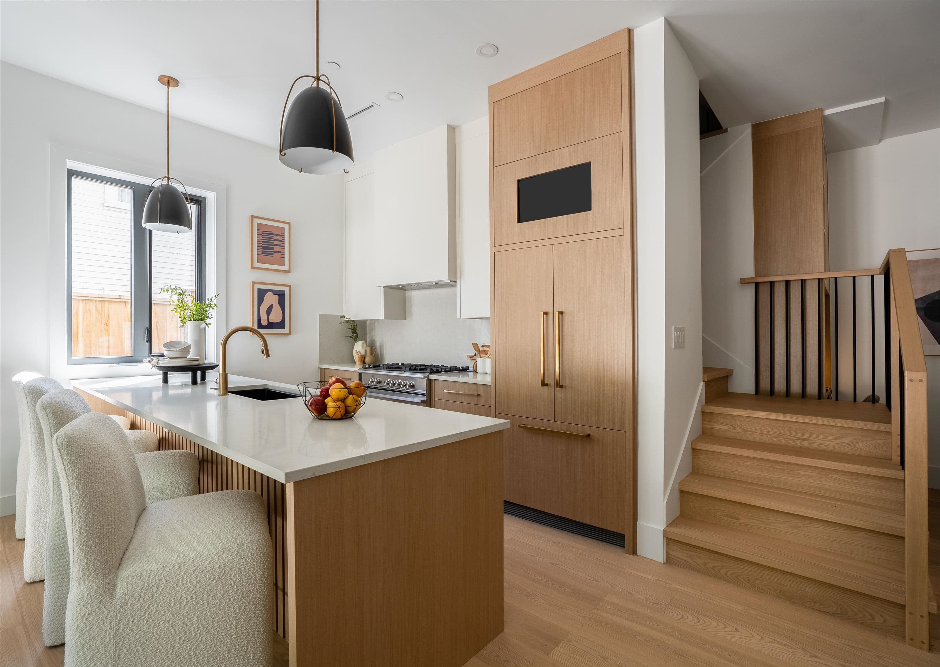
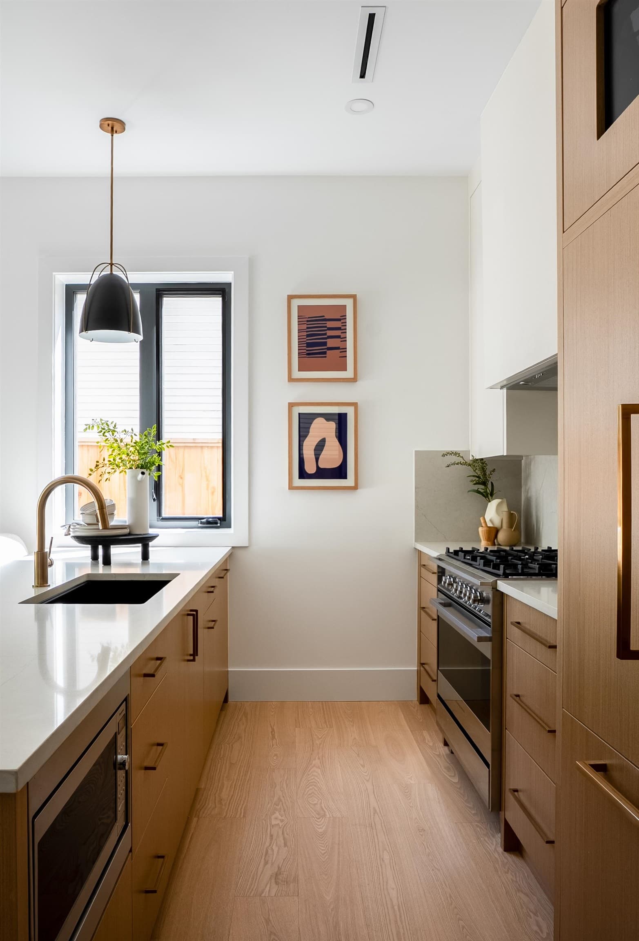
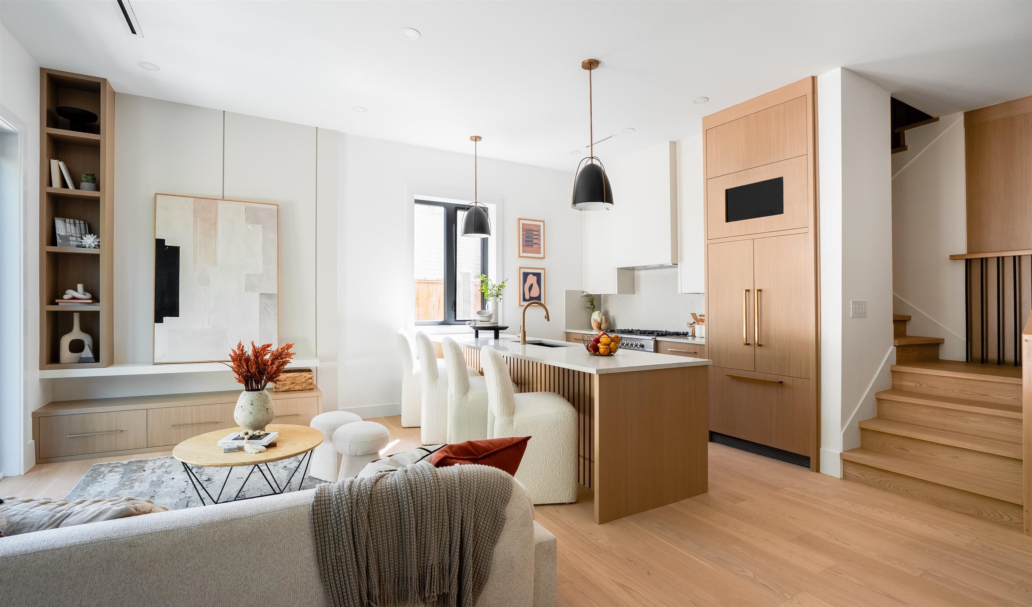
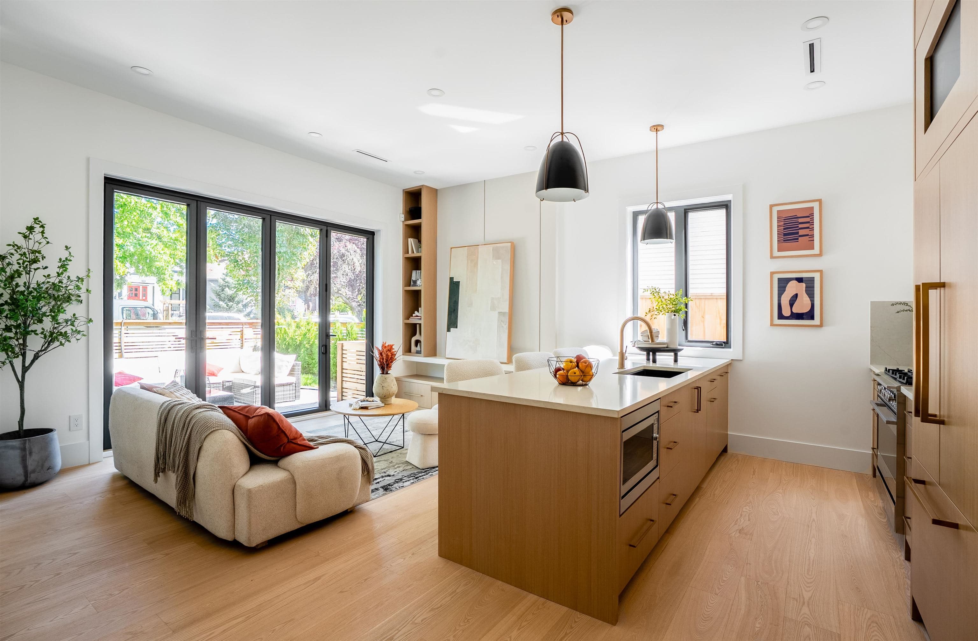
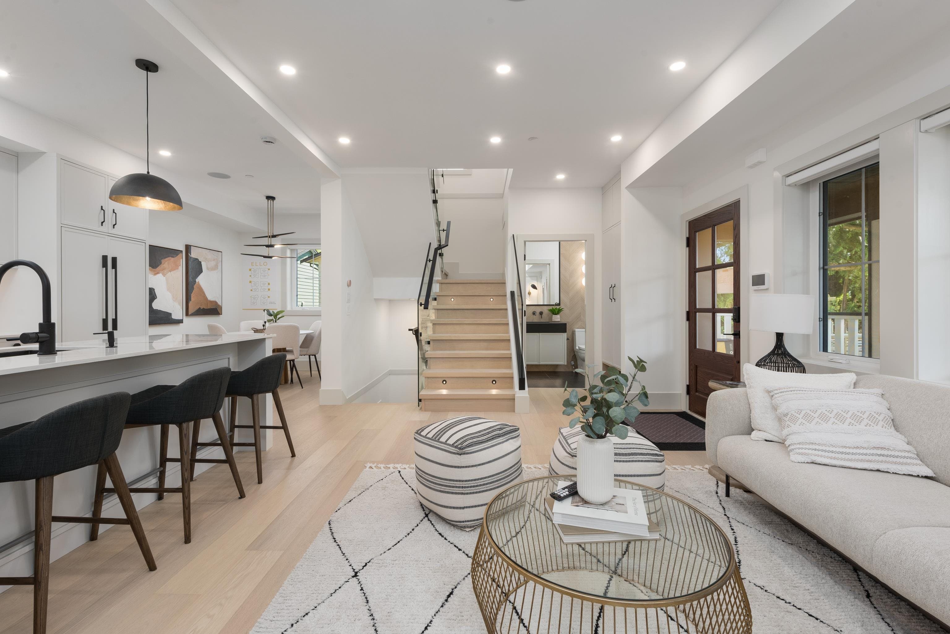
Discover this exceptional, brand-new 3 bed, 3 bath home with a large bonus top floor lounge room, crafted by the multi-award-winning design-build firm, VictorEric. Custom-milled for modern living, it features an airy open-concept layout and a beautifully appointed kitchen with premium integrated appliances. Expansive north-facing windows fill the space with natural light, creating seamless indoor-outdoor living for effortless entertaining. Upstairs, well-proportioned bedrooms offer comfort and privacy, complemented by two elegantly finished bathrooms, including the spa-like ensuite. Enjoy elevated West Side living steps to Main Street, boutique shops, cafes, restaurants, QE Park, Oakridge, and the Canada Line.
MLS® #
R3118383
Status
Active
Type
Residential
Sub-type
Half Duplex
Style
3 Storey
Ownership
Freehold NonStrata
Bedrooms
4
Full Baths
2
Half Baths
1
Living Area
1,571 sqft
Main Floor
604 sqft
Lot Dimensions
33 x 125
Frontage
33
Year Built
2026
Structure
Duplex, Residential Attached
Parking Stalls
1
Garage Spaces
1
Parking Type
Garage Single, Lane Access, Rear Access
Taxes
$3,800/yr
MLS® Area
Main
City
Vancouver
Postal Code
V5W 1L9
Heating
Forced Air · Radiant
Cooling / A/C
Air Conditioning
Appliances
Washer/Dryer · Dishwasher · Refrigerator · Stove
Laundry
In Unit
Exterior Features
Balcony · Private Yard
View
Mountains
Lot Features
Central Location, Lane Access, Recreation Nearby
Community
Shopping Nearby
Coordinates: 49.234238, -123.098216 · Map data © Google
4 bd · 3 ba · 1,571 sqft
MLS® R3069297 · Engel & Volkers Vancouver
$1,949,900
Source: City of Vancouver Open Data
Low Density Housing - New Building - To construct a 2.5 storey slab-on-grade duplex ($736,000.00) with a detached accessory building (garage) at the rear providing 2 parking spaces, having vehicular access from the lane. 1. Rev.#1 - Mechanical unit proposed – Exterior component located in front and rear of main building. 2. Schedule B: (Y.K. Sharma) P.Eng (778.863.7076) Structural & Geotechnical 3. HPO: Residential Builder - Dema Developments Ltd. Note: This is a 2 storey building pursuant to the Zoning and Development By-Law Address Information: Principle Dwelling #1: #1 - 356 E 40th Av Principle Dwelling #2: #2 - 356 E 40th Av Addresses have been assigned per the approved plans, access to the rear unit is from the East side. This access must be provided & maintained at all times and the building addresses posted to be visible from the street in accordance with the Building By-law. ***This permit is issued under the VBBL 2019, with updated energy requirements as per bylaw # 12997 effective Jan 01, 2022.***
Duplex
$736,000
Sep 18, 2024
DB-2024-00621
Low Density Housing - Demolition / Deconstruction - Demolition – Conventional (Standard) To demolish the existing single detached house building ($15,000) on this site. Note: Demo Declaration – Prove Excavating Ltd. (Mina Deol) (604)-751-5613
Single Detached House
$15,000
Sep 18, 2024
DB-2024-00650
Low Density Housing - Salvage and Abatement - Salvage and abatement permit only for DB-2024-00621 and to be completed under the supervision of a qualified professional work. This permit does not authorize demolition, deconstruction or construction work. QP: BCQP Environmental Inc. - Peter R. Van Bakel
Single Detached House
$0
Feb 29, 2024
BP-2024-00652