$2,129,000
Listed by: Oakwyn Realty Ltd. · MLS®
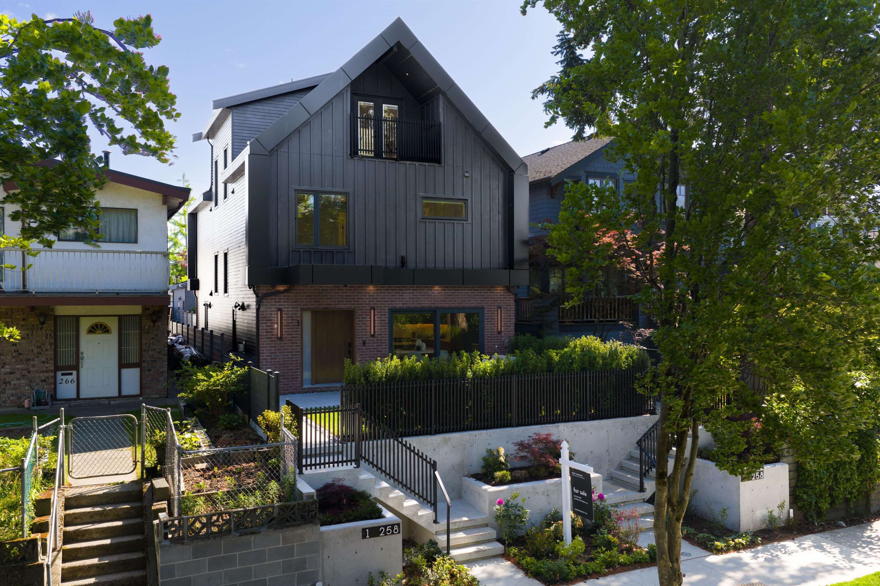
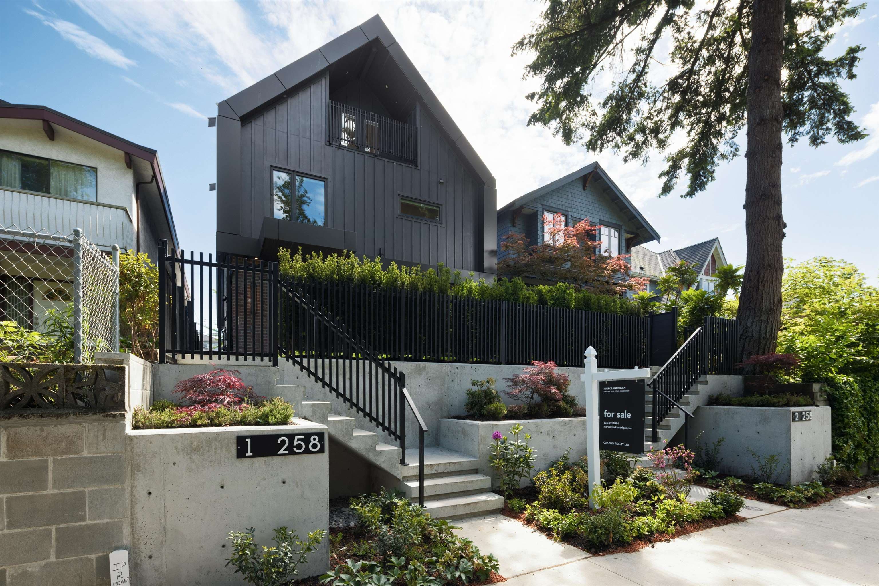
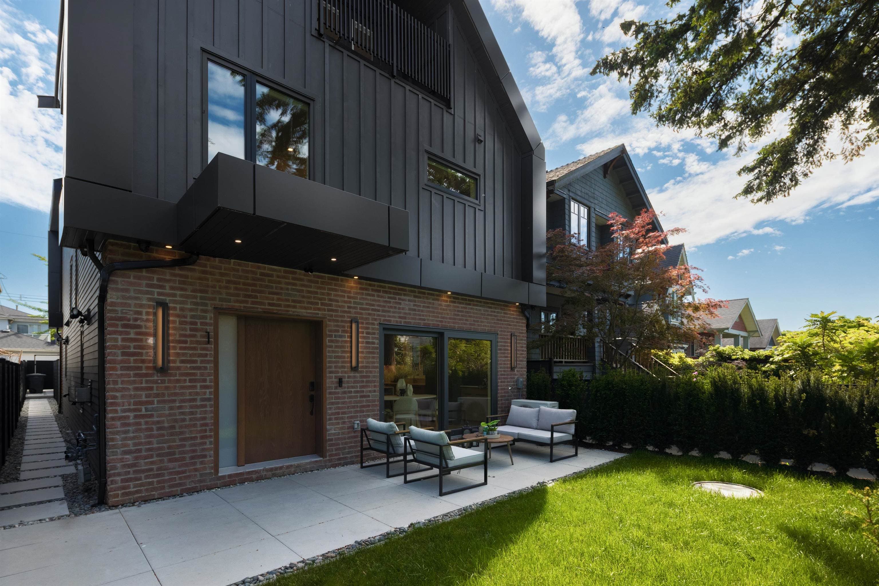
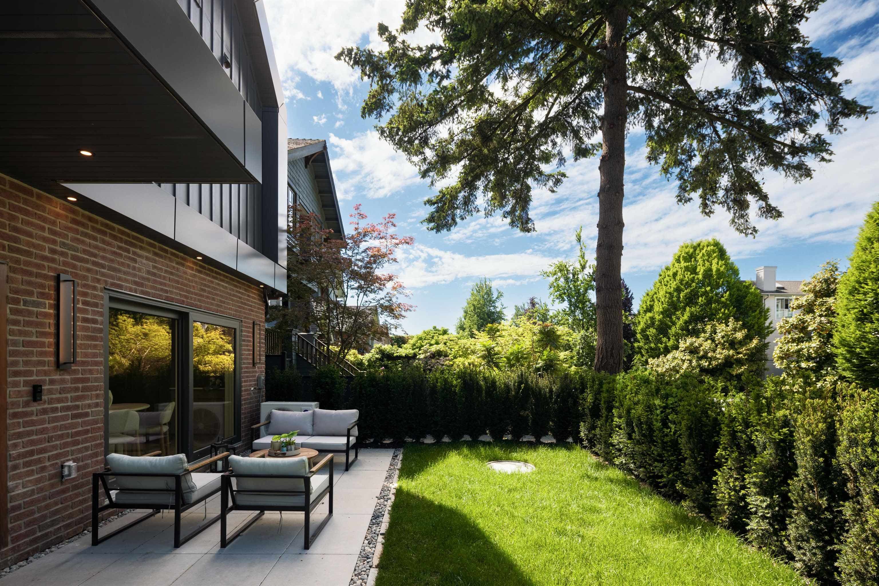
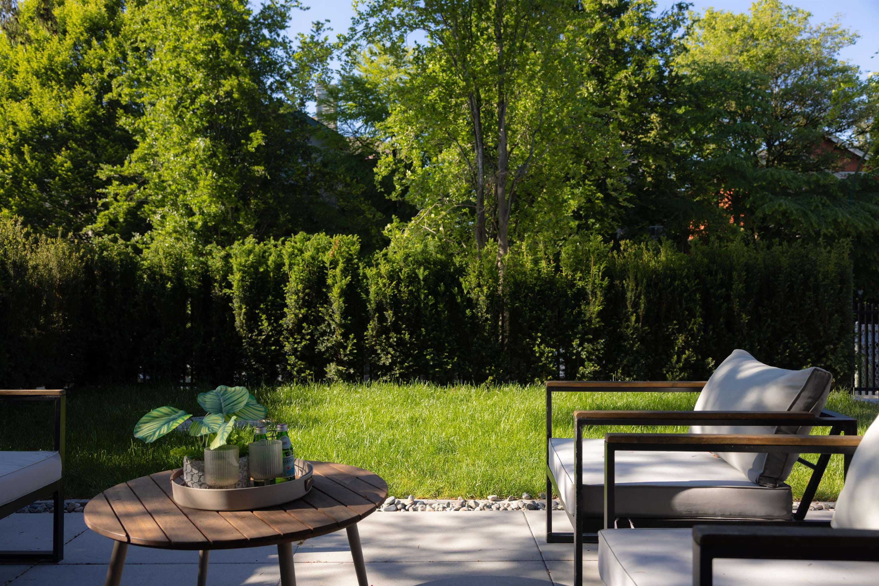
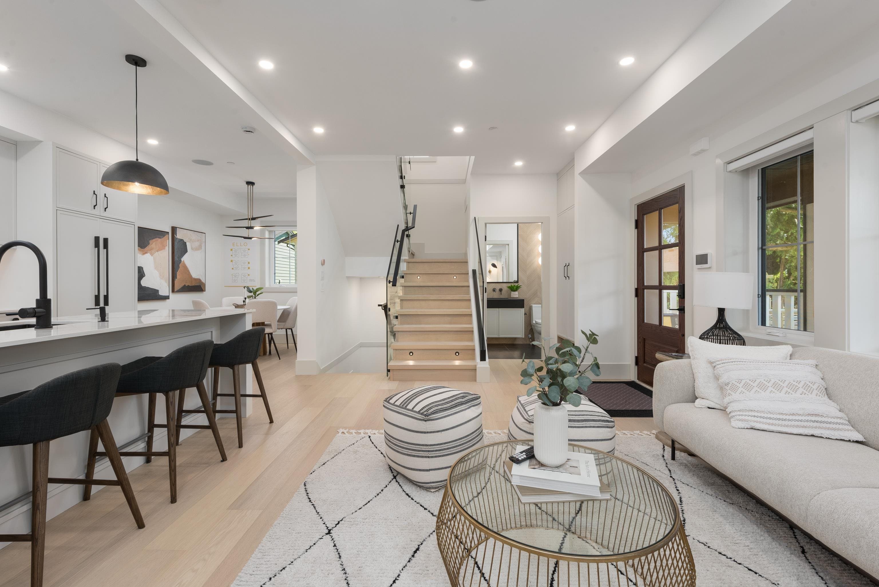
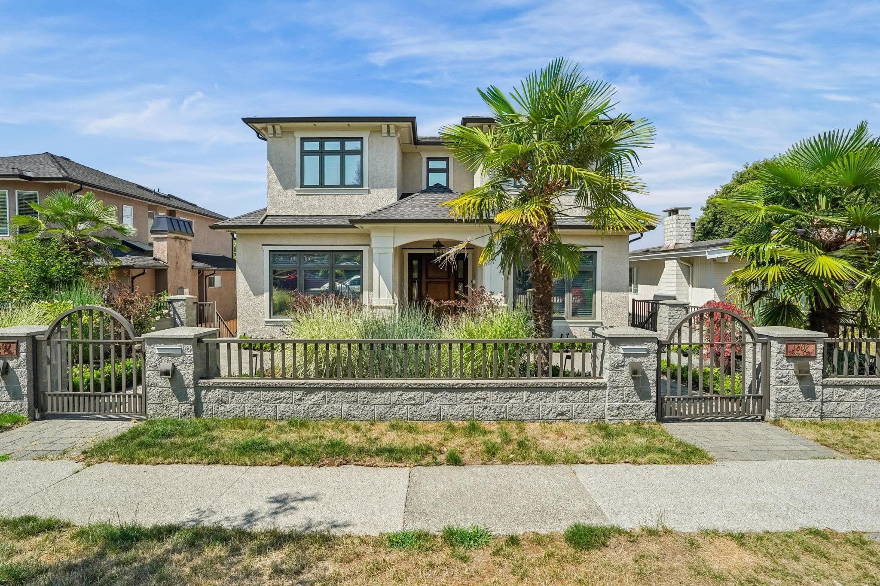
Elevated living, in every sense, literal and figurative. Perched above 19th at Main St & set behind architectural concrete that achieves curb appeal for passersby & total privacy for your vast green oasis & the refined living space that looks upon it. Red brick masonry and warm wood frame the entry, giving way to herringbone hardwood over in floor radiant & a full crawl space. Nine foot ceilings & two tone kitchen with integrated F&P appliances, quartz counters & waterfall island with bar seating + dining area are framed by large glass sliding doors. Upstairs, three ensuite bedrooms bring frameless glass showers, mirrored cabinets, and floor to ceiling tile, while the primary suite adds dual sinks, dual closets. French doors out to a private patio with dbl storage await upstairs. AC/SEC/EV
MLS® #
R3141743
Status
Active
Type
Residential
Sub-type
Half Duplex
Style
3 Storey
Ownership
Freehold Strata
Bedrooms
3
Full Baths
3
Half Baths
1
Fireplaces
1
Living Area
1,500 sqft
Main Floor
539 sqft
Lot Size
3,848 sqft
Frontage
31.5
Stories
3
Year Built
2026
Structure
Duplex, Residential Attached
Parking Stalls
1
Carport
1 spaces
Parking Type
Carport Single, Lane Access, Concrete
MLS® Area
Main
City
Vancouver
Postal Code
V5V 1J2
Heating
Forced Air · Natural Gas · Radiant
Cooling / A/C
Air Conditioning
Appliances
Washer/Dryer · Dishwasher · Refrigerator · Stove · Microwave
Fireplace
Gas
Security
Security System · Fire Sprinkler System
Windows
Window Coverings
Interior Features
Central Vacuum
Exterior Features
Garden · Balcony · Private Yard
Pets
Yes
View
city
Lot Features
Central Location, Lane Access, Recreation Nearby
Community
Shopping Nearby
Coordinates: 49.253877, -123.099557 · Map data © Google
Source: City of Vancouver Open Data
No permits found for this address in the open data registry.