No photos available
$635,000
9 - 36060 Old Yale Road, Abbotsford, V3G 2E9
Listed by: Sutton Group - 1st West Realty · MLS®
3 Bedrooms 3 Bathrooms 1,440 sqft Built 1992 ResidentialListed Today
About This Property
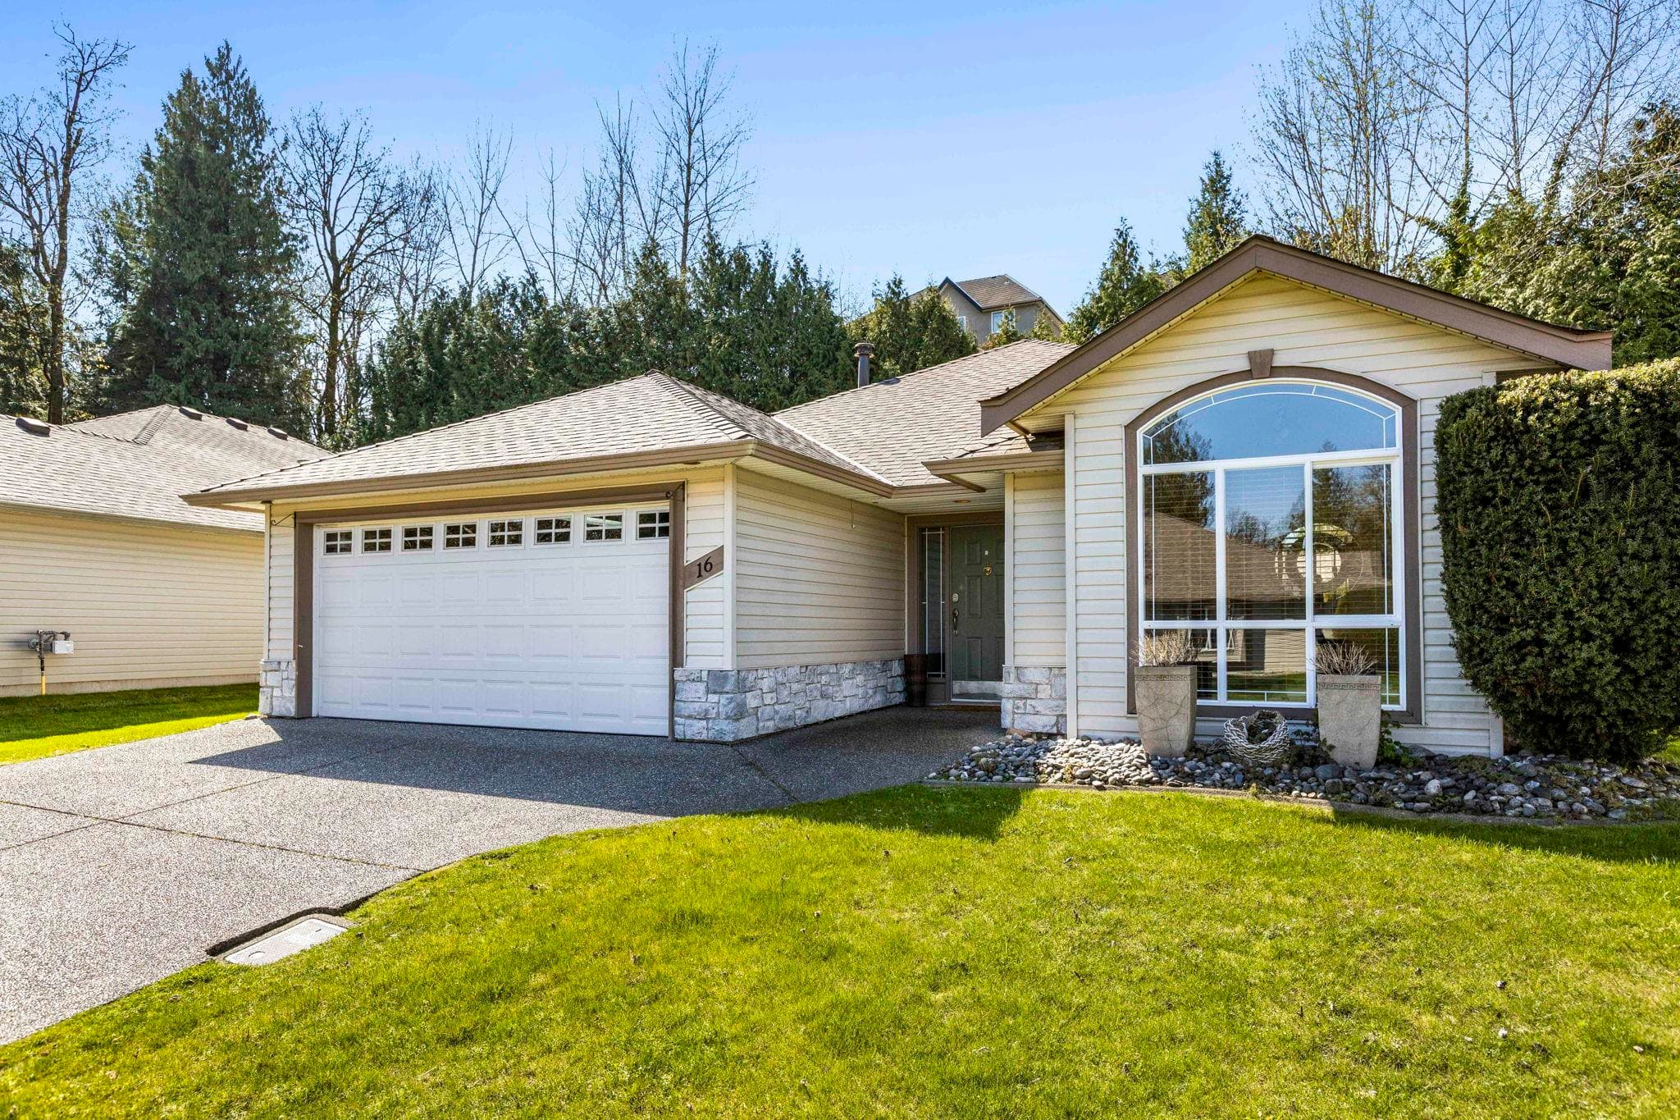
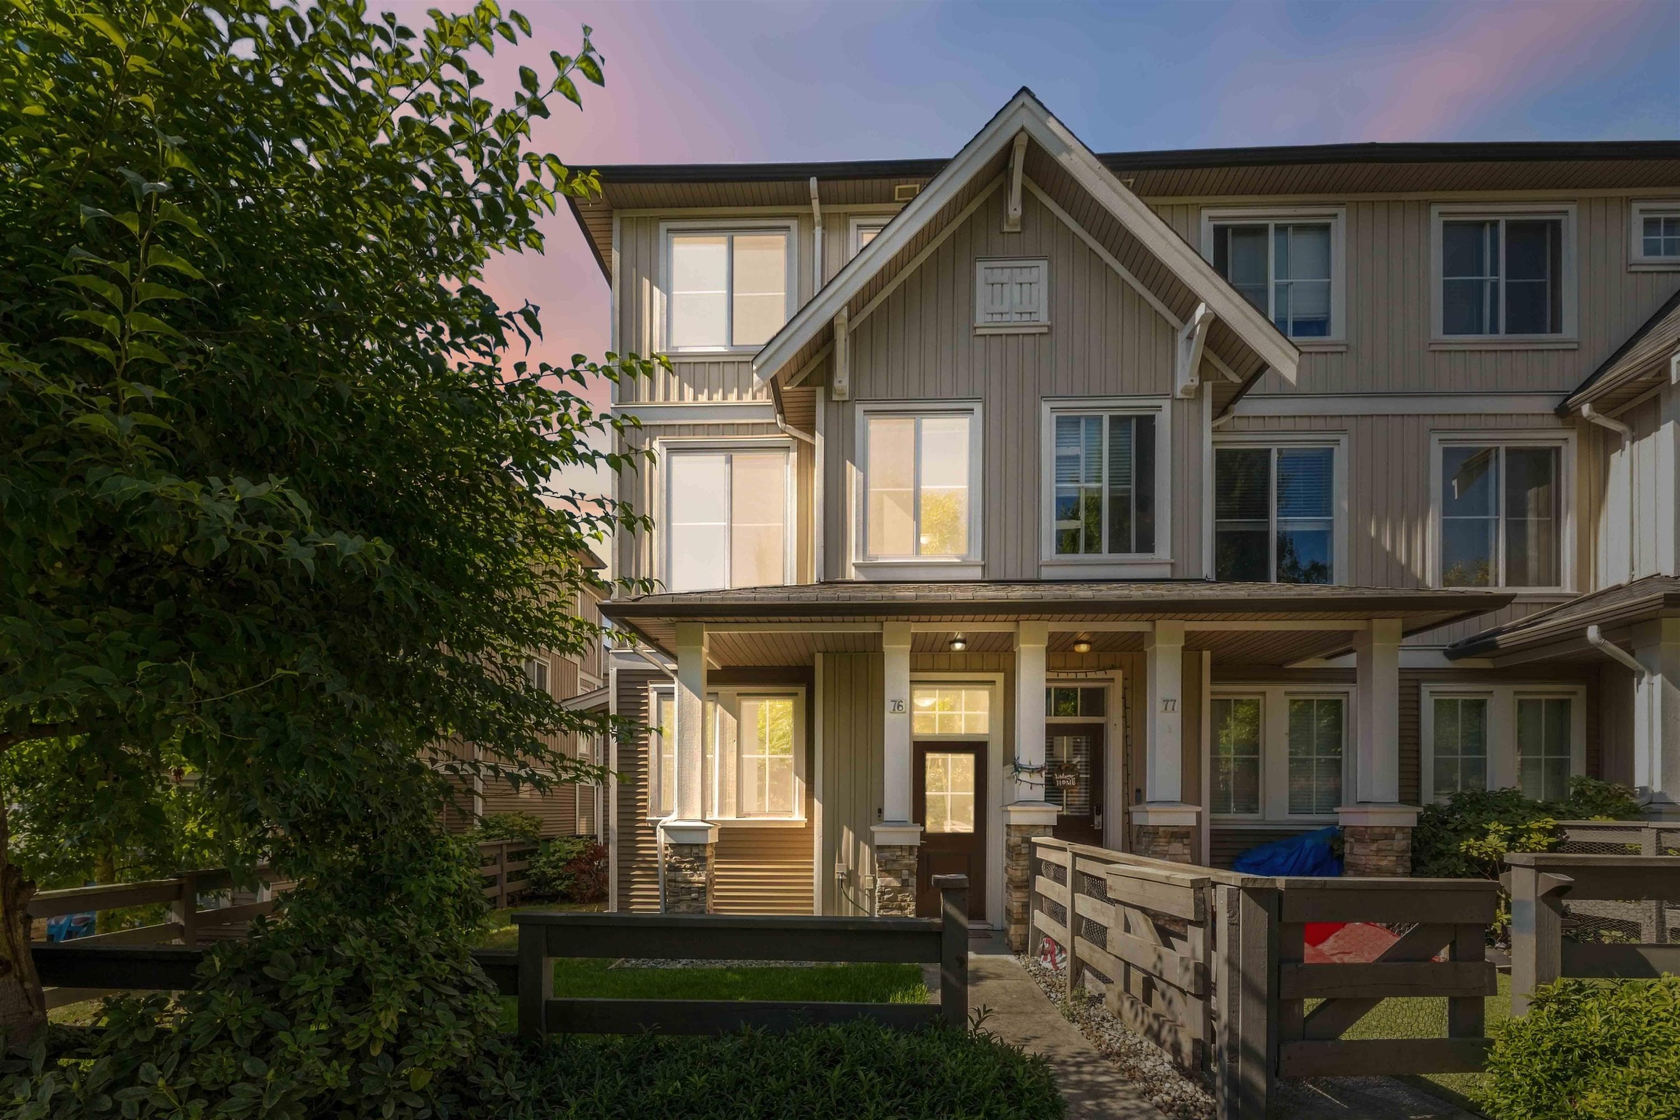
Some homes simply feel like home the moment you walk in! Tucked into the family-friendly community of Mountain View Village, this well-cared 3 beds, 3 baths End-unit townhouse offers the space, privacy, and everyday convenience families are looking for. Comfortable 2-storey layout provides a natural separation between living and sleeping spaces, while the private backyard creates an inviting place for children to play, pets to enjoy, or family and friends to gather. Newly upgraded Laminate flooring and all bathrooms makes feel fresh, clean, and easy to maintain. With schools, shopping and everyday amenities close by, plus quick access to the #1 hwy, getting where you need to go is wonderfully convenient. Add a Side by side double garage, outdoor pool and a welcoming community.