+35 more
$639,000
Listed by: RE/MAX Blueprint · MLS®
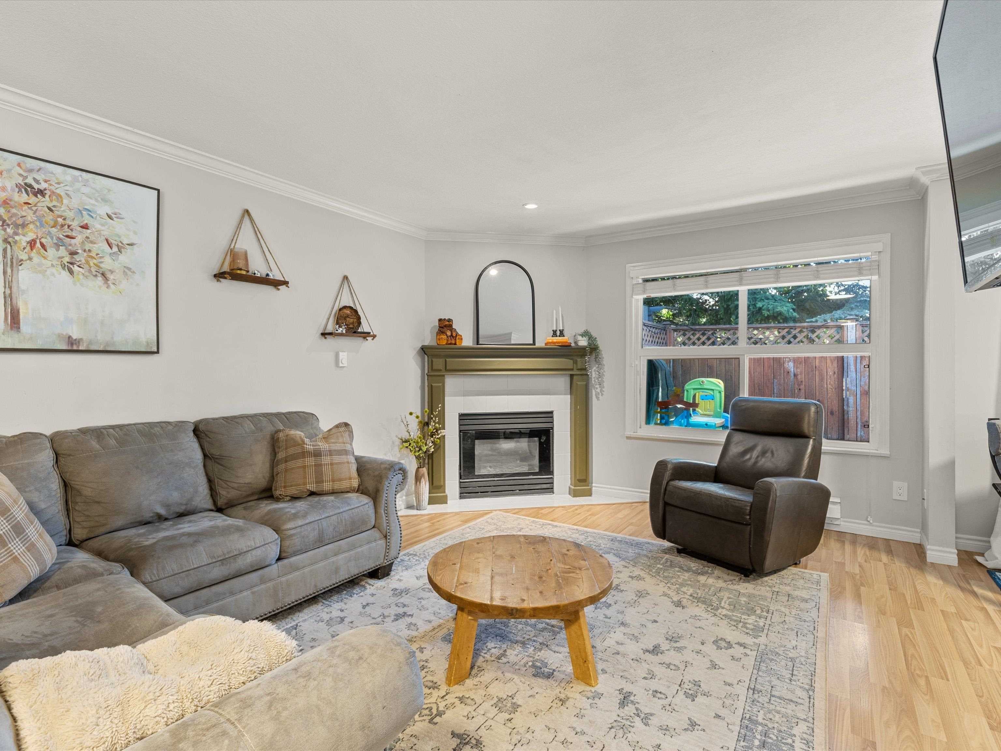
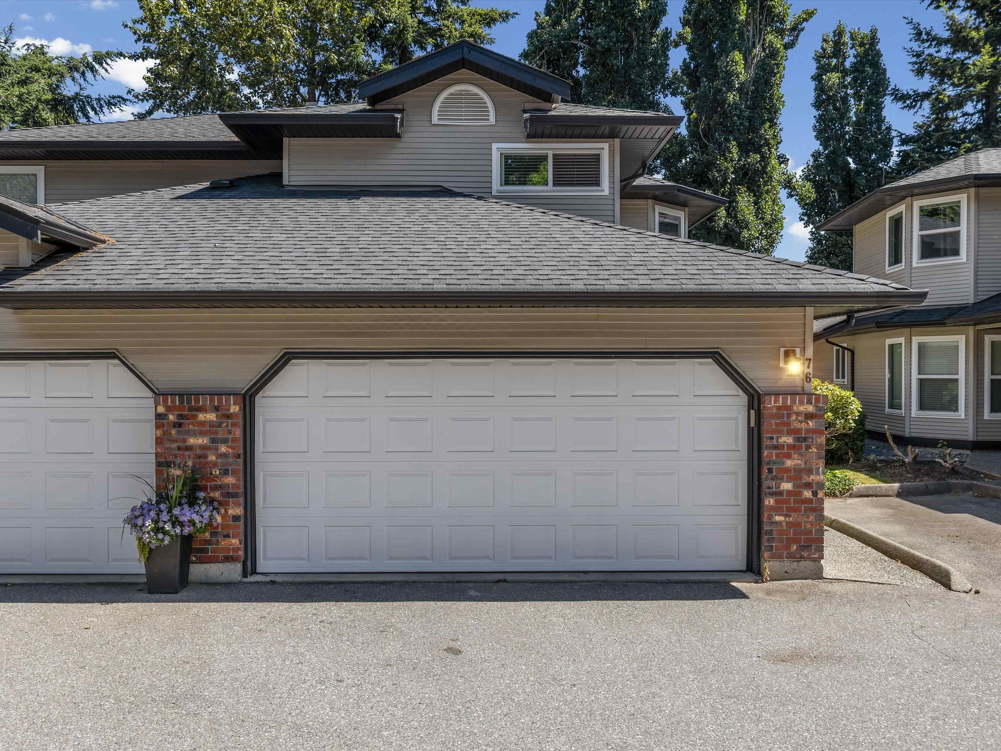
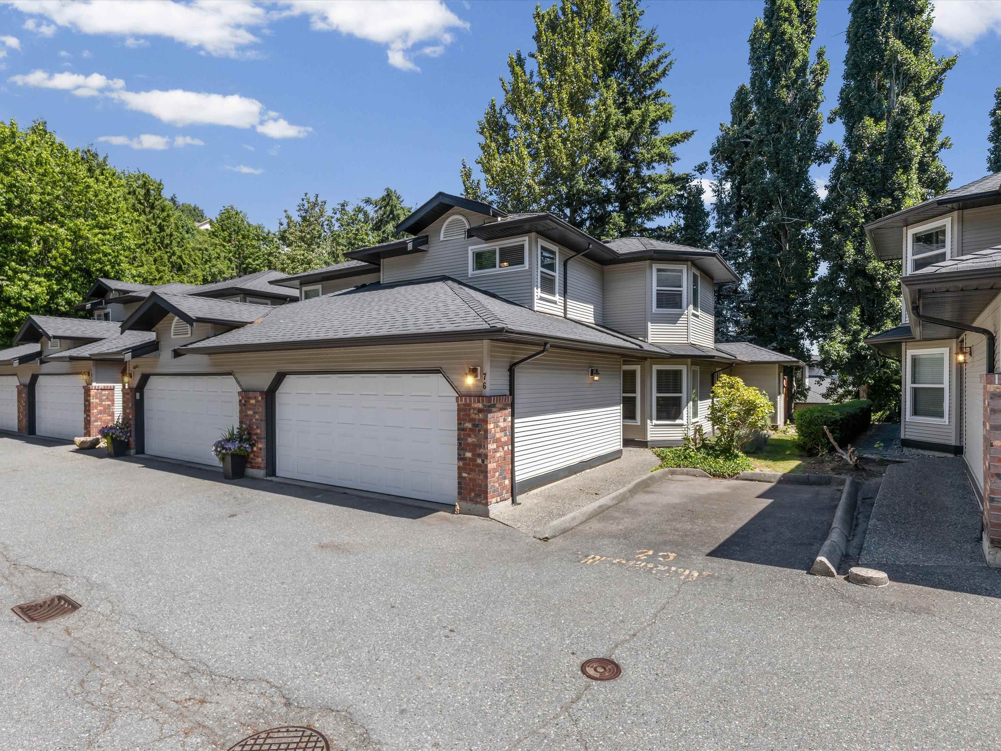
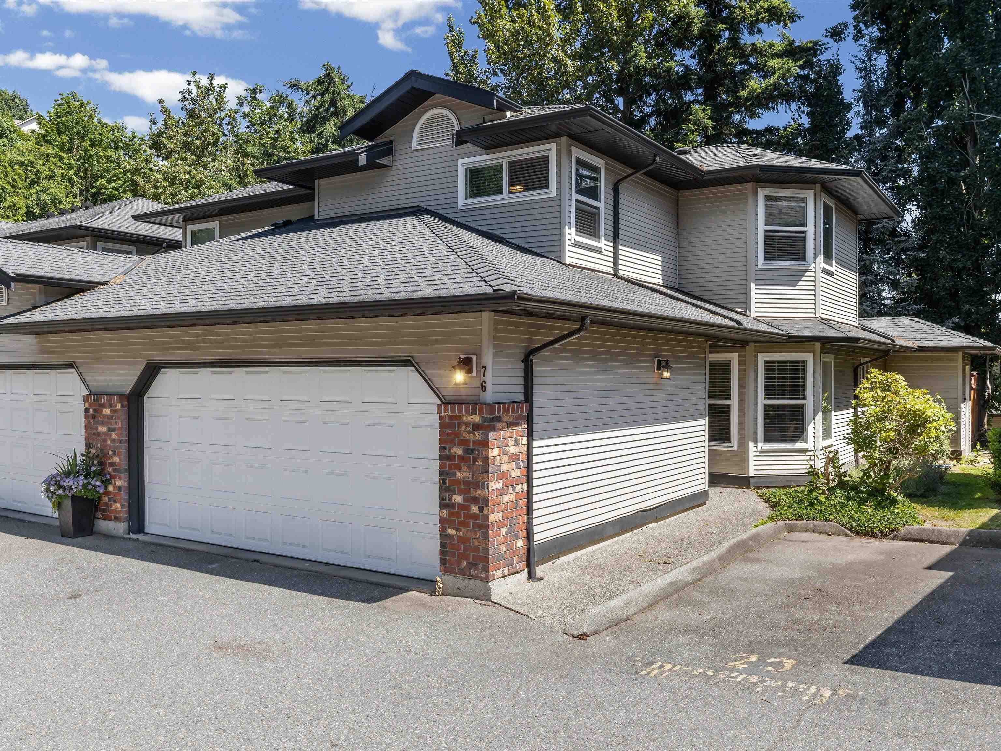
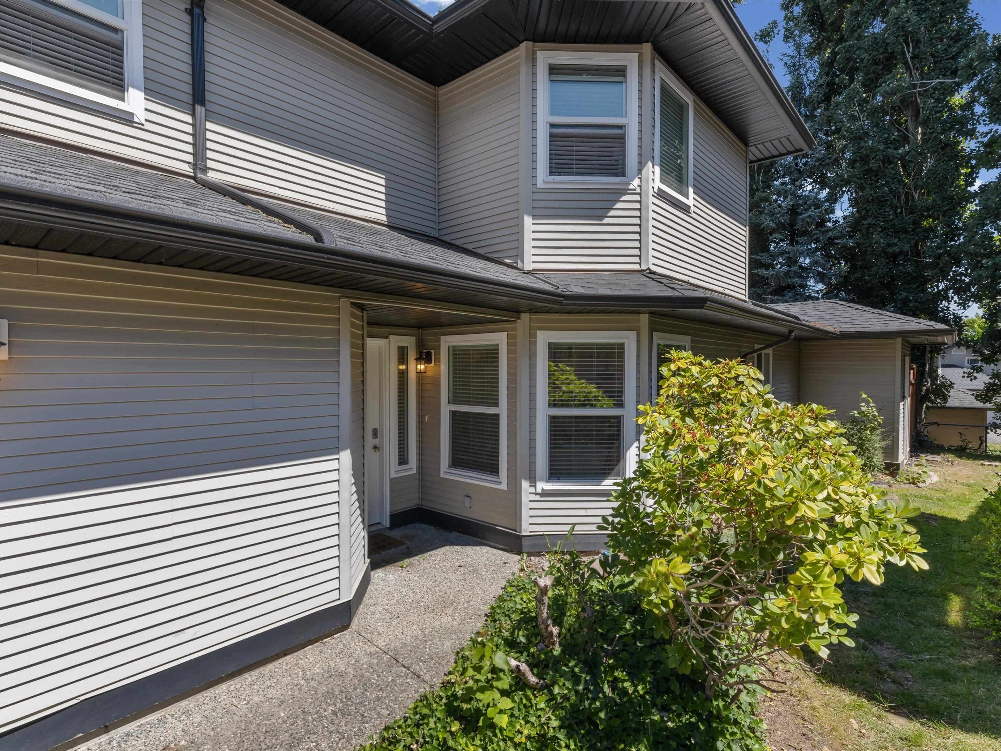
Mountain View village is perfect for families, first time buyers & investors! This super clean 3 bed, 3 bath townhome has a traditional 2 storey floorplan with a side-by-side garage, a useable back yard/deck, a community pool and clubhouse. Close to shopping, freeway access, and restaurants and recreation and in a great school catchment. The main floor is an open-concept with dining area and galley kitchen with S/S appliances and granite countertops. The living room is spacious with a gas fireplace, the dining room has sliding glass doors to the back deck, perfect for the kids, pets and entertaining. Upstairs has 3 bedrooms, including a master with ample closet space and an ensuite with a full tub and shower, as well as 2 more good sized bedrooms, this is the perfect place to call home!
MLS® #
R3166070
Status
Active
Type
Residential
Sub-type
Townhouse
Ownership
Freehold Strata
Bedrooms
3
Full Baths
2
Half Baths
0
Fireplaces
1
Living Area
1,477 sqft
Main Floor
672 sqft
Year Built
1992
Age
34 years
Structure
Residential Attached
Parking Stalls
2
Garage Spaces
2
Parking Type
Garage Double, Guest, Front Access
Strata Fee
$399.15/mo
Taxes
$3,045.48/yr
MLS® Area
Abbotsford East
City
Abbotsford
Postal Code
V3G 2E9
Subdivision
Mountain View Village
Heating
Baseboard · Electric
Fireplace
Gas
Pets
Cats OK, Dogs OK, Number Limit (Two), Yes With Restrictions
Pool
Outdoor Pool
Community
Shopping Nearby
Building Amenities
Clubhouse · Trash · Maintenance Grounds · Recreation Facilities
Coordinates: 49.040619, -122.226398 · Map data © Google
3 bd · 3 ba · 1,417 sqft
MLS® R3154781 · Royal LePage - Wolstencroft
$637,000
MLS® R3164702 · Listed by RE/MAX Truepeak Realty
Building permit history is currently available for City of Vancouver properties only.