+33 more
$619,800
Listed by: Royal LePage Elite West · MLS®
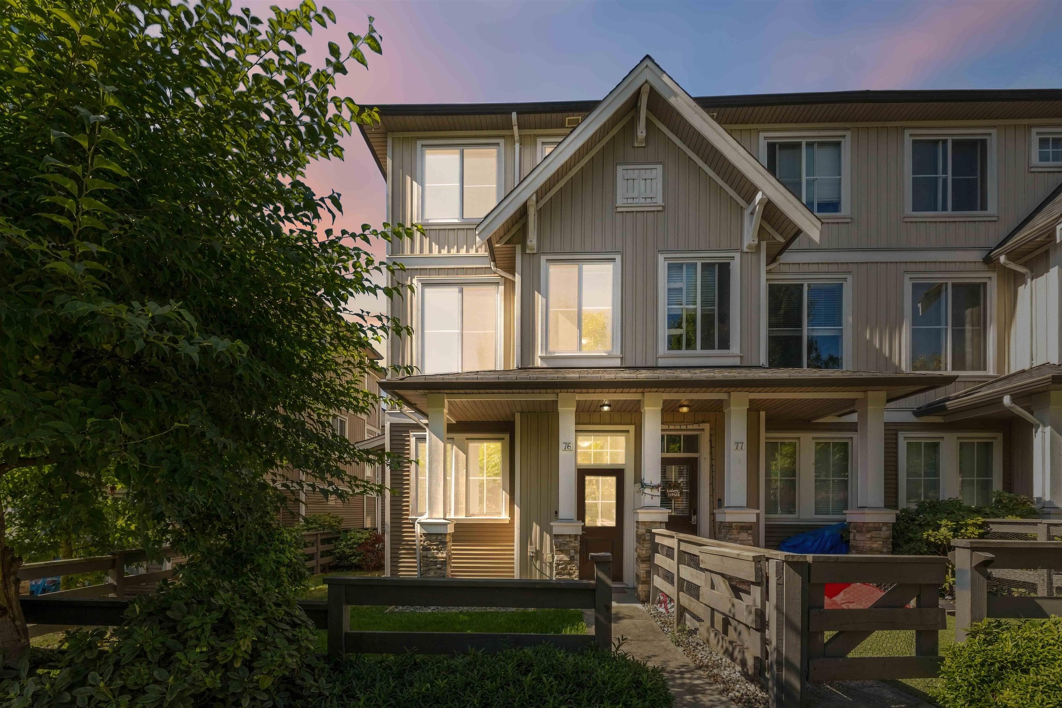
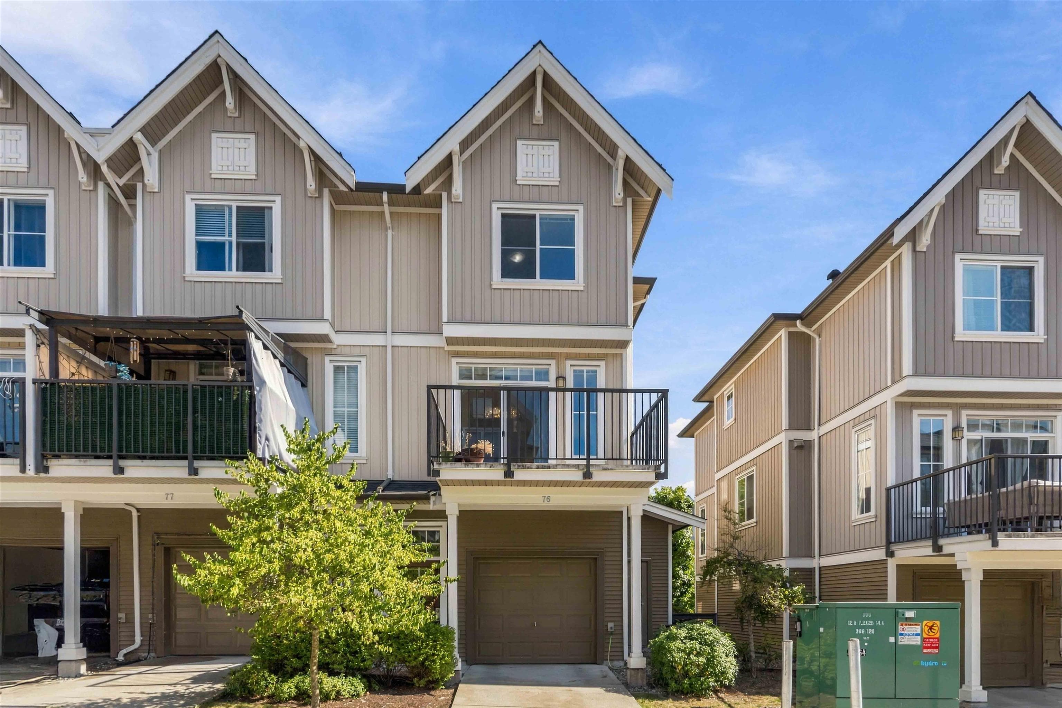
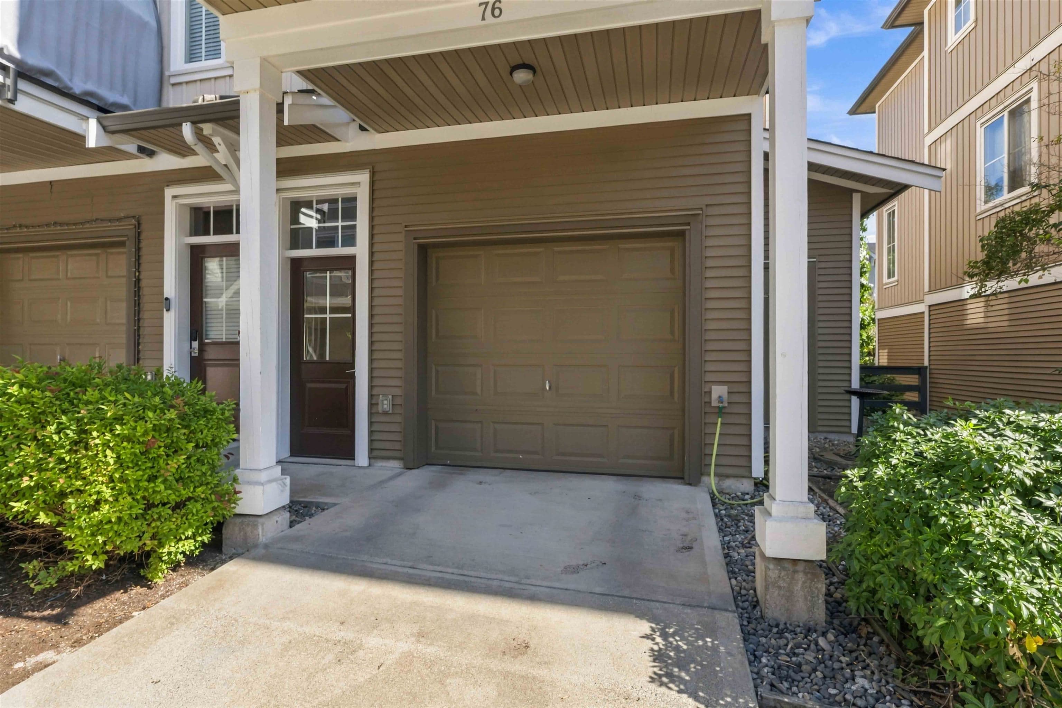
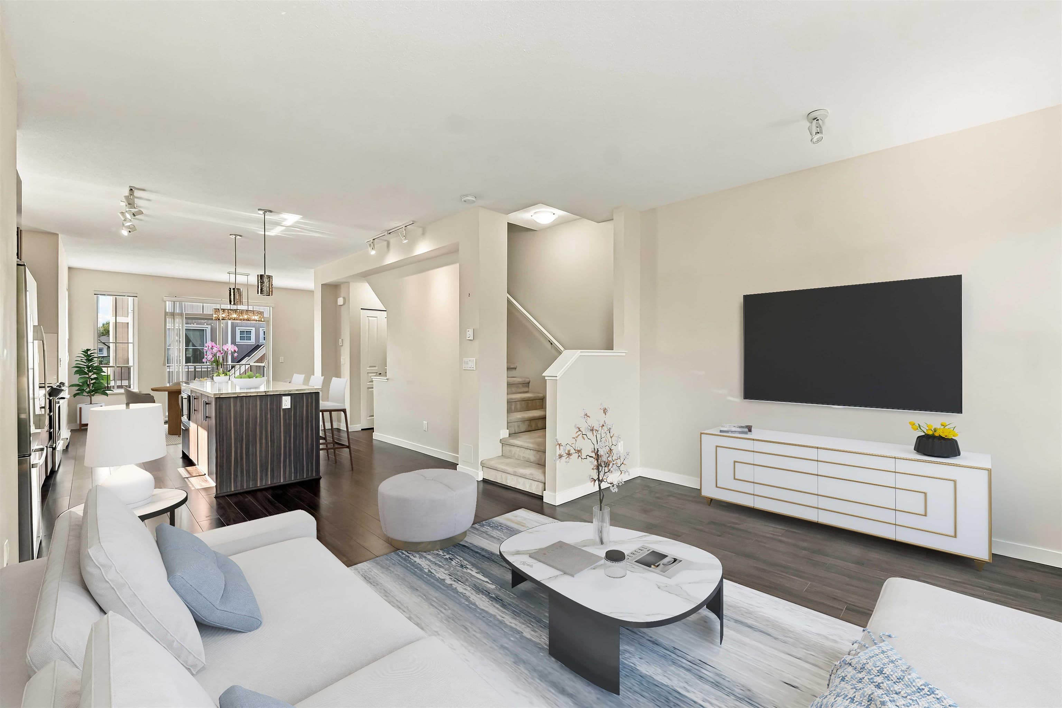
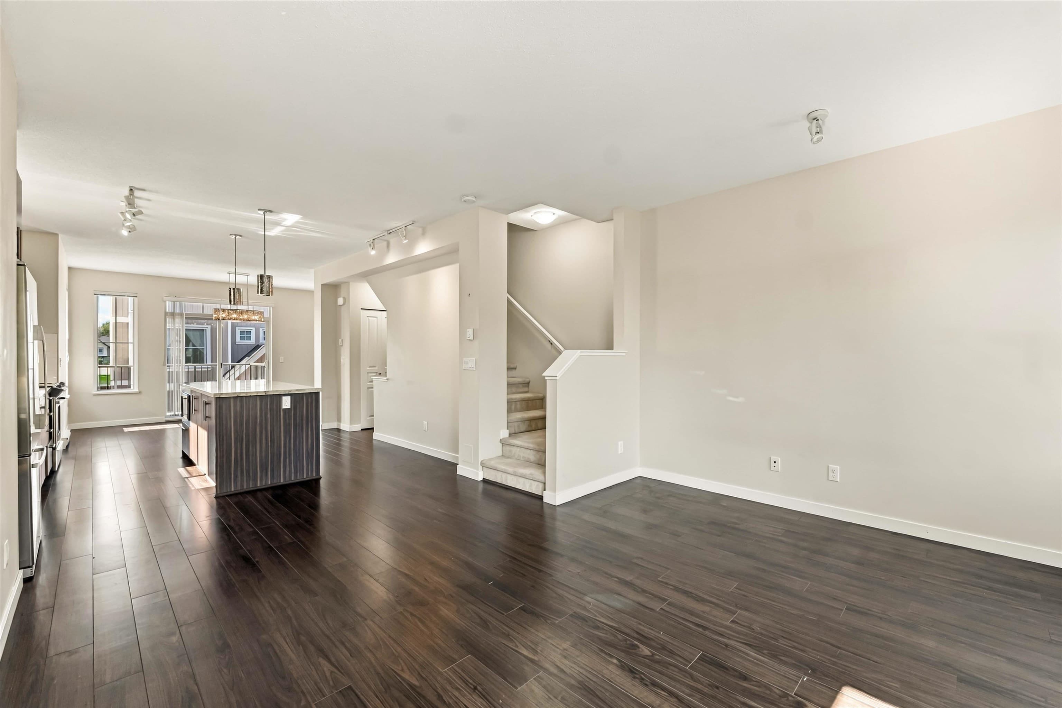
HARVEST BY POLYGON! LOCATED CLOSE TO: Dave Kandal Elementary, Rick Hansen Secondary, Townline Park, shopping, churches, transit! This modern farmhouse styled END UNIT townhome has DOUBLE TANDEM GARAGE PLUS EXTRA DRIVEWAY SPOT! Main floor has open concept w/large central island/breakfast bar, cozy living room w/media connections & dedicated dining room w/access to MASSIVE BBQ PATIO. Both of the bedrooms are great size, primary w/walk through closet to personal 4pc ensuite that has DOUBLE SINKS + oversized shower. BONUSES: END UNIT w/LARGE FENCED YARD, faces courtyard, not the road. AMENITIES: Massive community amenities w/fitness centre, outdoor pool, lounge, hockey room, theatre + MORE! (Some pics virtually staged)
MLS® #
R3168176
Status
Active
Type
Residential
Sub-type
Townhouse
Ownership
Freehold Strata
Bedrooms
2
Full Baths
2
Half Baths
0
Fireplaces
0
Living Area
1,235 sqft
Main Floor
566 sqft
Basement
Yes
Stories
3
Year Built
2013
Age
13 years
Structure
Residential Attached
Parking Stalls
3
Garage Spaces
4
Parking Type
Additional Parking, Garage Double, Tandem
Strata Fee
$329.72/mo
Taxes
$2,991.69/yr
MLS® Area
Abbotsford West
City
Abbotsford
Postal Code
V2T 0C6
Subdivision
Harvest
Heating
Baseboard · Electric
Laundry
In Unit
Interior Features
Guest Suite
Exterior Features
Balcony
Pets
Yes, Yes With Restrictions
Lot Features
Central Location, Cul-De-Sac, Recreation Nearby
Pool
Outdoor Pool
Community
Shopping Nearby
Building Amenities
Clubhouse · Exercise Centre · Recreation Facilities · Maintenance Grounds · Management · Snow Removal
Coordinates: 49.068185, -122.364949 · Map data © Google
2 bd · 2 ba · 1,281 sqft
MLS® R3132733 · Pathway Executives Realty Inc (Yale Rd)
$599,999
Building permit history is currently available for City of Vancouver properties only.