$1,124,999
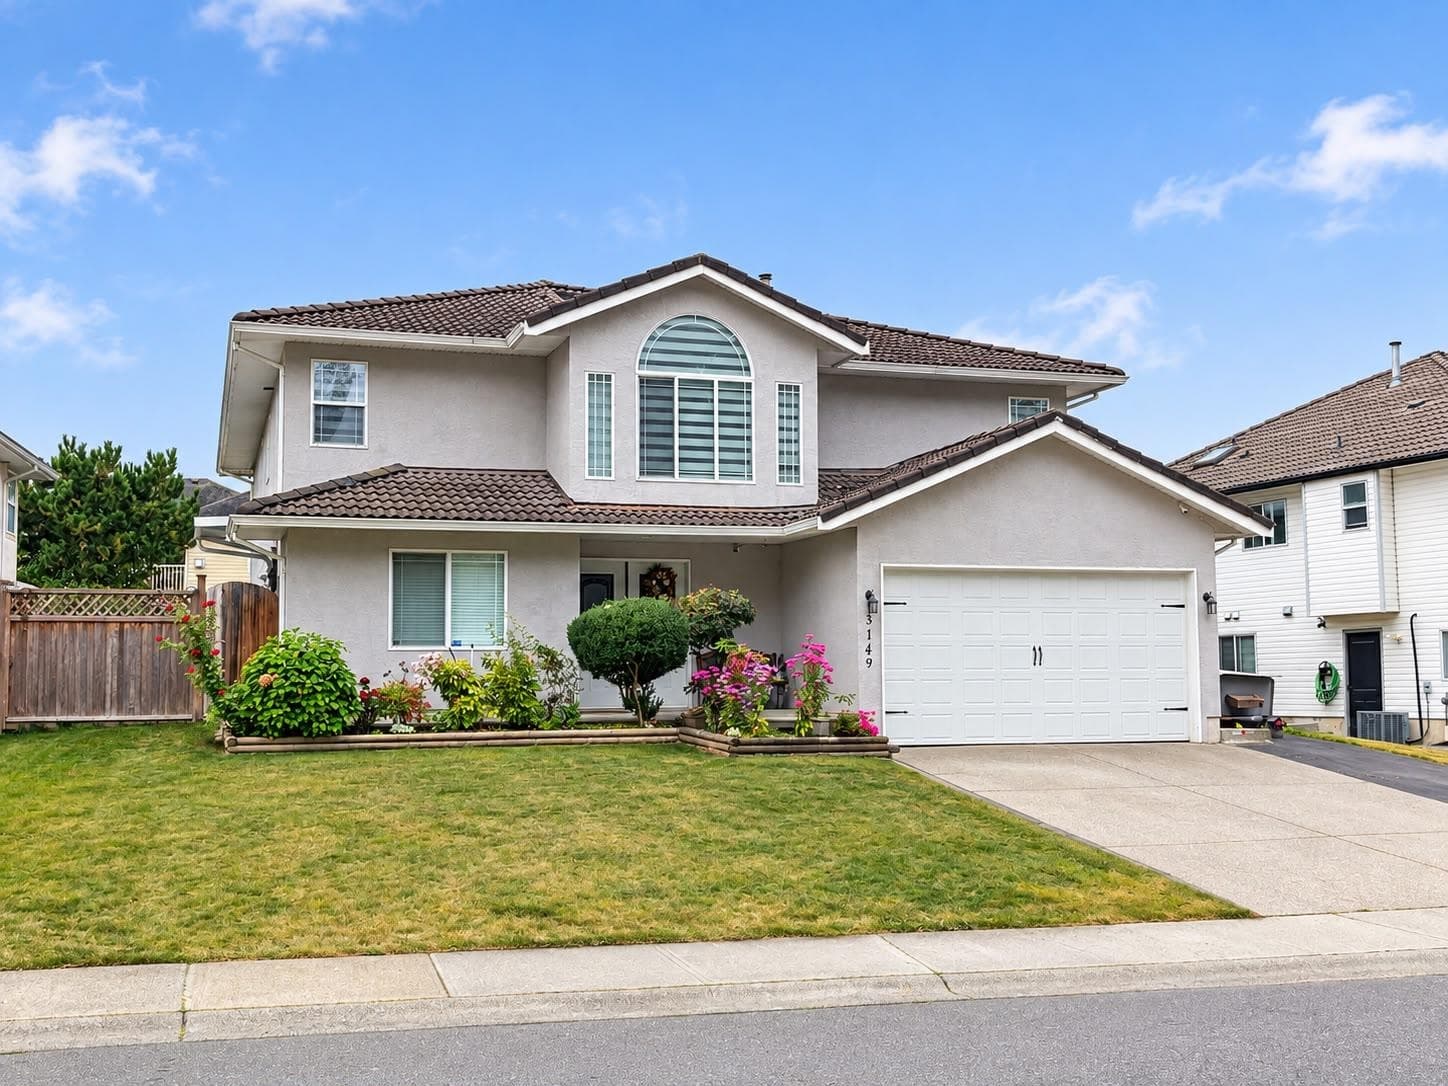
3149 Goldfinch Street, Abbotsford, V2T 5R8
Listed by: Vybe Realty · MLS®
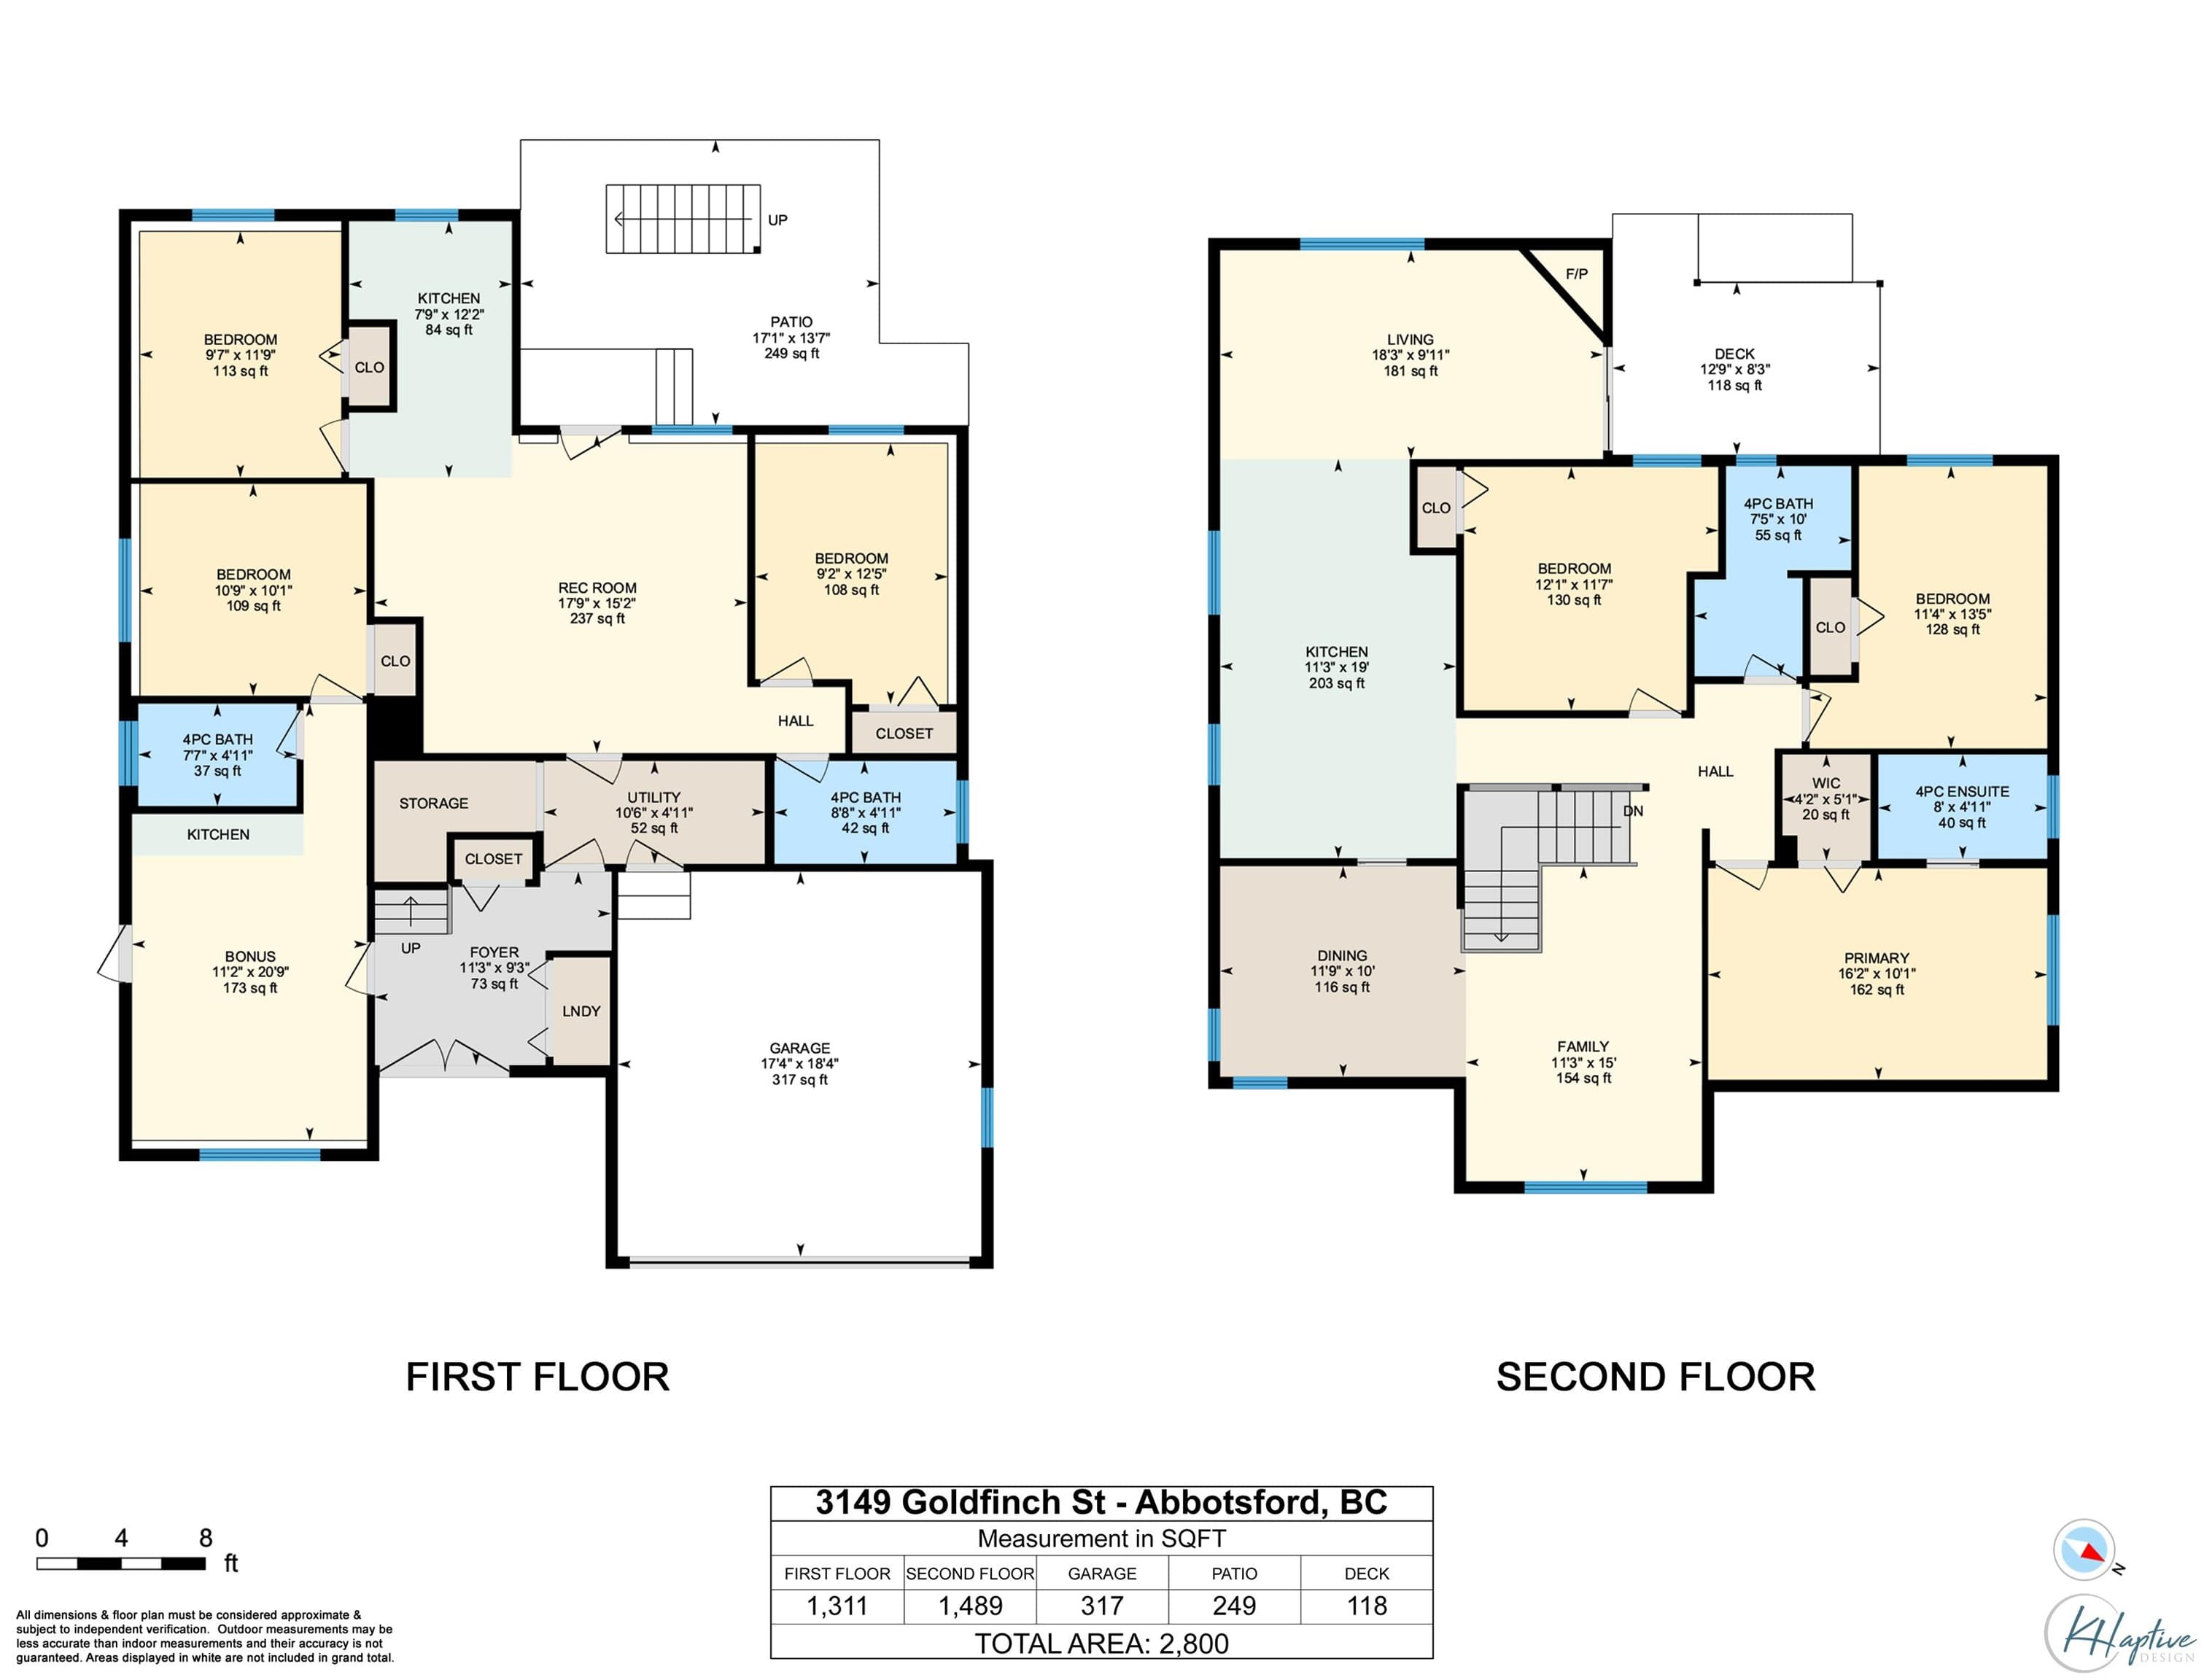
6 Bedrooms 4 Bathrooms 2,800 sqft Built 1996 ResidentialNew Listing
About This Property
Welcome to this well-maintained family home located near Highstreet Mall, all three levels of schools, parks, and recreation, with easy access to Highway 1. Inside you will find 2,800 sq. ft. of living space that includes 6 bedrooms and 4 full baths. This home offers two suites: a 1-bedroom suite and a 2-bedroom suite for rental purposes. Upstairs features the following improvements, all done in 2021: an updated kitchen with new shelves, quartz countertops, and stainless steel appliances, updated flooring, updated lighting, and new vanities in the bathrooms. Each of the three bedroom closets has custom shelving. The furnace upgraded in 2020 and heat pump in 2024.