No photos available
$1,599,000
8662 161 Street, Surrey, V4N 1B1
Listed by: Team 3000 Realty Ltd. · MLS®
2 Bedrooms 2 Bathrooms 1,816 sqft Built 1991 ResidentialListed Today
About This Property
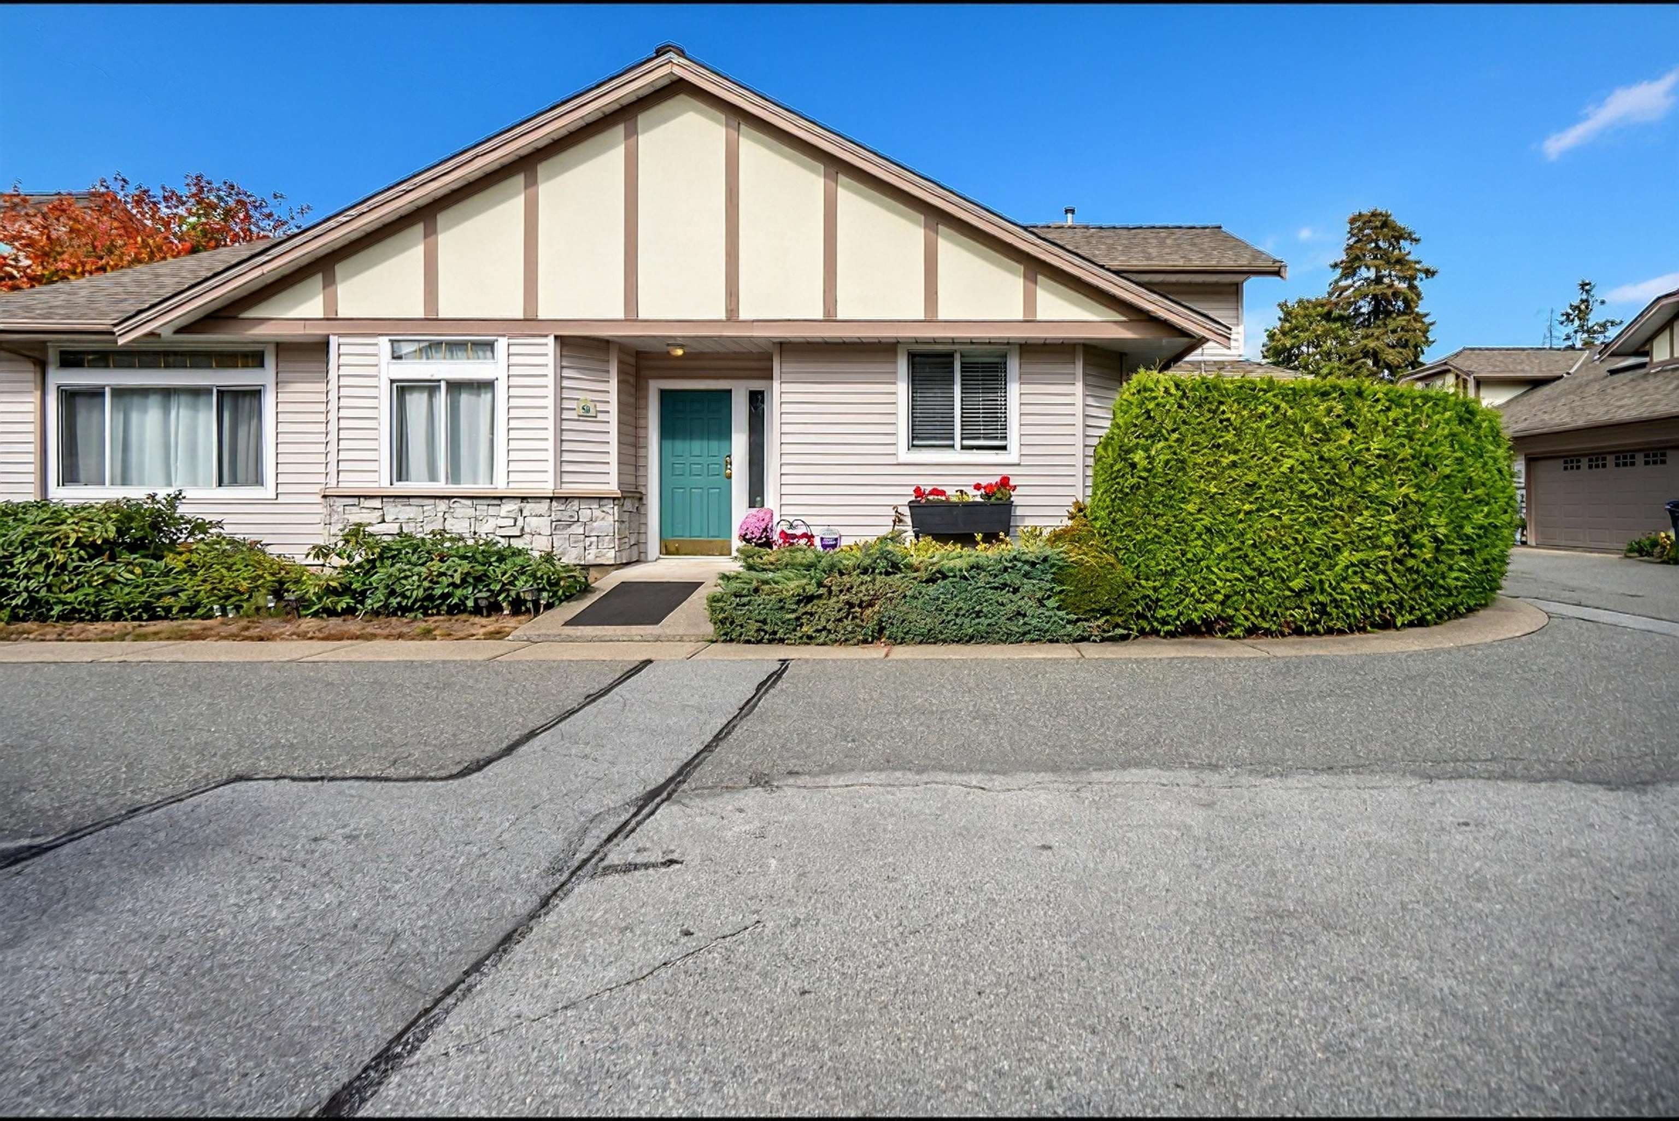
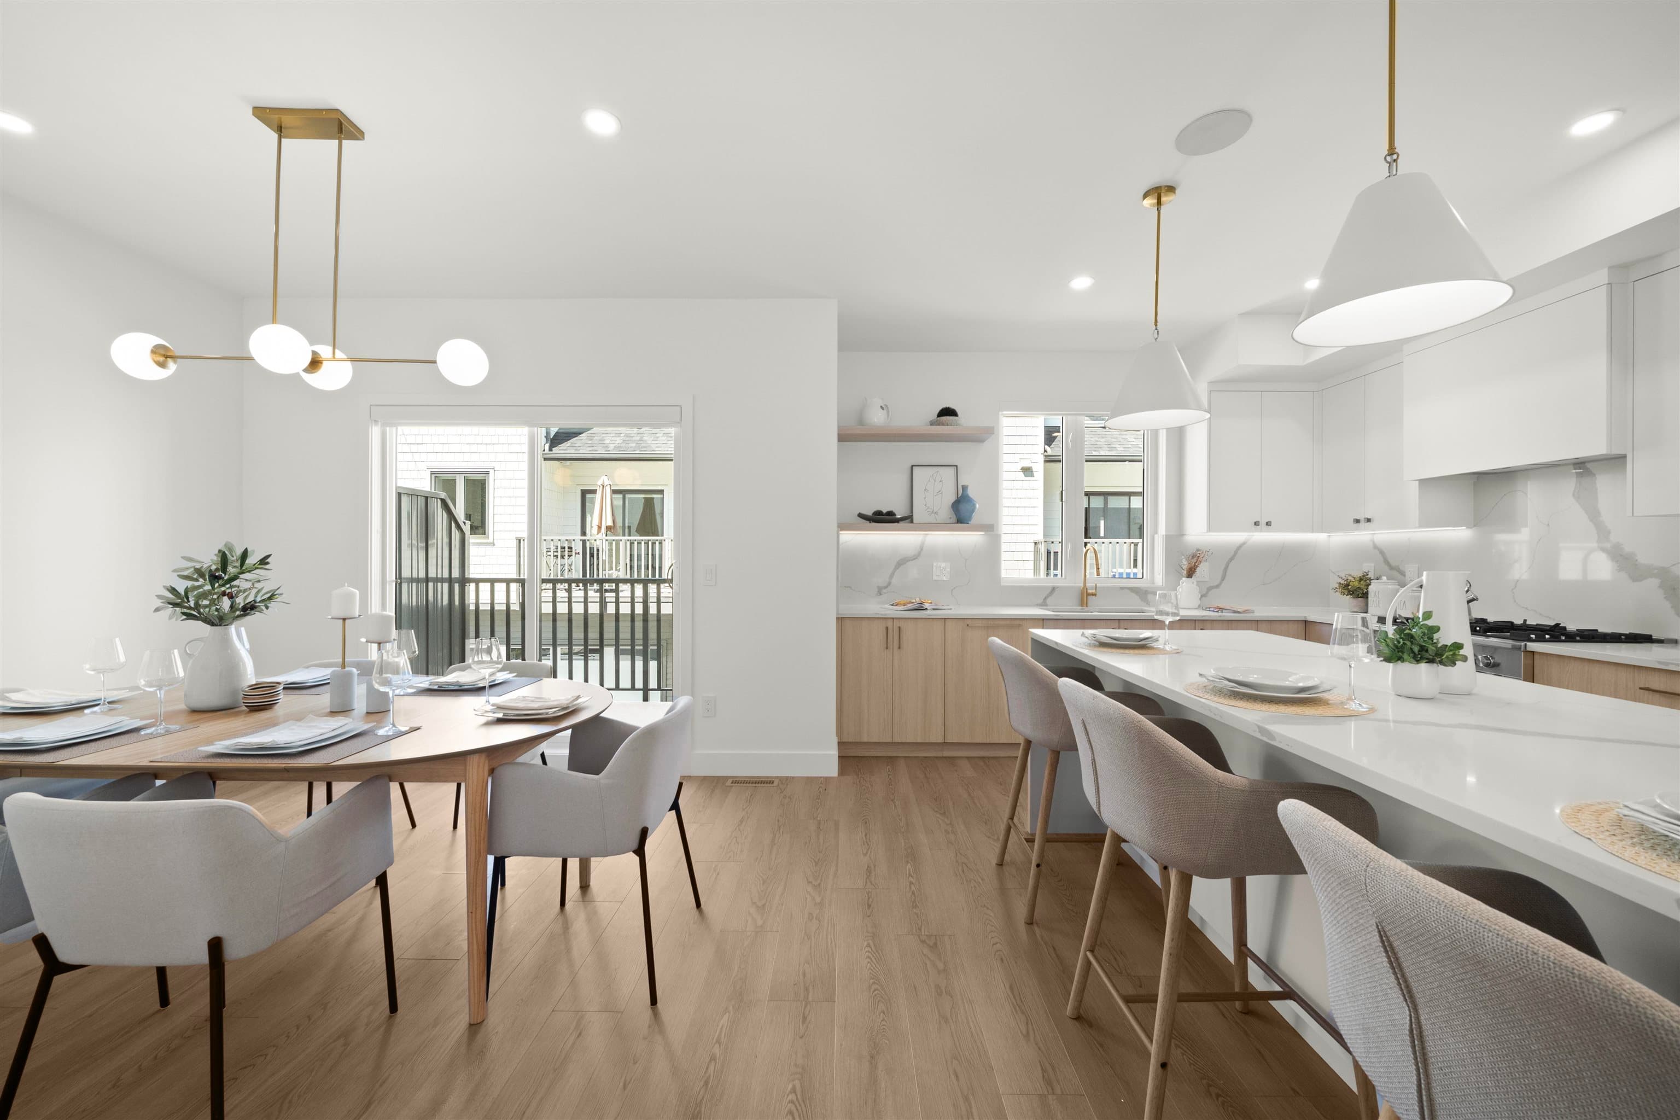
Beautifully updated rancher showcasing impressive glass-covered patio areas ideal for year-round outdoor living. The gourmet kitchen integrates seamlessly with the family room, complemented by hardwood flooring and direct access to exceptional outdoor spaces rarely available in this neighbourhood. Situated on a corner lot, the property offers convenient side access for a large RV and includes a greenhouse plus additional storage buildings. Every aspect of this home has been meticulously maintained. Just a short walk to the future SkyTrain station and located within the Fleetwood Plan’s Mid-Rise 1 designation—providing excellent long-term value for investment-minded homeowner.
Hot Tub / SpaFireplace
Property Details
MLS® #
R3169965
Status
Active
Type
Residential
Sub-type
Single Family Residence
Style
Rancher/Bungalow
Ownership
Freehold NonStrata
Bedrooms
2
Full Baths
2
Half Baths
0
Fireplaces
2
Living Area
1,816 sqft
Main Floor
1,816 sqft
Basement
Yes
Lot Size
7,226 sqft
Lot Dimensions
66 x 109.7
Frontage
66
Features & Finishes
Heating
Forced Air · Natural Gas
Appliances
Washer/Dryer · Dishwasher · Refrigerator · Stove
Fireplace
Gas
Security
Security System
Interior Features
Storage · Central Vacuum
Building & Community
Lot Features
Central Location
Community
Shopping Nearby
Location
Open in Google MapsCoordinates: 49.160225, -122.775678 · Map data © Google
Draft CPS Offer