+26 more
$708,000
Listed by: Royal LePage - Wolstencroft · MLS®
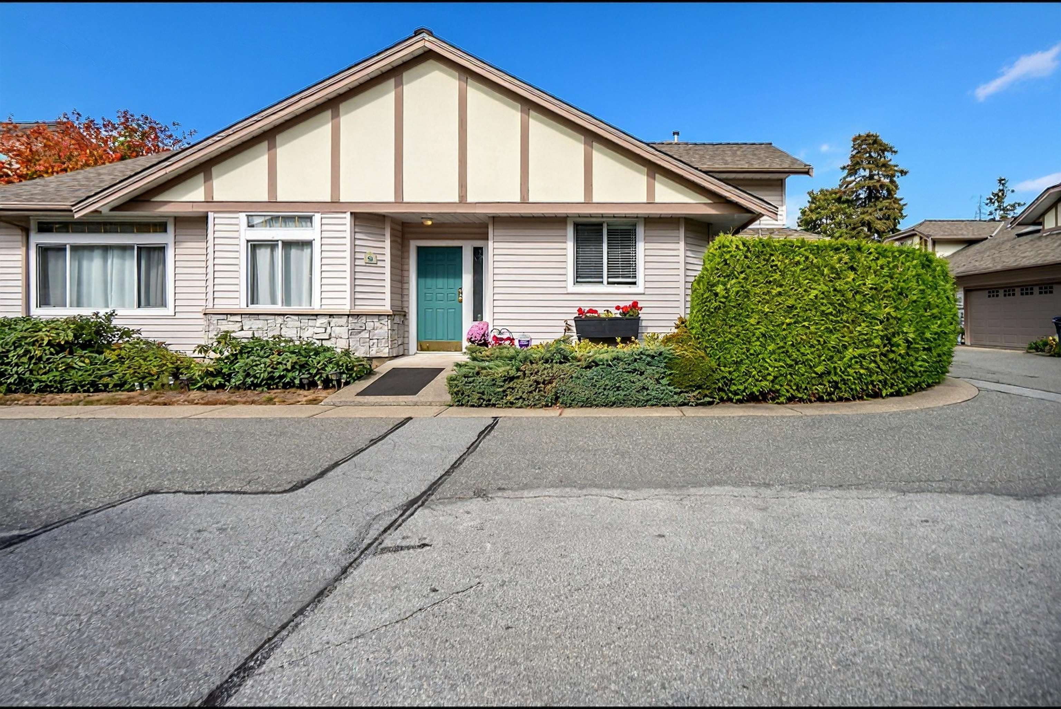
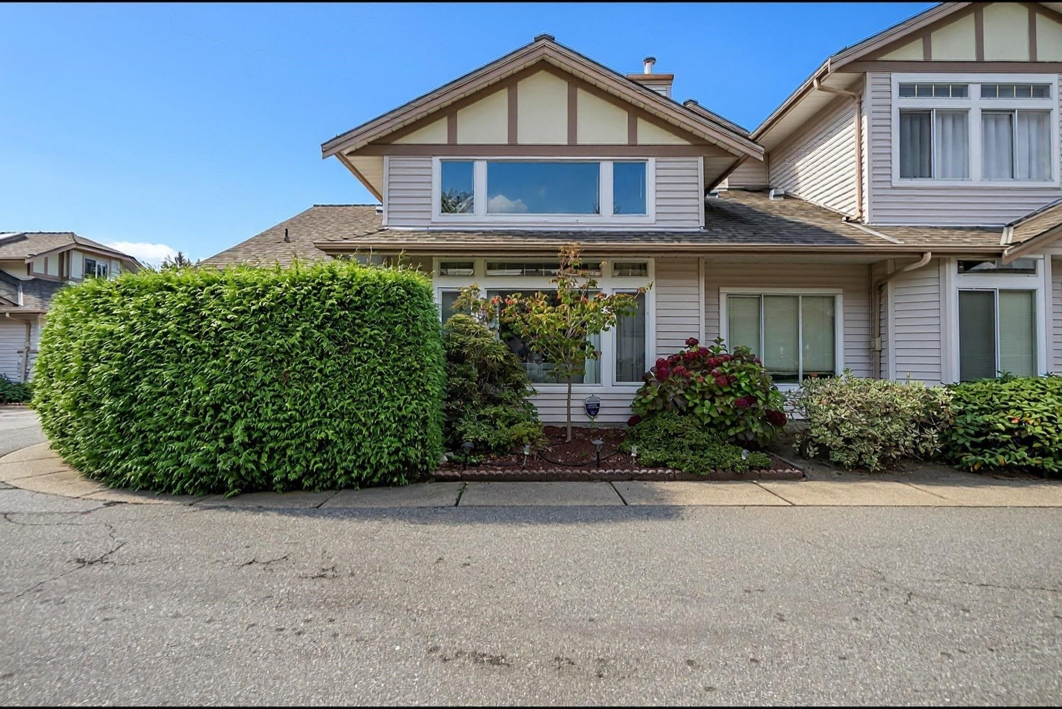
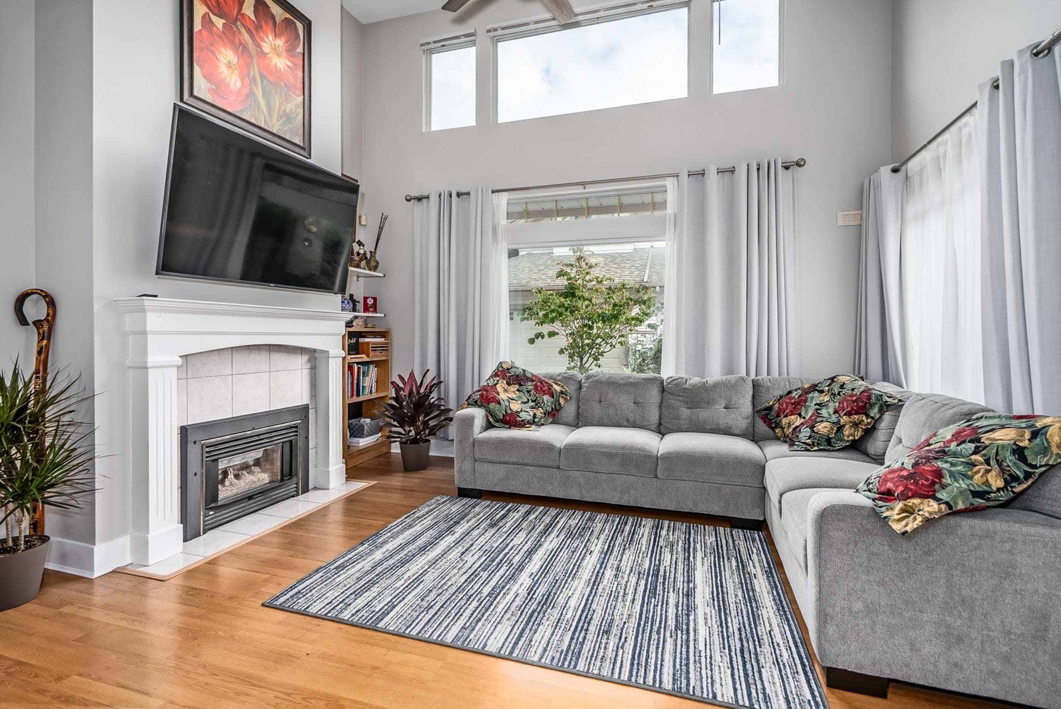
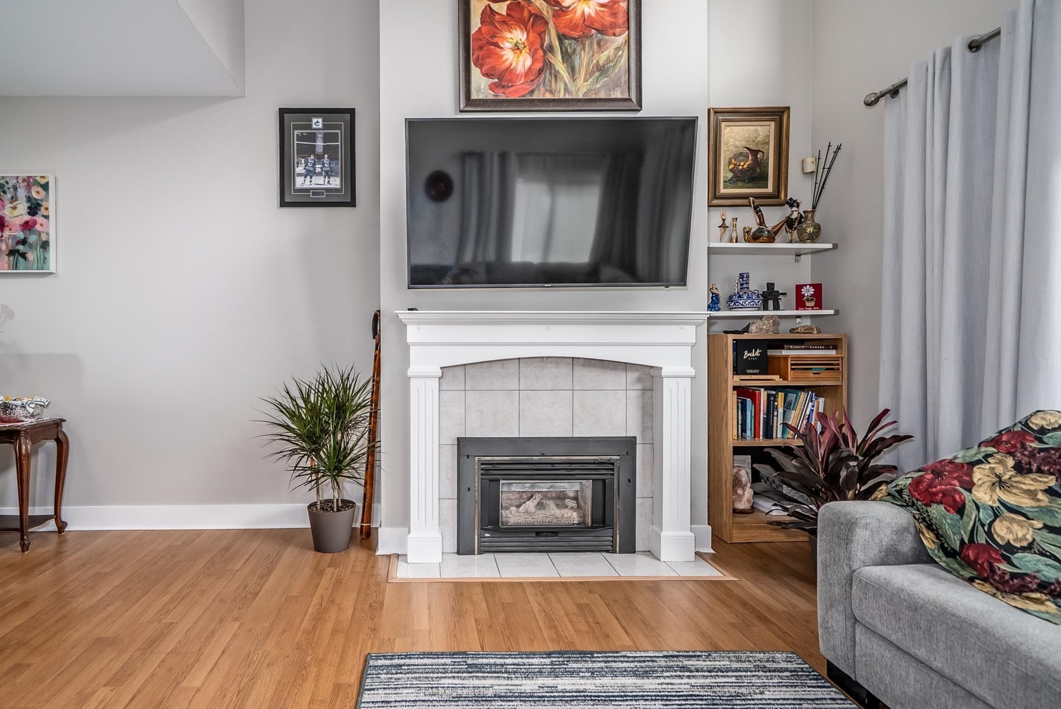
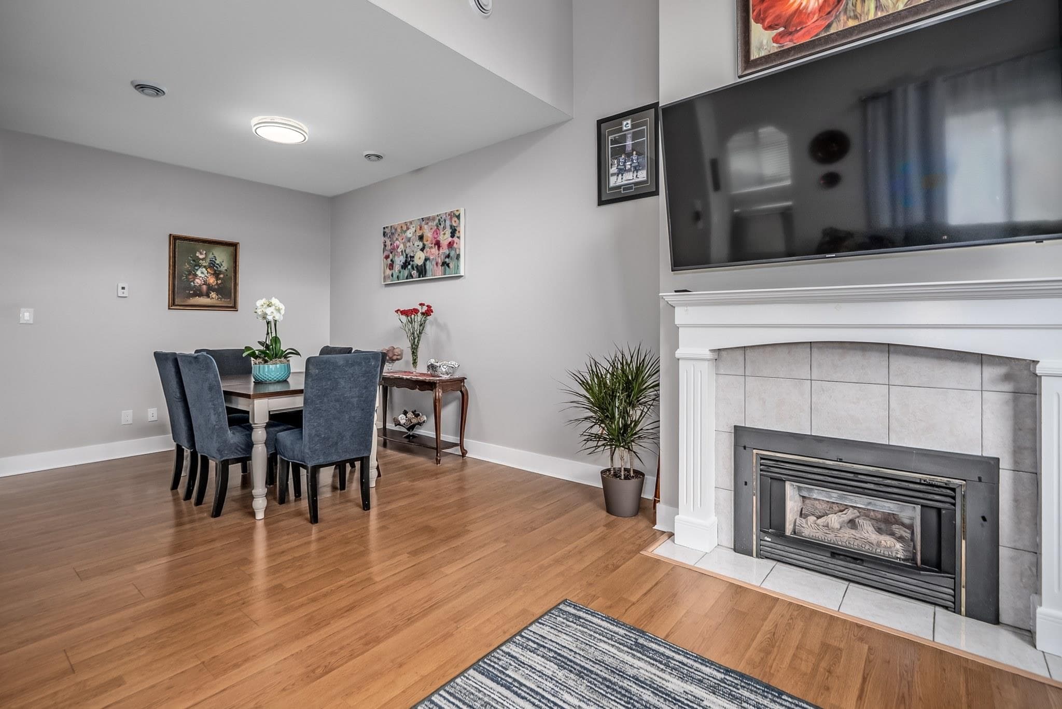
Welcome to popular Hampton Woods & this RARELY available Rancher style, CORNER unit townhome. Located in a gated community w/ a clubhouse, this home ensures a secure, family-friendly setting to enjoy. This beautiful home has been well cared for & offers over 1200 s/f of living space. Spacious & bright kitchen features new cabinets, backsplash & appliances + walks out to your PRIVATE/SOUTH facing patio. Beautiful living room boasts a cozy gas fireplace, & VAULTED CEILING with huge windows letting in tons of natural light. Both bathrooms have been fully renovated. Large Primary bedroom has double closets. Laundry room has great storage space with direct access to your 2 underground parking spots w/ large storage area. BONUS CENTRAL A/C! Close to transit, schools, shopping, recreation.
MLS® #
R3169185
Status
Active
Type
Residential
Sub-type
Townhouse
Style
Rancher/Bungalow
Ownership
Freehold Strata
Bedrooms
2
Full Baths
2
Half Baths
0
Fireplaces
1
Living Area
1,242 sqft
Main Floor
1,242 sqft
Year Built
1993
Age
33 years
Structure
Residential Attached
Parking Stalls
2
Parking Type
Underground, Guest
Strata Fee
$322.97/mo
Taxes
$3,143.09/yr
MLS® Area
Fleetwood Tynehead
City
Surrey
Postal Code
V4N 0P5
Subdivision
Hampton Woods
Heating
Radiant
Cooling / A/C
Air Conditioning
Appliances
Washer/Dryer · Dishwasher · Refrigerator · Stove
Laundry
In Unit
Fireplace
Gas
Pets
Cats OK, Dogs OK, Number Limit (Two), Yes With Restrictions
Lot Features
Central Location, Recreation Nearby
Community
Gated, Shopping Nearby
Building Amenities
Clubhouse · Maintenance Grounds · Management · Recreation Facilities
Coordinates: 49.152719, -122.769413 · Map data © Google
3 bd · 2 ba · 1,426 sqft
MLS® R3110404 · Royal LePage - Wolstencroft
$775,000
Building permit history is currently available for City of Vancouver properties only.