+32 more
$989,900
Listed by: Oakwyn Realty Ltd. · MLS®
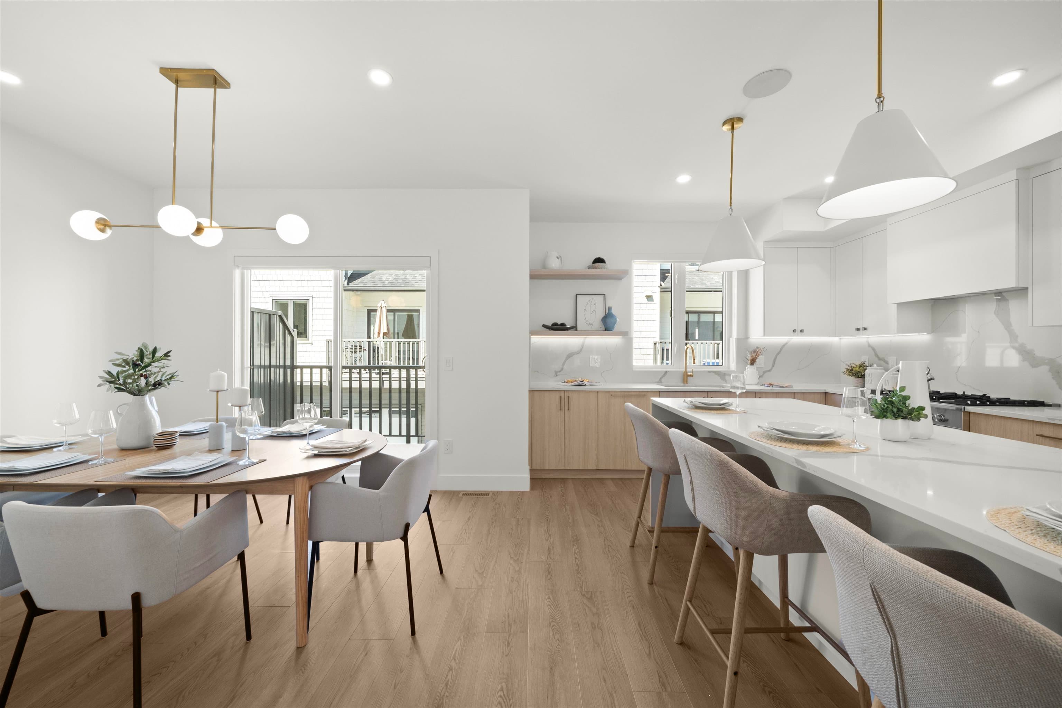
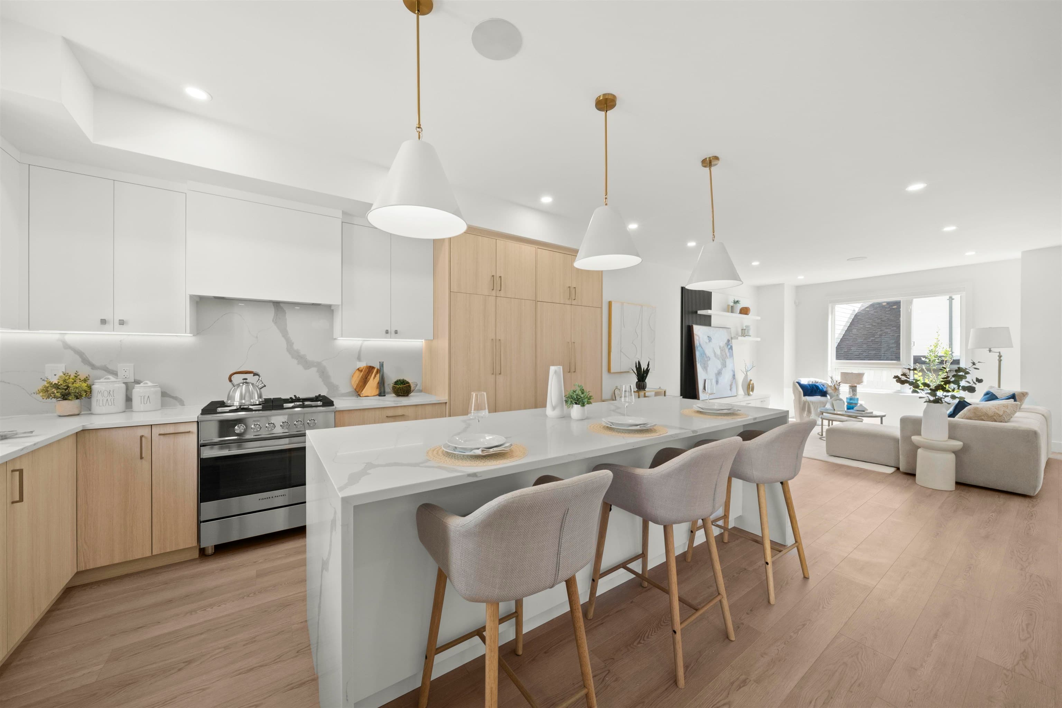
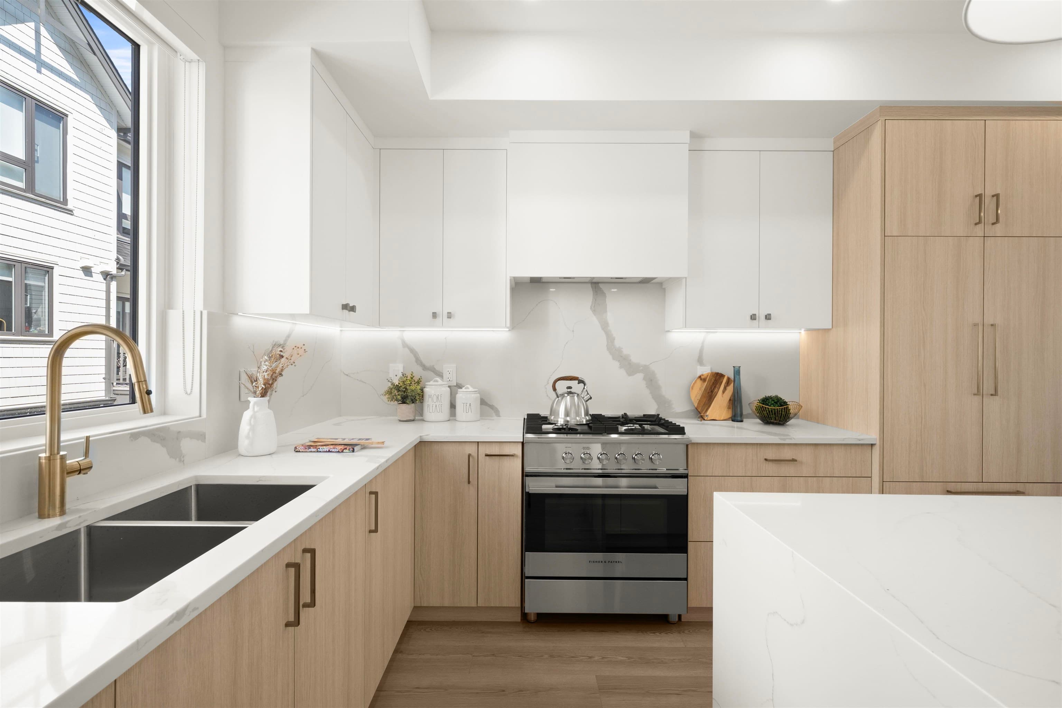
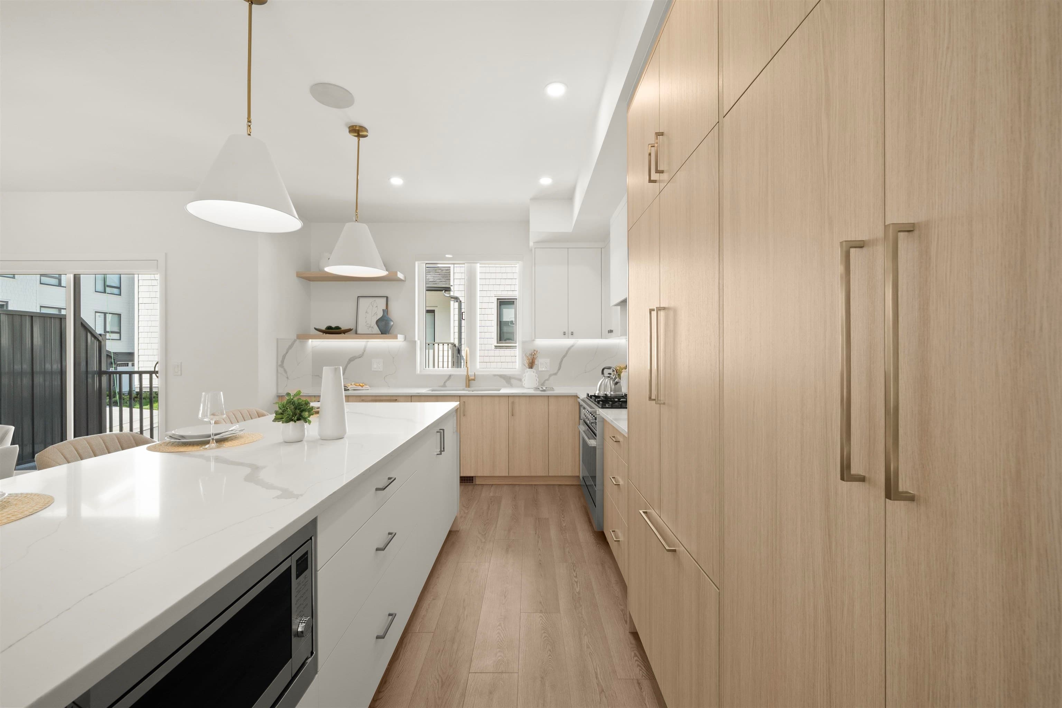
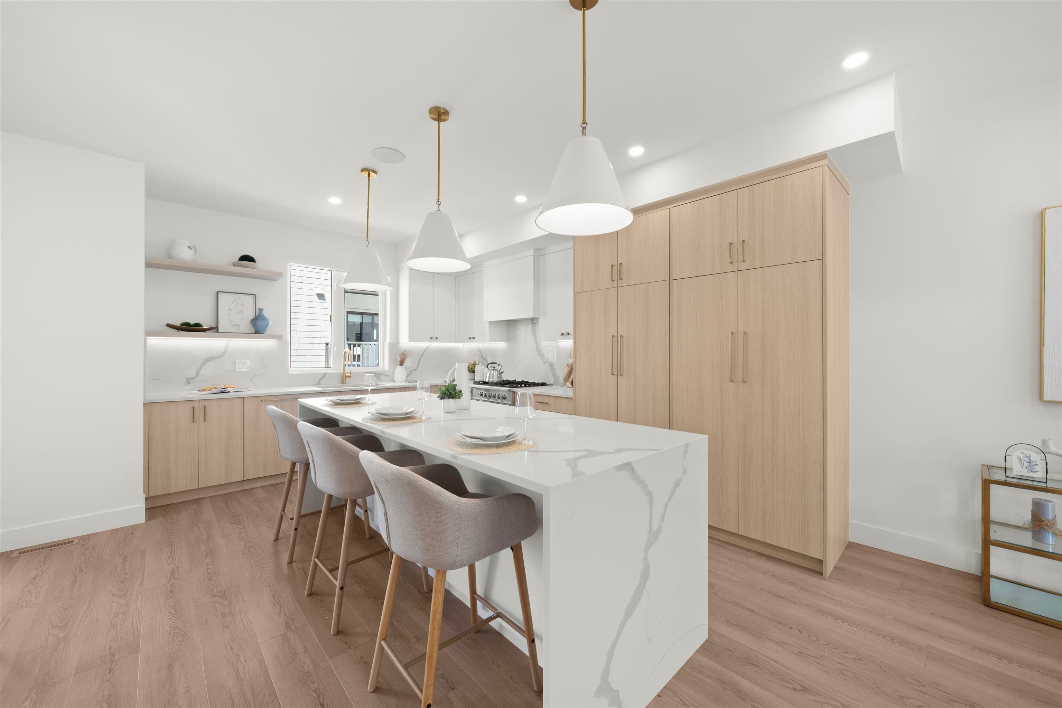
Onyx & Ivory: A step above your ordinary townhome. Set in a prestigious neighbourhood, surrounded by greenery. This B4 plan is an end-unit 3 Bed + Flex w/ a walk-out yard. High end finishes incl: Fisher & Paykel & Blomberg integrated appliances, gas stove, large island w/ waterfall, quartz counters/backsplash & designer light fixtures. The main level features a side entrance + flex/den space & lrg closet. The second level boasts a spacious kitchen/living/dining area w/ powder room. Primary retreat w/ walk-in-closet & 5-pce ensuite. High quality laminate throughout, furnace, hot water on demand + A/C, built-in speakers, e-poxy flooring in the garage & millwork/built-in shelving incl. Est. completion Early 2027. Low strata fees & pets/rentals allowed! Show Home open Sat-Thurs 12-5.
MLS® #
R3169508
Status
Active
Type
Residential
Sub-type
Townhouse
Style
3 Storey
Ownership
Freehold Strata
Bedrooms
3
Full Baths
3
Half Baths
1
Living Area
1,842 sqft
Main Floor
270 sqft
Stories
3
Year Built
2027
Structure
Residential Attached
Parking Stalls
2
Garage Spaces
2
Parking Type
Garage Double
Strata Fee
$239.46/mo
MLS® Area
Fleetwood Tynehead
City
Surrey
Postal Code
V4N 1A1
Subdivision
Onyx & Ivory
Heating
Forced Air · Natural Gas
Cooling / A/C
Air Conditioning
Appliances
Washer/Dryer · Dishwasher · Refrigerator · Stove
Laundry
In Unit
Exterior Features
Playground · Balcony
Pets
Cats OK, Dogs OK, Number Limit (Two), Yes With Restrictions
Building Amenities
Clubhouse · Exercise Centre · Trash · Maintenance Grounds · Management · Recreation Facilities · Sewer · Water
Coordinates: 49.166066, -122.769711 · Map data © Google
4 bd · 4 ba · 2,211 sqft
MLS® R3127470 · Stonehaus Realty Corp.
$1,200,000
Building permit history is currently available for City of Vancouver properties only.