+35 more
$1,049,900
Listed by: Oakwyn Realty Ltd. · MLS®
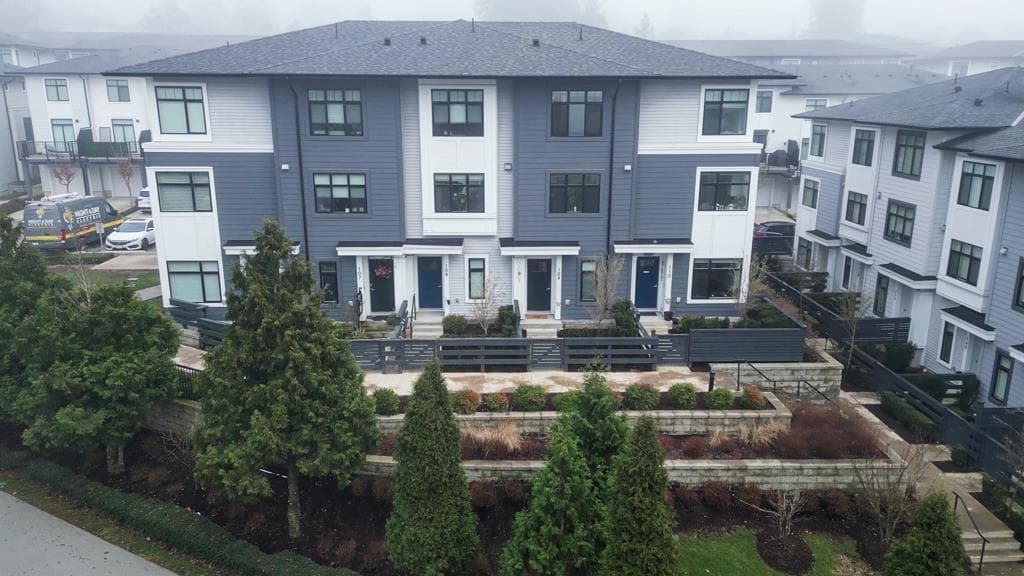
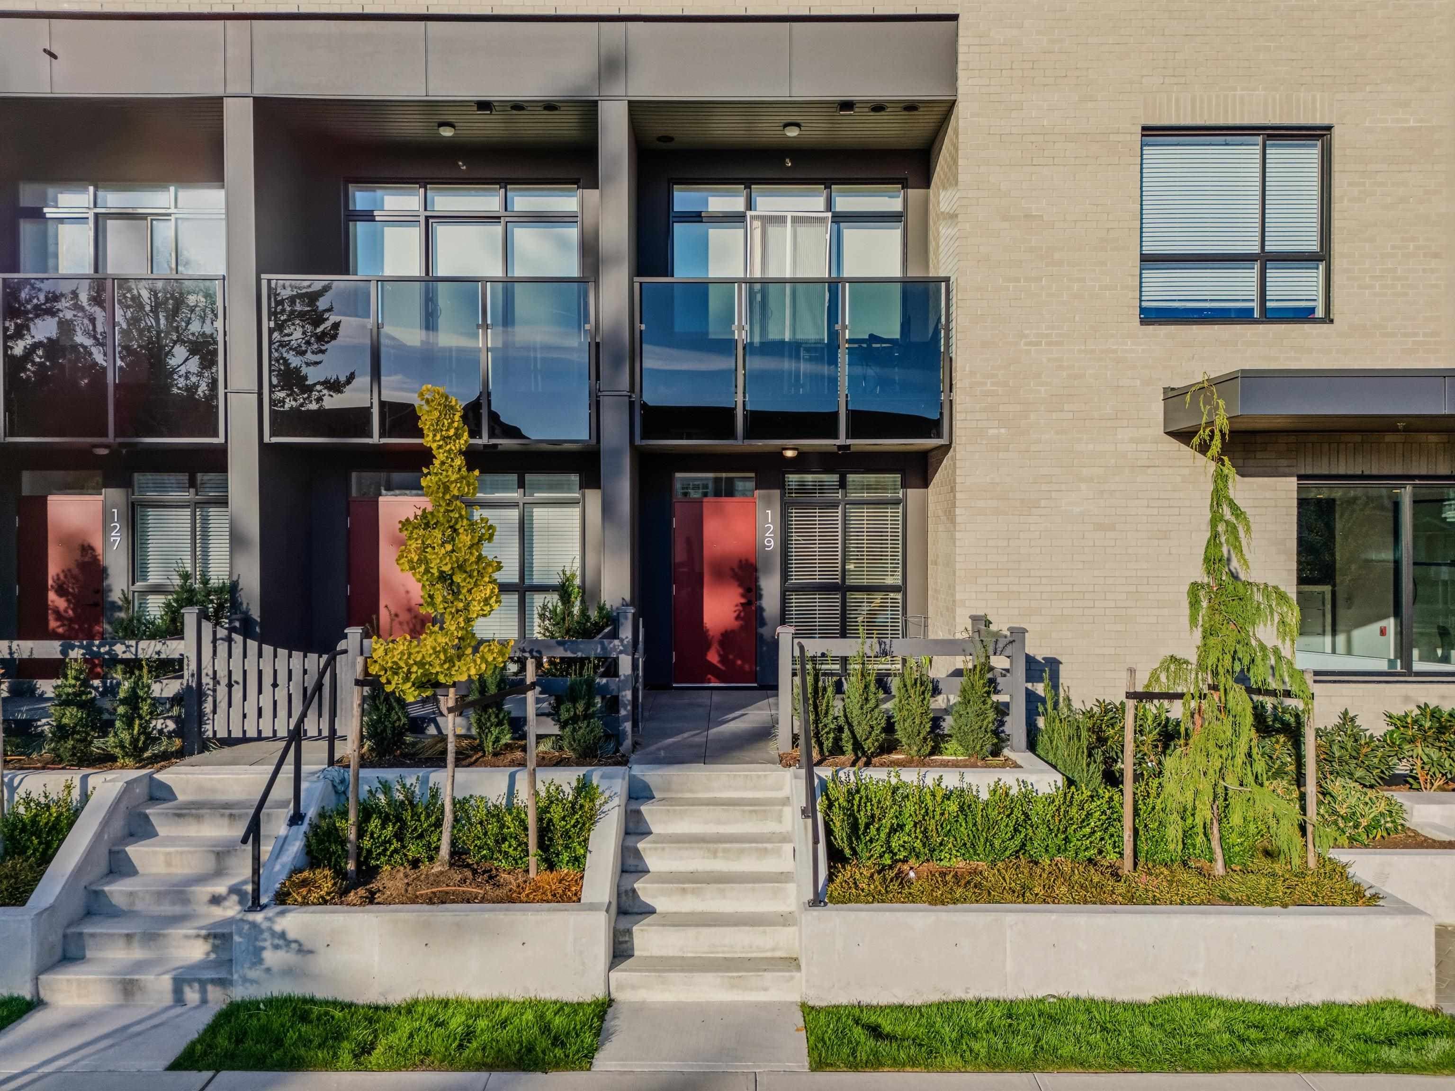
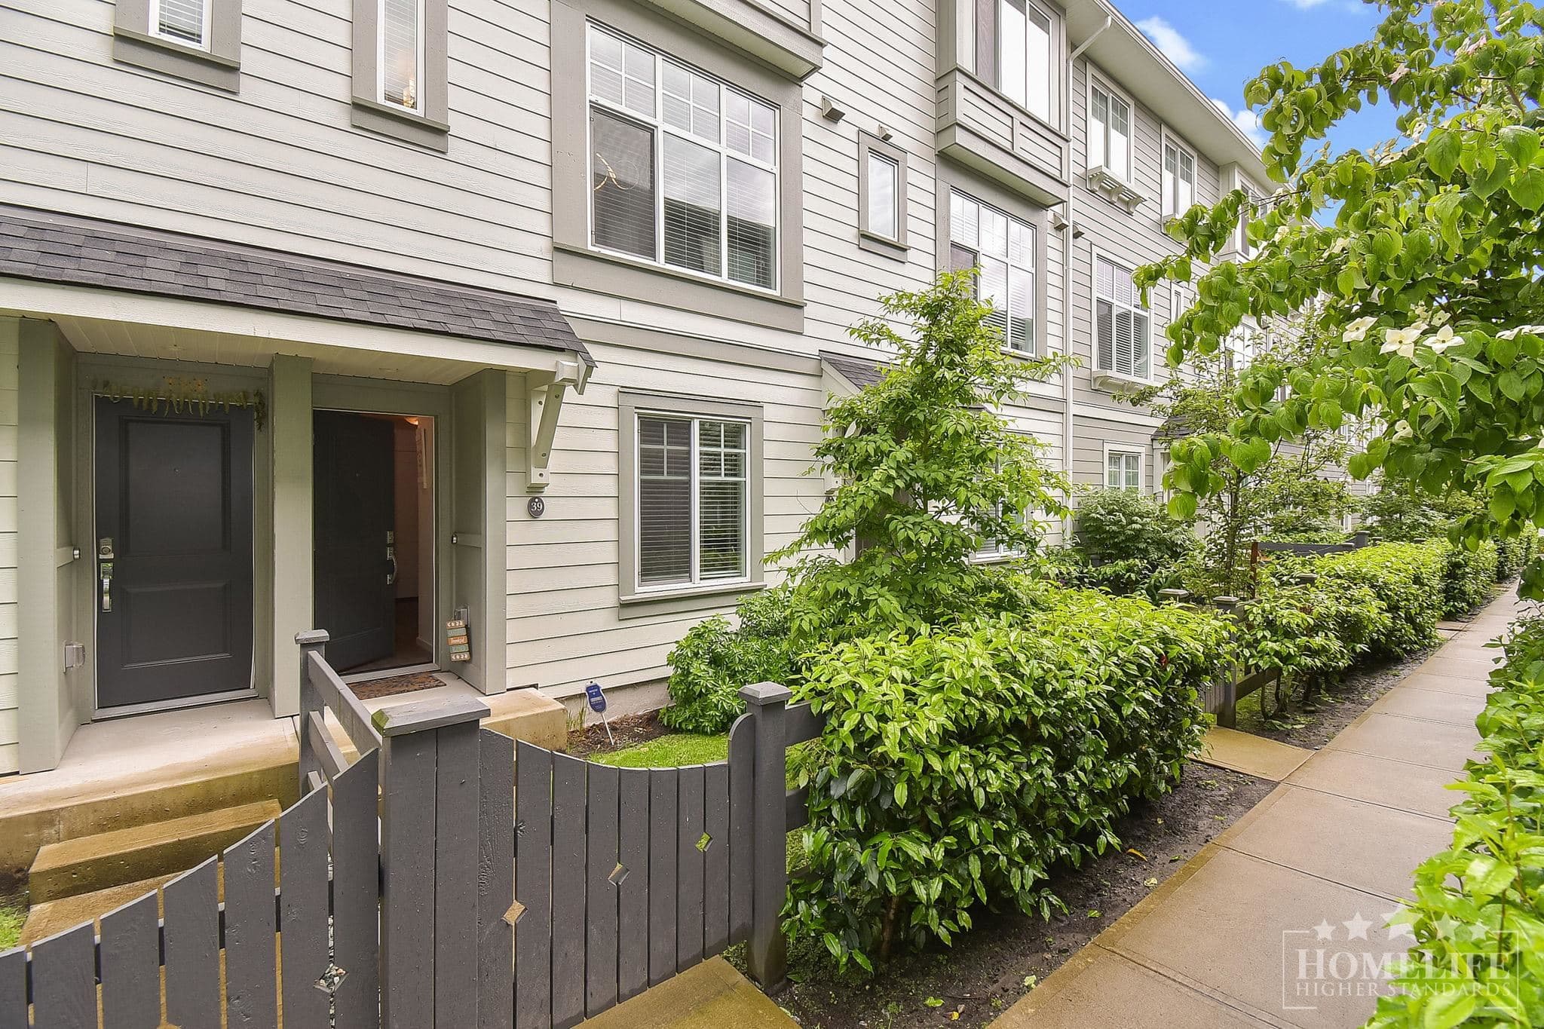
Onyx & Ivory: A step above your ordinary townhome. Set in a prestigious neighbourhood, surrounded by greenery. This D2 plan is an end-unit 4 Bed, 4 Bath + Flex. High end finishes incl: Fisher & Paykel & Blomberg integrated appliances, gas stove, large island w/ waterfall, quartz counters/backsplash & designer light fixtures. The main level features a spacious flex/den space + full bathrm. The second level boasts a spacious kitchen/living/dining area w/ powder room. Rarely available 4 bedrms up w/ laundry and primary w/ 5-pce ensuite. High quality laminate throughout, furnace, hot water on demand + A/C, built-in speakers, e-poxy flooring in the garage & millwork/built-in shelving incl. Est. completion Summer/Fall 2026. Low strata fees & pets/rentals allowed! Show Home open Sat-Tues 12-5pm.
MLS® #
R3149074
Status
Active
Type
Residential
Sub-type
Townhouse
Style
3 Storey
Ownership
Freehold Strata
Bedrooms
4
Full Baths
3
Half Baths
1
Living Area
2,256 sqft
Main Floor
434 sqft
Stories
3
Year Built
2026
Structure
Residential Attached
Parking Stalls
2
Garage Spaces
2
Parking Type
Garage Double
Strata Fee
$226.07/mo
MLS® Area
Fleetwood Tynehead
City
Surrey
Postal Code
V4N 1A1
Subdivision
Onyx & Ivory
Heating
Forced Air · Natural Gas
Cooling / A/C
Air Conditioning
Appliances
Washer/Dryer · Dishwasher · Refrigerator · Stove
Laundry
In Unit
Security
Smoke Detector(s)
Exterior Features
Playground · Balcony
Pets
Cats OK, Dogs OK, Number Limit (Two), Yes With Restrictions
Building Amenities
Clubhouse · Exercise Centre · Trash · Maintenance Grounds · Management · Recreation Facilities · Sewer · Water
Coordinates: 49.165976, -122.769355 · Map data © Google
Watch this home
Get an email when the price changes, it sells, or a new unit lists in this building. Sign in or create a free account.
Strata fee / sqft (median)
$0.10/mo
63% below area median
Year built
2026
Listings on record
5
5 active now
Rules
Pets: Cats OK, Dogs OK, Number Limit (Two), Yes With Restrictions
Sale prices, sale-to-list ratio and time to sell for this building are available to registered users. Create a free account or sign in.
Based on MLS® listings at this address and active strata listings in the area. Keyword flags come from public listing remarks and aren’t a substitute for strata minutes, the depreciation report or a Form B.
~1.2 km straight-line to 160 Street SkyTrain (under construction)
Screening estimate from provincial regulations (TOA station points, B.C. Reg. 263/2023 & 265/2023; small-scale multi-unit housing rules). Distances are straight-line; actual TOA maps are set by municipal bylaw and some parcels (heritage, ALR, exempt areas) are excluded. Confirm with the municipality before relying on it.
Not in the Agricultural Land Reserve.
The listing’s flood plain disclosure is available to registered users. Create a free account or sign in.
ALR from the Agricultural Land Commission via DataBC (point check at the listing’s mapped location). Flood plain is the listing brokerage’s disclosure. Confirm both with the municipality and your lawyer.
3 bd · 4 ba · 1,899 sqft
MLS® R3138095 · Oakwyn Realty Ltd.
$979,900
Building permit history is currently available for City of Vancouver properties only.