$1,899,900
Listed by: Salus Realty Inc · MLS®
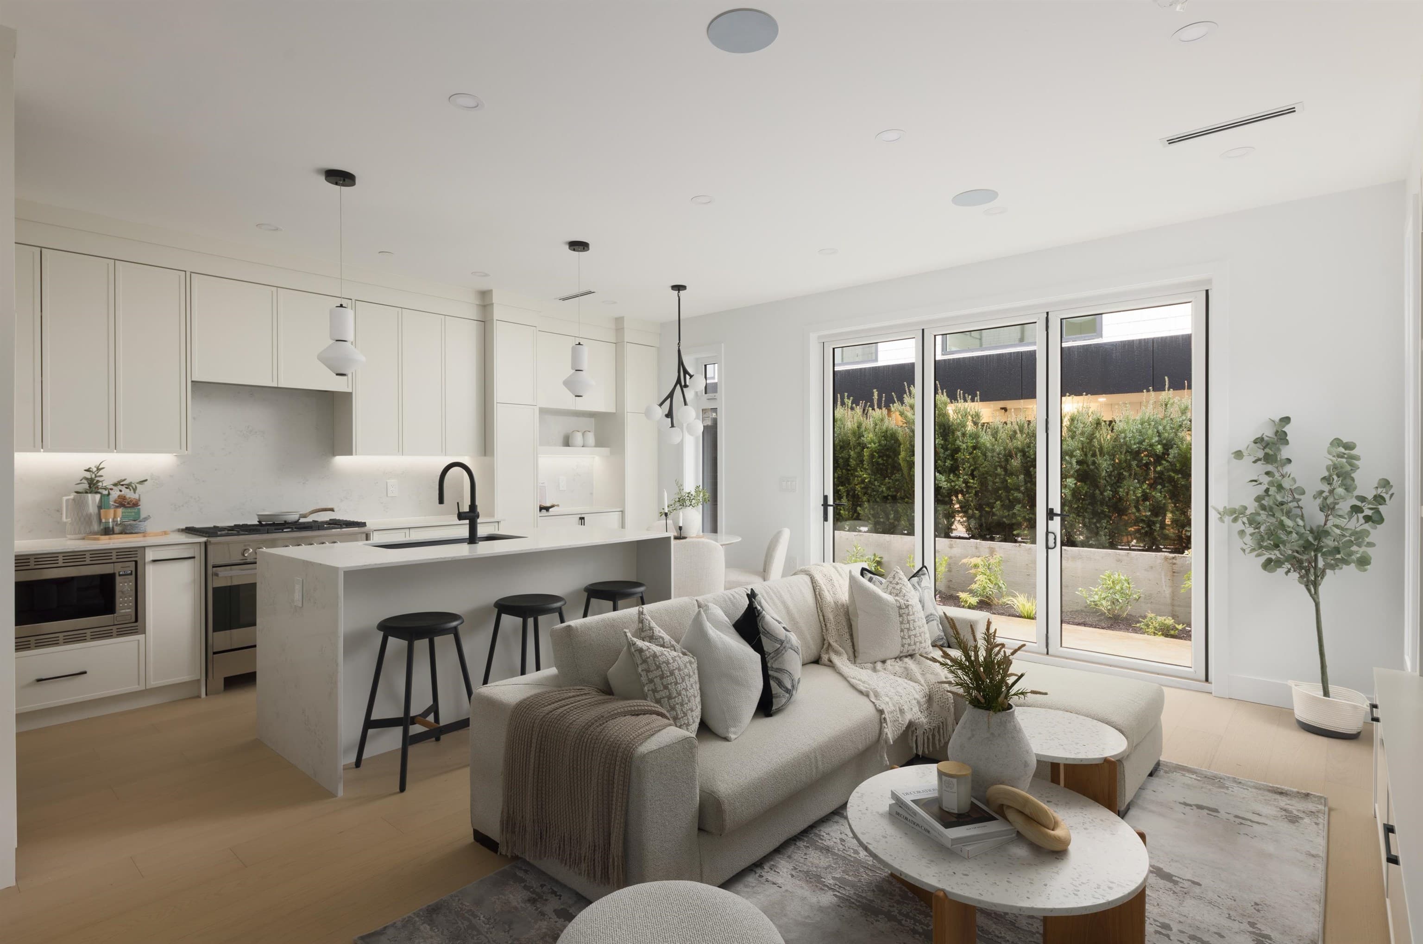
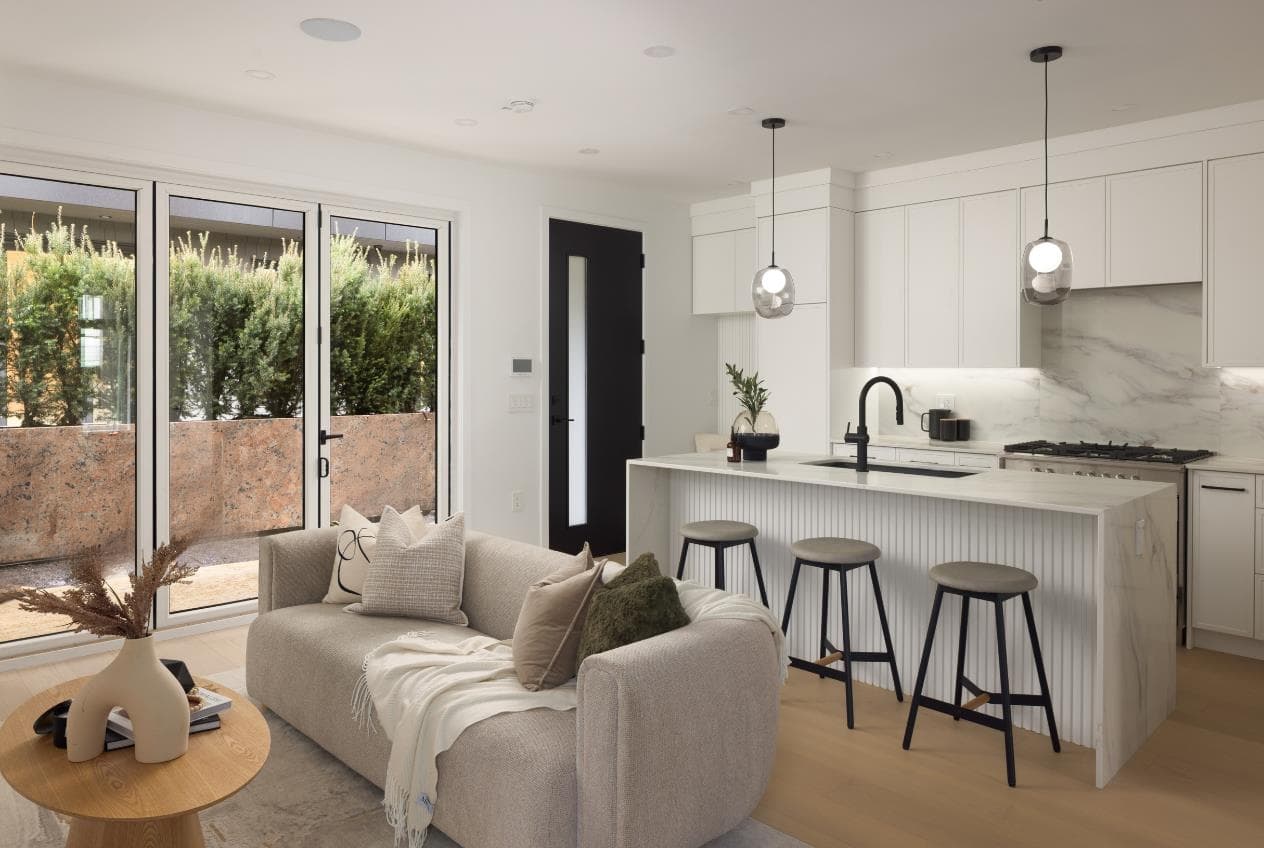
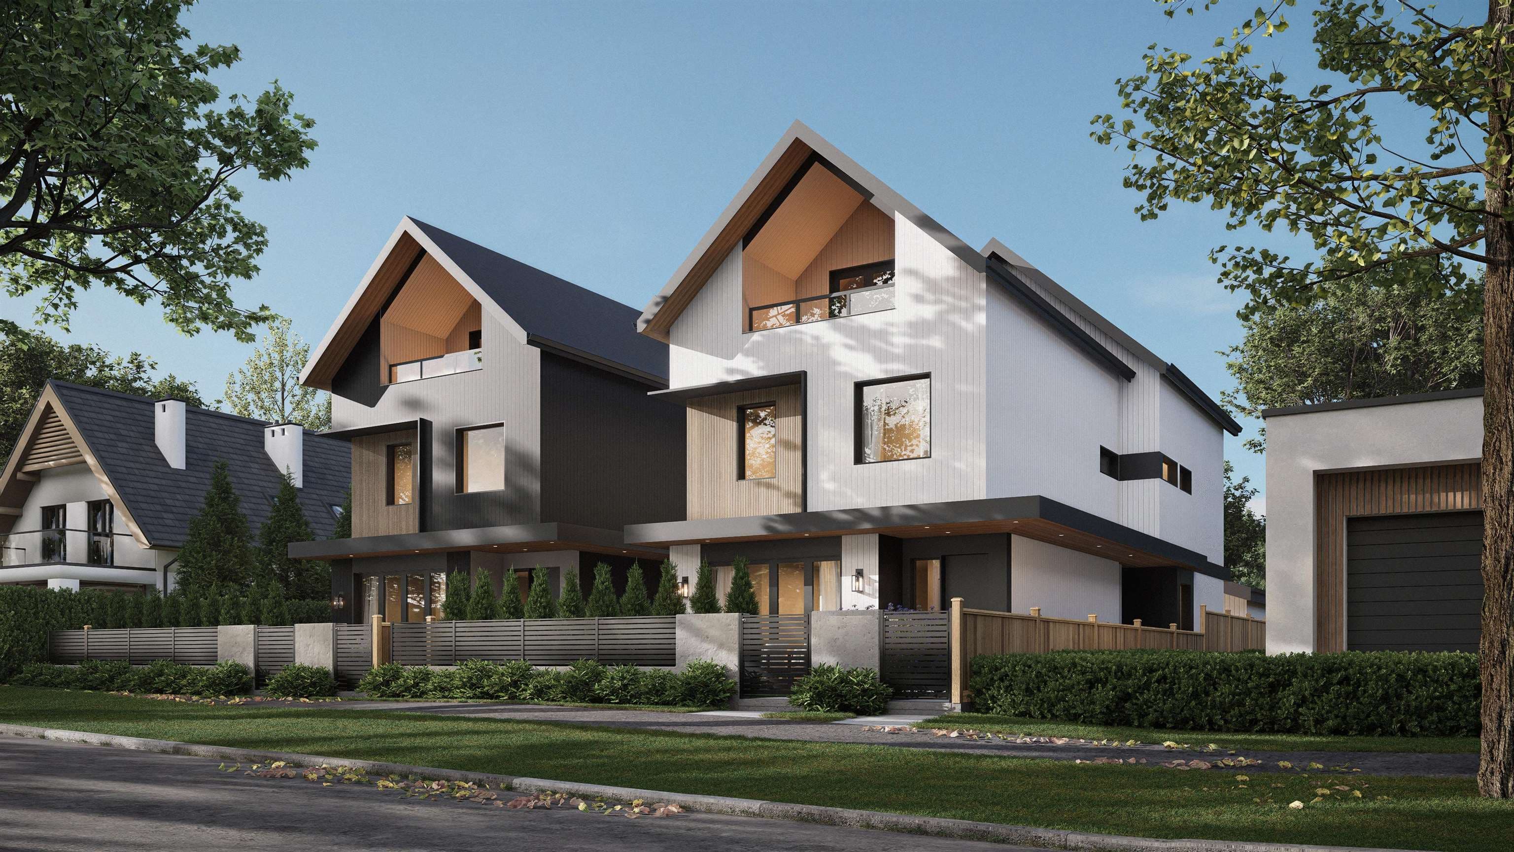
Experience refined West Side living at Wren West Side. This brand-new 3-bedroom + den residence offers spacious, elegant open-concept interiors and a designer kitchen with premium finishes. With an impressive ~25 ft width, it feels more like a house than a townhouse. Enjoy a private balcony and a stunning rooftop terrace with breathtaking views. Ideally located at 28th & Willow, minutes to Oakridge, Langara Golf Course, SkyTrain, and top amenities. In the coveted Churchill Secondary & Laurier Elementary catchments. Estimated completion Spring 2027—an exceptional opportunity for luxury family living and investment. Open House Wed-Sun From 12 PM to 5 PM @ The presentation Center on 2963 Cambie Street-Vancouver.
MLS® #
R3158049
Status
Active
Type
Residential
Sub-type
Townhouse
Ownership
Freehold Strata
Bedrooms
3
Full Baths
2
Half Baths
0
Living Area
1,328 sqft
Main Floor
800 sqft
Basement
Yes
Year Built
2027
Structure
Residential Attached
Parking Stalls
1
Parking Type
Underground, Asphalt, Concrete
Strata Fee
$471/mo
Taxes
$1/yr
MLS® Area
Cambie
City
Vancouver
Postal Code
V5Z 2H6
Heating
Heat Pump
Cooling / A/C
Central Air · Air Conditioning
Appliances
Washer/Dryer · Dryer · Dishwasher · Refrigerator · Stove · Freezer · Microwave
Laundry
In Unit
Interior Features
Elevator · Storage · Pantry
Exterior Features
Garden · Playground · Balcony
View
no
Accessibility
Wheelchair Access
Building Amenities
Bike Room · Trash · Maintenance Grounds · Management · Sewer · Snow Removal
Coordinates: 49.246427, -123.122692 · Map data © Google
Watch this home
Get an email when the price changes, it sells, or a new unit lists in this building. Sign in or create a free account.
Strata fee / sqft (median)
$0.36/mo
36% below area median
Year built
2027
Listings on record
2
2 active now
Sale prices, sale-to-list ratio and time to sell for this building are available to registered users. Create a free account
Based on MLS® listings at this address and active strata listings in the area. Keyword flags come from public listing remarks and aren’t a substitute for strata minutes, the depreciation report or a Form B.
Transit-Oriented Area — Tier 3
~610 m from King Edward SkyTrain station
Provincial law requires the city to allow at least 3.0 FAR and 8 storeys for residential here — well above typical single-family zoning. Potential land-assembly interest from developers.
~610 m straight-line to King Edward SkyTrain
Screening estimate from provincial regulations (TOA station points, B.C. Reg. 263/2023 & 265/2023; small-scale multi-unit housing rules). Distances are straight-line; actual TOA maps are set by municipal bylaw and some parcels (heritage, ALR, exempt areas) are excluded. Confirm with the municipality before relying on it.
Not in the Agricultural Land Reserve.
The listing’s flood plain disclosure is available to registered users. Create a free account
ALR from the Agricultural Land Commission via DataBC (point check at the listing’s mapped location). Flood plain is the listing brokerage’s disclosure. Confirm both with the municipality and your lawyer.
Source: City of Vancouver Open Data
Certified Professional Program - New Building - Building Permit for BP-2024-00415 To construct 3-storey multiple dwelling buildings containing 10 dwelling units in Building 4 with a common courtyard and private roof decks all over one level of underground parking with bike storages, and service rooms, having vehicular access from the rear lane. This is a CP Process Permit and the applicant is Tavis McAuley, Architect AIBC, CP. Building to be sprinklered to NFPA 13. New radio antenna system proposed. *REVIEWED UNDER VBBL 2019 Refer to Building Permit for BP-2024-00415 for all drawings and documents. Refer to BP-2025-00141 for Building 1 Refer to BP-2025-00142 for Building 2 Refer to BP-2025-00143 for Building 3 Refer to BP-2025-00144 for Building 4 Stage 1- Full Construction- 2025-01-20 S.Le
Multiple Dwelling
$0
Jan 21, 2025
BP-2025-00144