+28 more
$1,438,000
Listed by: Macdonald Realty · MLS®
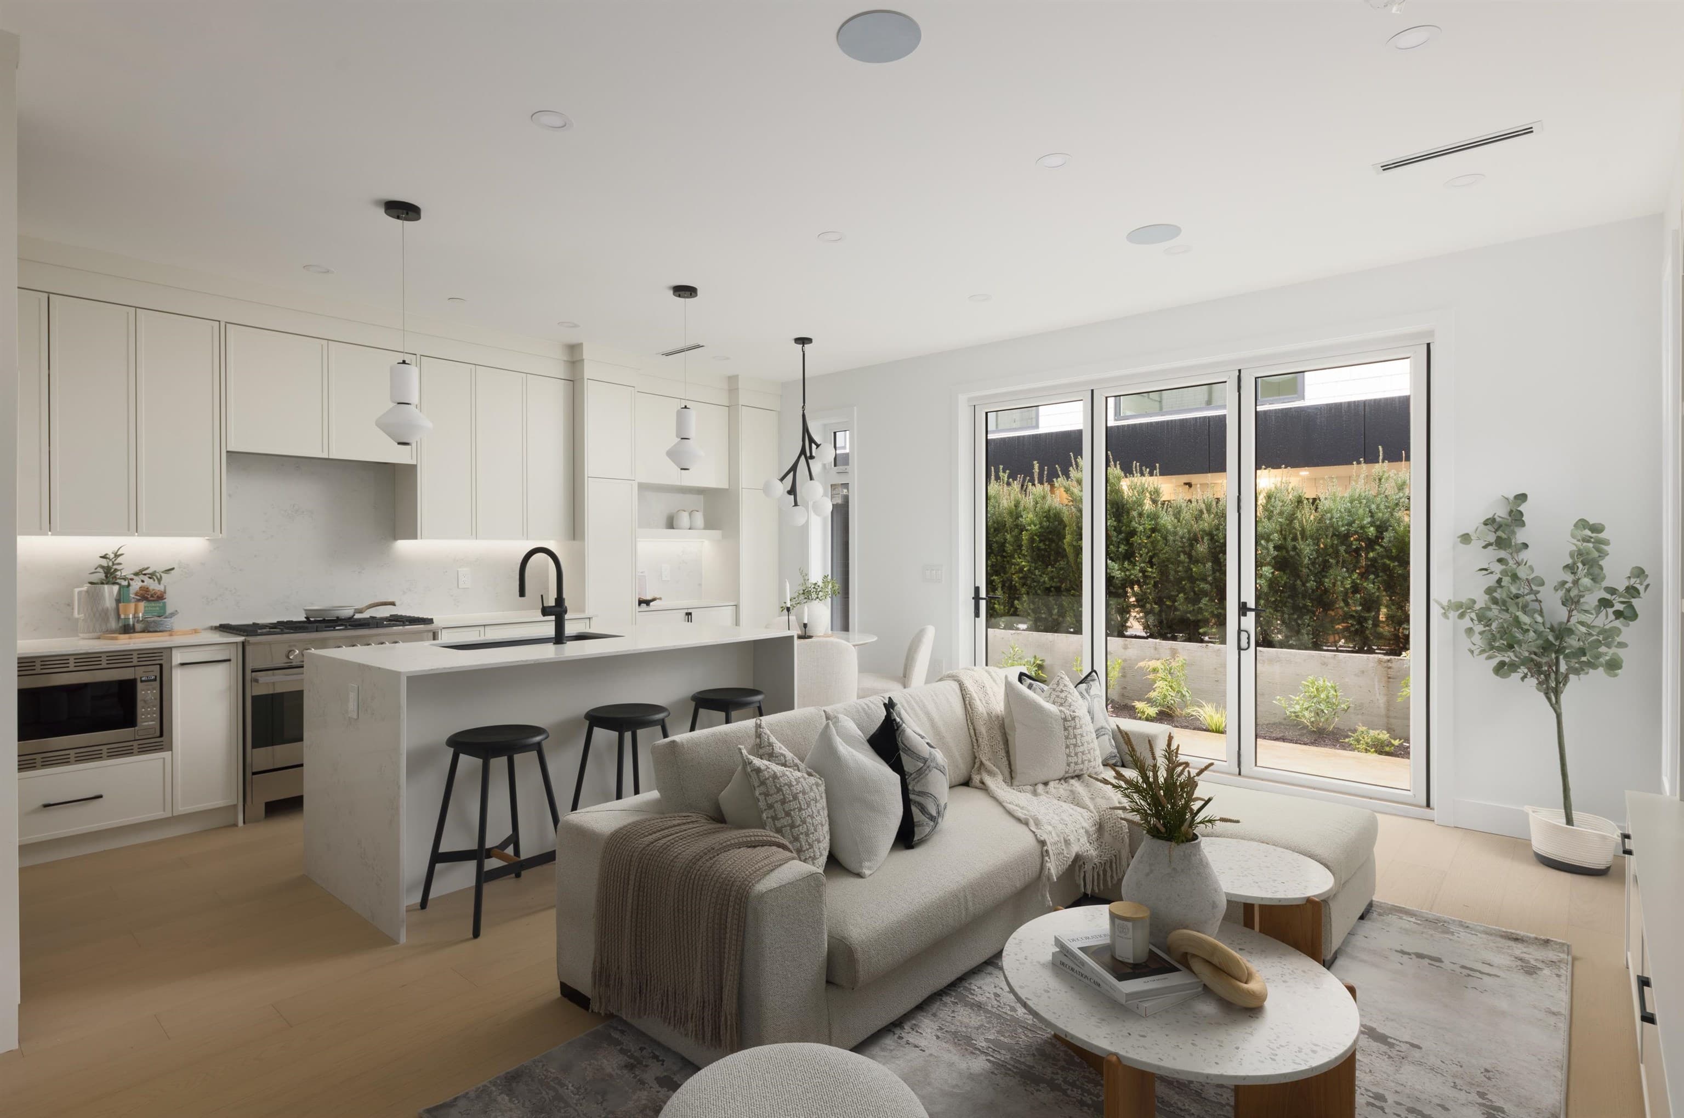
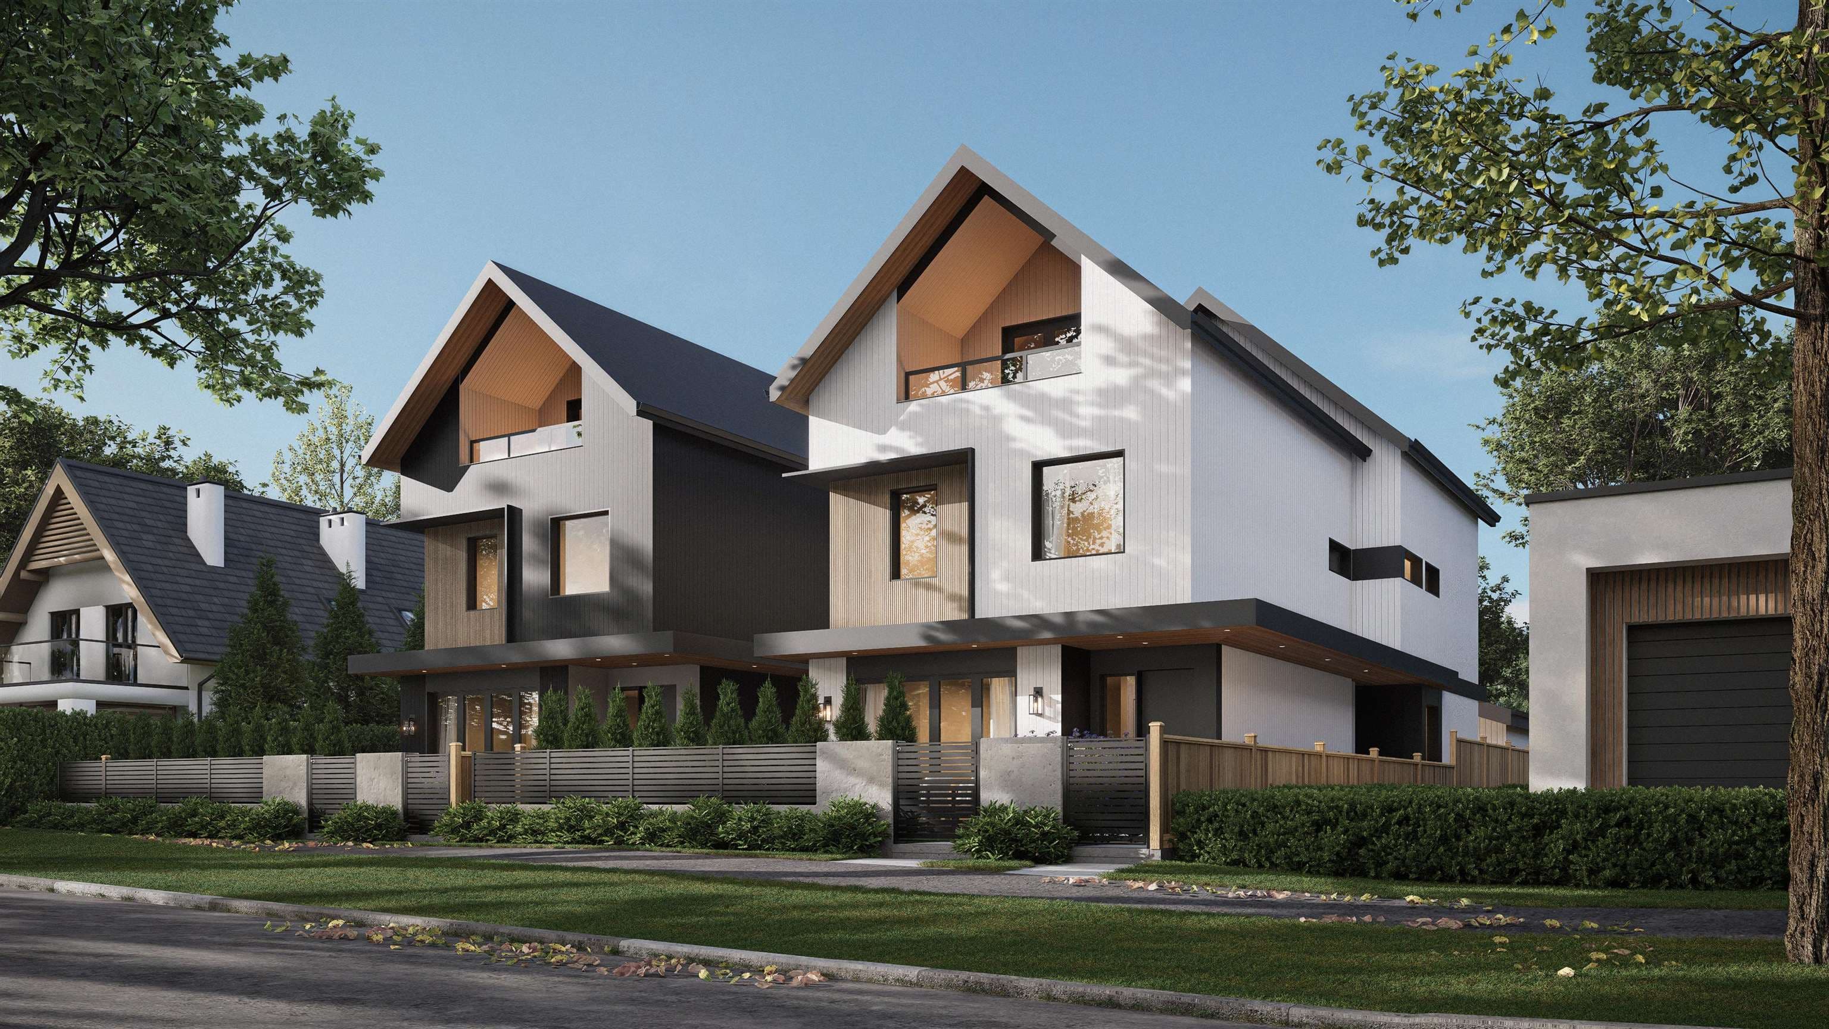
Yukon Village - This thoughtfully designed coach home offers a refined balance of comfort, privacy, and convenience. Spanning two well-planned storeys, the home features three bedrooms on one level and 2.5 baths, creating an intuitive layout that feels both efficient and generous. Open-concept living anchors the main floor, ideal for everyday living and effortless hosting, while a private patio extends the space outdoors. Comfort is elevated with air conditioning, a heat pump, and radiant in-floor heating throughout. Set steps from local shops, SkyTrain, and an array of nearby parks, with Edith Cavell and Hamber school catchments close by, this is a low-maintenance home designed for those who value lifestyle, walkability, and ease without compromise. A smart, timeless choice.
MLS® #
R3172898
Status
Active
Type
Residential
Sub-type
Half Duplex
Ownership
Freehold Strata
Bedrooms
3
Full Baths
2
Half Baths
1
Fireplaces
0
Living Area
1,172 sqft
Main Floor
555 sqft
Basement
Yes
Lot Size
7,350.75 sqft
Lot Dimensions
49.5 x 148.5
Frontage
49.5
Year Built
2026
Structure
Duplex, Residential Attached
Parking Stalls
0
Parking Type
None
Strata Fee
$249.64/mo
MLS® Area
Cambie
City
Vancouver
Postal Code
V5Y 2H5
Subdivision
Yukon Village
Heating
Heat Pump · Radiant
Cooling / A/C
Central Air · Air Conditioning
Appliances
Washer/Dryer · Dishwasher · Refrigerator · Stove
Laundry
In Unit
Security
Smoke Detector(s) · Fire Sprinkler System
Windows
Window Coverings
Interior Features
Pantry · Vaulted Ceiling(s)
Exterior Features
Garden
Pets
Cats OK, Dogs OK, Yes With Restrictions
Building Amenities
Trash · Maintenance Grounds · Sewer · Water
Coordinates: 49.250313, -123.113247 · Map data © Google
Watch this home
Get an email when the price changes, it sells, or a new unit lists in this building. Sign in or create a free account.
Transit-Oriented Area — Tier 2
~200 m from King Edward SkyTrain station
Provincial law requires the city to allow at least 4.0 FAR and 12 storeys for residential here — well above typical single-family zoning. Potential land-assembly interest from developers.
~200 m straight-line to King Edward SkyTrain
Screening estimate from provincial regulations (TOA station points, B.C. Reg. 263/2023 & 265/2023; small-scale multi-unit housing rules). Distances are straight-line; actual TOA maps are set by municipal bylaw and some parcels (heritage, ALR, exempt areas) are excluded. Confirm with the municipality before relying on it.
Not in the Agricultural Land Reserve.
The listing’s flood plain disclosure is available to registered users. Create a free account
ALR from the Agricultural Land Commission via DataBC (point check at the listing’s mapped location). Flood plain is the listing brokerage’s disclosure. Confirm both with the municipality and your lawyer.
Source: City of Vancouver Open Data
High Density Housing / Commercial - New Building - Building 2 ("multiplex") - Rear - To construct a two-dwelling unit. Refer to BP-2024-04272 for Building 1 and site work, common facilities, and service parking. VBBL 2019 - NFPA 13D Revision #3 (May 6, 2026) - Changes to the rear building on the following: a. Cladding material change. b. New attached carport with a quick-response sprinkler, NFPA 13D. C. Layout has been revised in both units. d. The Mechanical Room has been relocated in both units. e. A 2 x 5 window has been proposed in both units. f. A gas fireplace has been proposed in both units.
Multiple Dwelling
$0
Apr 8, 2025
BP-2024-04273